5526 Silver Sun Drive, Apollo Beach, FL 33572
- $450,000
- 4
- BD
- 3
- BA
- 2,382
- SqFt





- Sold Price
- $450,000
- List Price
- $499,000
- Status
- Sold
- Days on Market
- 3
- Closing Date
- Apr 11, 2025
- MLS#
- TB8350062
- Property Style
- Single Family
- Architectural Style
- Florida, Traditional
- Year Built
- 2020
- Bedrooms
- 4
- Bathrooms
- 3
- Baths Half
- 1
- Living Area
- 2,382
- Lot Size
- 5,396
- Acres
- 0.12
- Total Acreage
- 0 to less than 1/4
- Legal Subdivision Name
- Waterset Ph 5a-1
- MLS Area Major
- Apollo Beach / Ruskin
Property Description
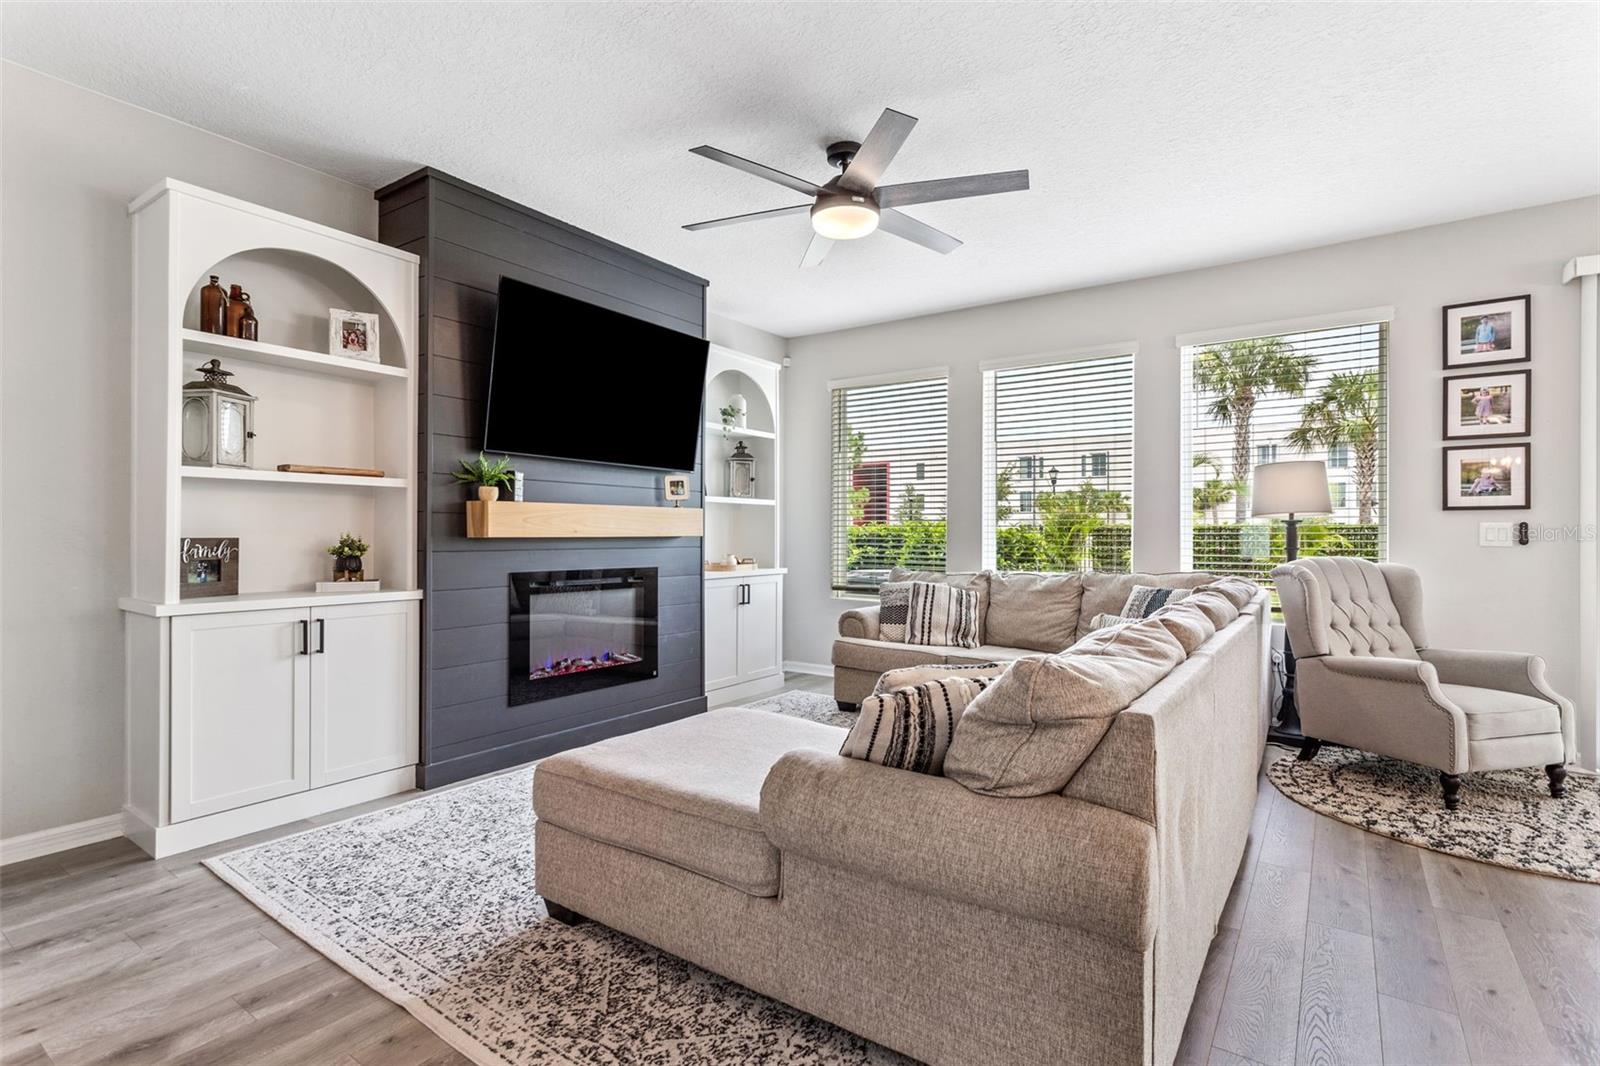
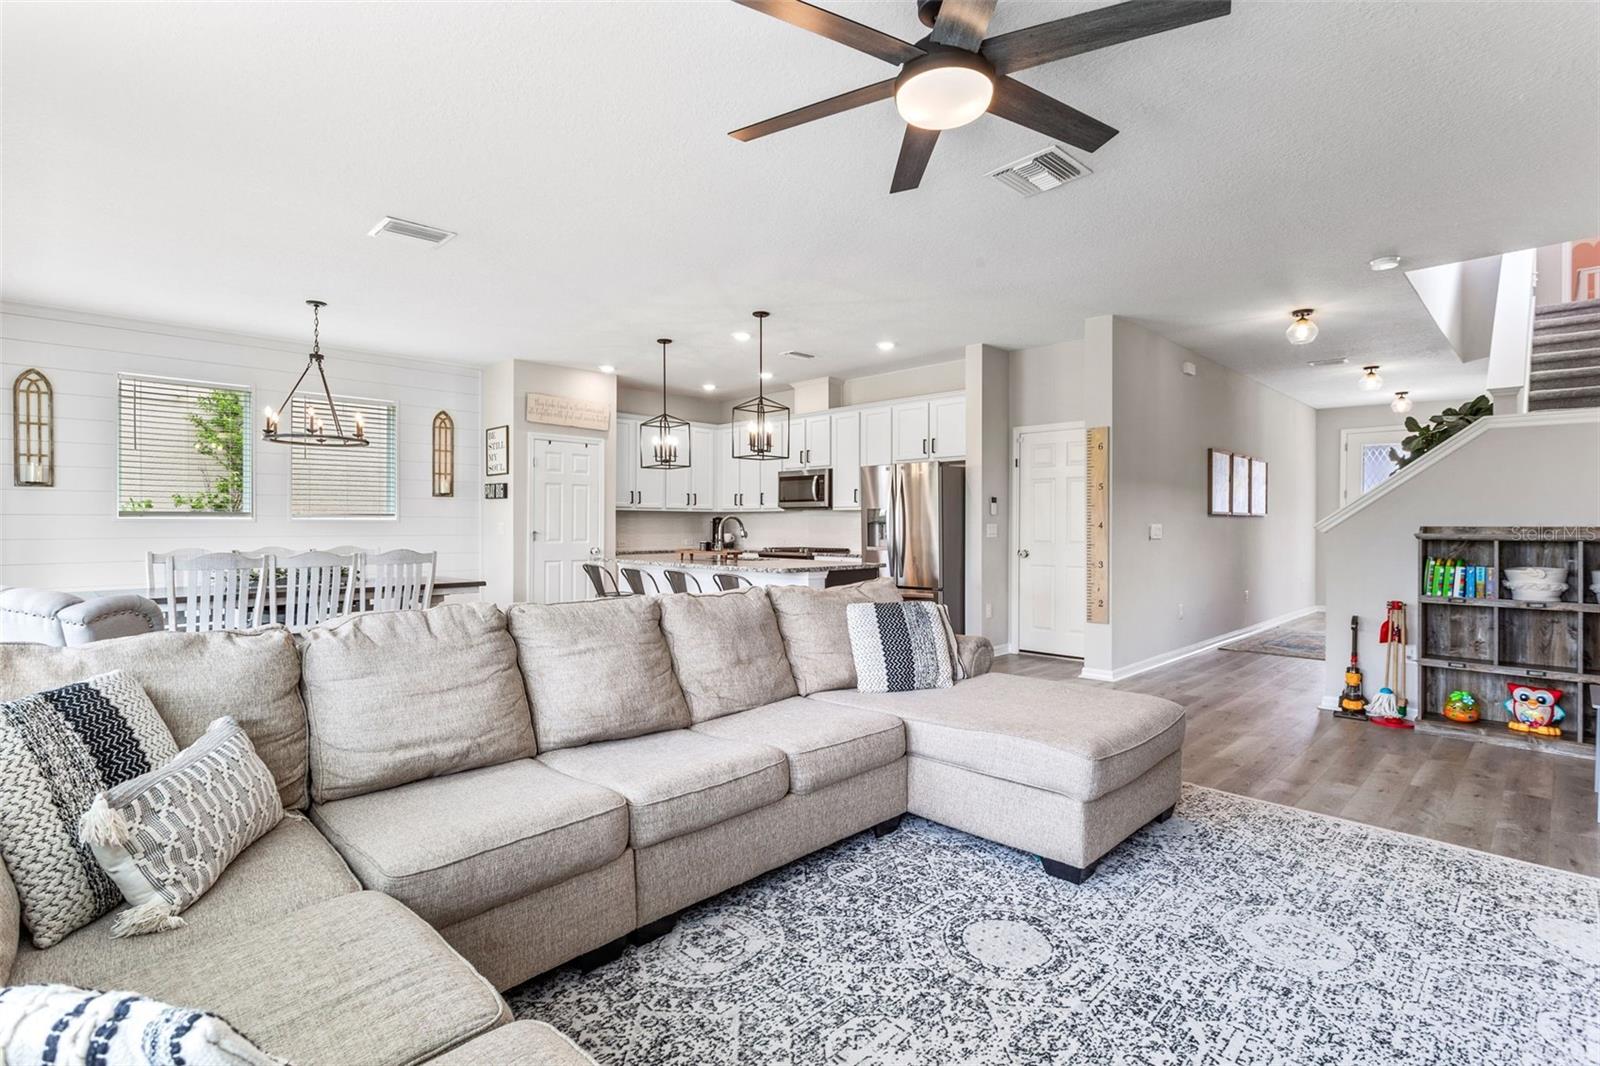
LOCATION**LOCATION**LOCATION**THIS HOUSE IS HIGH AND DRY**Welcome to the award winning community of Waterset and welcome to this nearly new David Weekley home! This captivating home boasts a modern yet charming architectural design offering a seamless blend of elegance and functionality. The spacious living, dining and kitchen area features large windows and french sliding glass doors that fill the room with natural light creating a warm and inviting space for gatherings. Memories will certainly be made here. The living area features a custom built accent wall with a decorative fireplace flanked by decorative shelving and cabinetry. The open-concept kitchen is a chef's dream with a natural gas powered stovetop and range and stainless steel appliances throughout. The 42" cabinets complete with hardware are "soft close" and there are plenty of them! The kitchen island is perfect for prepping meals, eating meals or doing projects. Granite countertops complete this functional yet beautiful kitchen that overlooks the dining area and the living room. Step out the sliding glass doors on to the covered lanai and take in the fenced in oasis that is nicely landscaped but allows plenty of space for playing! Head upstairs in this home to find all of the bedrooms AND the laundry room! Yes, the chaos can all find a home upstairs leaving your downstairs clean and pristine for those unexpected guests. Find tranquility in the primary bedroom with an en suite bathroom and generously sized walk in closet. The bathroom features dual vanities and a walk in shower. There are 3 secondary bedrooms upstairs that share a bathroom with a tub/shower combination. Do not miss your opportunity to own this better than new home where attention to detail is seen throughout. The location of this home in Waterset is across the street from the desirable Dorothy C York Magnet School and not far from the resort like amenities which include pickle ball, tennis, basketball, fitness centers, clubhouses, swimming pools, playgrounds and a dog park. Located between I-75 and 41 you are close to shopping, a YMCA, restaurants, a hospital and medical offices. Interested in youth sports? The Southshore Sportsplex is located on the perimeter of the community. Don't miss the opportunity make this remarkable home your own and embrace the epitome of the active, modern lifestyle you and your family deserve! Schedule your private showing today! (Please note that the tax amount is inclusive of the CDD fee)
/u.realgeeks.media/teamdavisc21/Team-Davis-BLK-1.png)
Additional Information
- Taxes
- $7920
- Taxes
- $2,808
- Minimum Lease
- 1-2 Years
- HOA Fee
- $135
- HOA Payment Schedule
- Annually
- Location
- In County, Landscaped, Level, Sidewalk, Paved
- Community Features
- Clubhouse, Deed Restrictions, Dog Park, Fitness Center, Irrigation-Reclaimed Water, Park, Playground, Pool, Sidewalks, Tennis Court(s)
- Property Description
- Two Story
- Zoning
- PD
- Interior Layout
- Built-in Features, Ceiling Fans(s), Eat-in Kitchen, High Ceilings, Kitchen/Family Room Combo, Open Floorplan, PrimaryBedroom Upstairs, Solid Wood Cabinets, Stone Counters, Thermostat, Walk-In Closet(s), Window Treatments
- Interior Features
- Built-in Features, Ceiling Fans(s), Eat-in Kitchen, High Ceilings, Kitchen/Family Room Combo, Open Floorplan, PrimaryBedroom Upstairs, Solid Wood Cabinets, Stone Counters, Thermostat, Walk-In Closet(s), Window Treatments
- Floor
- Carpet, Ceramic Tile, Luxury Vinyl
- Appliances
- Cooktop, Dishwasher, Disposal, Gas Water Heater, Microwave, Range, Refrigerator
- Utilities
- BB/HS Internet Available, Cable Available, Electricity Connected, Natural Gas Connected, Public, Sewer Connected, Sprinkler Recycled, Street Lights, Water Connected
- Heating
- Natural Gas
- Air Conditioning
- Central Air
- Fireplace Description
- Decorative
- Exterior Construction
- Block, HardiPlank Type, Stucco
- Exterior Features
- Hurricane Shutters, Irrigation System, Sidewalk, Sliding Doors
- Roof
- Shingle
- Foundation
- Block, Slab
- Pool
- Community
- Garage Carport
- 2 Car Garage
- Garage Spaces
- 2
- Garage Features
- Driveway
- Elementary School
- Doby Elementary-Hb
- Middle School
- Eisenhower-Hb
- High School
- East Bay-HB
- Fences
- Fenced, Other
- Pets
- Allowed
- Flood Zone Code
- X
- Parcel ID
- U-26-31-19-B2S-000089-00013.0
- Legal Description
- WATERSET PHASE 5A-1 LOT 13 BLOCK 89
Listing courtesy of SIGNATURE REALTY ASSOCIATES. 813-689-3115
Selling Office: EXIT KING REALTY.Mortgage Calculator
StellarMLS is the source of this information via Internet Data Exchange Program. All listing information is deemed reliable but not guaranteed and should be independently verified through personal inspection by appropriate professionals. Listings displayed on this website may be subject to prior sale or removal from sale. Availability of any listing should always be independently verified. Listing information is provided for consumer personal, non-commercial use, solely to identify potential properties for potential purchase. All other use is strictly prohibited and may violate relevant federal and state law. Data last updated on