5249 Moon Shell Drive, Apollo Beach, FL 33572
- $320,000
- 3
- BD
- 2
- BA
- 1,821
- SqFt




- Sold Price
- $320,000
- List Price
- $329,900
- Status
- Sold
- Days on Market
- 9
- Closing Date
- Apr 14, 2025
- MLS#
- TB8346763
- Property Style
- Single Family
- Year Built
- 2008
- Bedrooms
- 3
- Bathrooms
- 2
- Living Area
- 1,821
- Lot Size
- 10,217
- Acres
- 0.23
- Total Acreage
- 0 to less than 1/4
- Legal Subdivision Name
- Harbour Isles Ph 1
- MLS Area Major
- Apollo Beach / Ruskin
Property Description
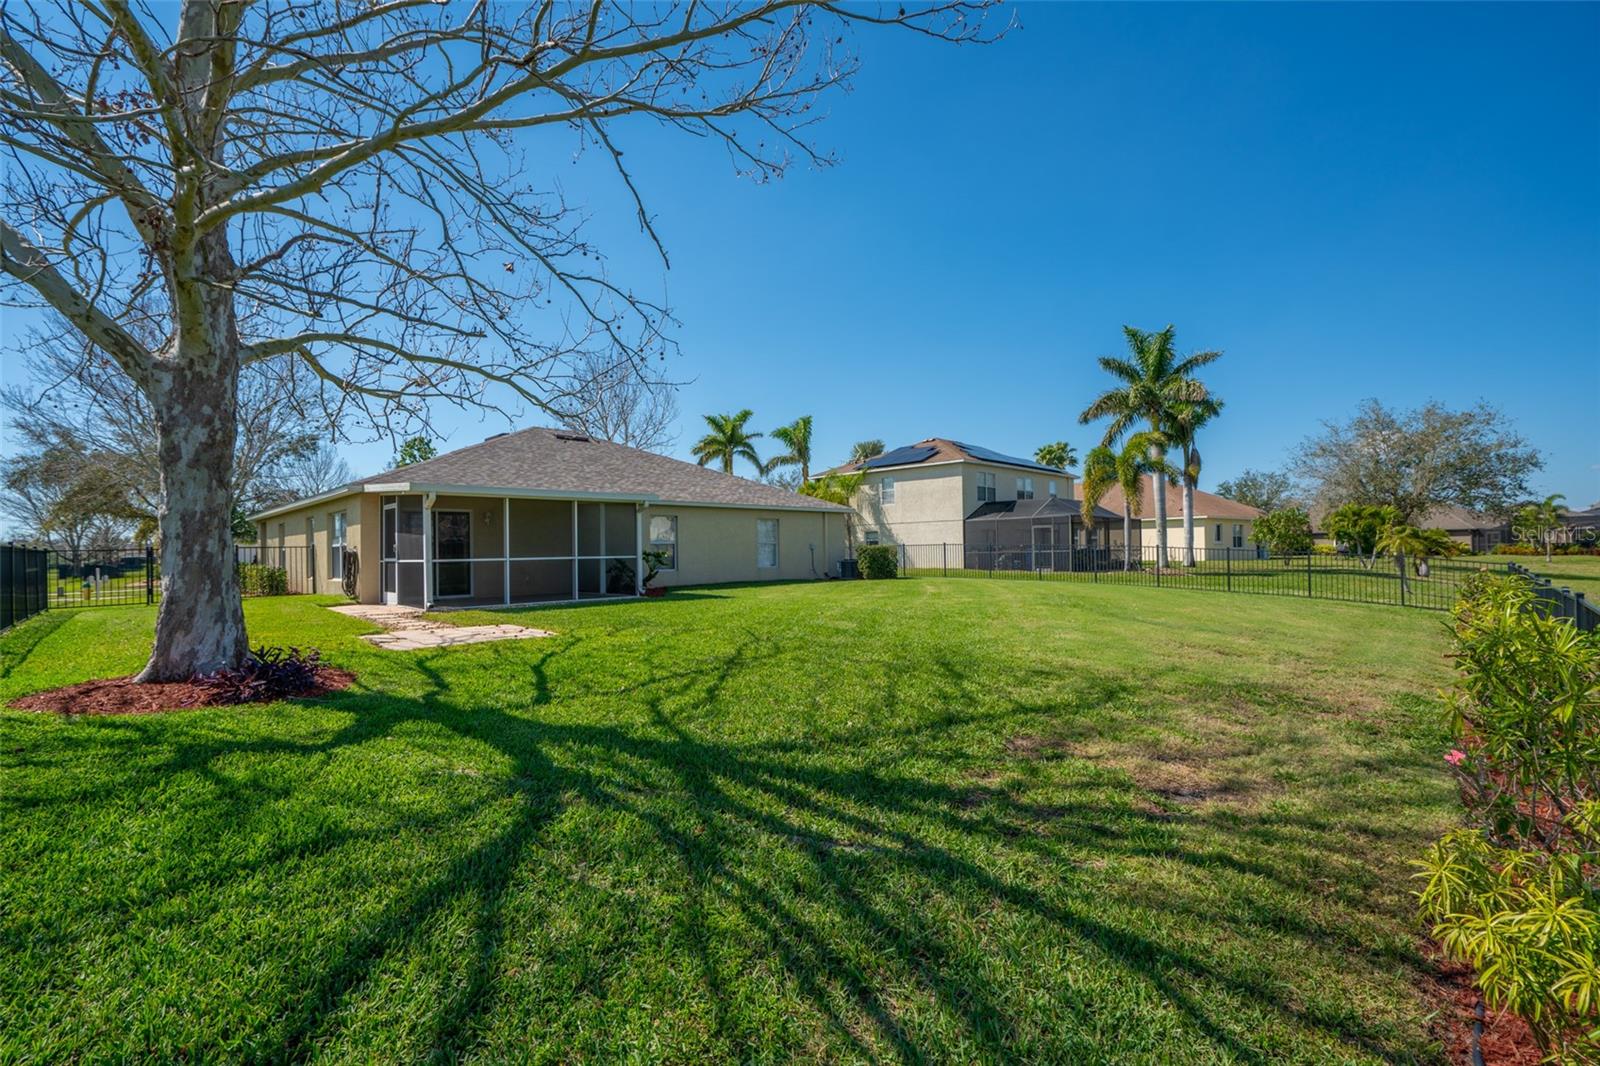
MANY IMPROVEMENTS have been done to this spacious home in Harbour Isles. NEW ROOF (OCT 2024), A/C (2024), HOT WATER HEATER (2023), WATER SOFTNER & IRRIGATION SYSTEM. You will love the open floor plan offering large living room upon entry, spacious eat-in kitchen with view of the large pond. Situated on nearly 1/4 acre lot, FULLY FENCED with plenty of room to add a pool. Enjoy your privacy while watching the ducks/wildlife on the water from the screened in covered lanai. NO CARPET IN THE HOME! Floors are vinyl throughout with exception of kitchen/baths which have ceramic tile. Primary bedroom is exceptionally large (18x15), large walk in closet, dual sinks in bath and has water view. Secondary rooms also provide ample space for family or guests. THE COMMUNITY OFFERS FITNESS CENTER, POOL, PLAYGROUND, WALKING TRAILS W/FISHING PIERS AND BOAT/RV STORAGE (might have wait list). CLOSE TO HOSPITALS, RESTAURANTS, SHOPPING & MORE. YOU CAN BE TO SOME OF THE NICEST BEACHES IN FL WITHIN AN HOUR! DON'T WAIT TO SEE THIS HOME.
/u.realgeeks.media/teamdavisc21/Team-Davis-BLK-1.png)
Additional Information
- Taxes
- $8493
- Taxes
- $2,462
- Minimum Lease
- 8-12 Months
- HOA Fee
- $100
- HOA Payment Schedule
- Annually
- Location
- Flood Insurance Required, In County, Oversized Lot, Sidewalk, Paved
- Community Features
- Clubhouse, Deed Restrictions, Fitness Center, Irrigation-Reclaimed Water, Playground, Pool
- Property Description
- One Story
- Zoning
- PD
- Interior Layout
- Ceiling Fans(s), Eat-in Kitchen, Kitchen/Family Room Combo, Open Floorplan
- Interior Features
- Ceiling Fans(s), Eat-in Kitchen, Kitchen/Family Room Combo, Open Floorplan
- Floor
- Ceramic Tile, Laminate, Vinyl
- Appliances
- Dishwasher, Disposal, Dryer, Electric Water Heater, Microwave, Range, Refrigerator, Washer, Water Softener
- Utilities
- BB/HS Internet Available, Cable Available
- Heating
- Central
- Air Conditioning
- Central Air
- Exterior Construction
- Block, Stucco
- Exterior Features
- Irrigation System, Private Mailbox, Sidewalk, Sliding Doors, Sprinkler Metered
- Roof
- Shingle
- Foundation
- Slab
- Pool
- Community
- Garage Carport
- 2 Car Garage
- Garage Spaces
- 2
- Garage Dimensions
- 21x21
- Elementary School
- Doby Elementary-Hb
- Middle School
- Eisenhower-Hb
- High School
- Lennard-HB
- Fences
- Fenced
- Water View
- Pond
- Pets
- Allowed
- Flood Zone Code
- AE
- Parcel ID
- U-33-31-19-81P-000017-00003.0
- Legal Description
- HARBOUR ISLES PHASE 1 LOT 3 BLOCK 17
Listing courtesy of DALTON WADE INC. 888-668-8283
Selling Office: SIGNATURE REALTY ASSOCIATES.Mortgage Calculator
StellarMLS is the source of this information via Internet Data Exchange Program. All listing information is deemed reliable but not guaranteed and should be independently verified through personal inspection by appropriate professionals. Listings displayed on this website may be subject to prior sale or removal from sale. Availability of any listing should always be independently verified. Listing information is provided for consumer personal, non-commercial use, solely to identify potential properties for potential purchase. All other use is strictly prohibited and may violate relevant federal and state law. Data last updated on