314 Bluewater Falls Court, Apollo Beach, FL 33572
- $270,000
- 2
- BD
- 2
- BA
- 1,461
- SqFt















- Sold Price
- $270,000
- List Price
- $279,000
- Status
- Sold
- Days on Market
- 41
- Closing Date
- Mar 28, 2025
- MLS#
- TB8345179
- Property Style
- Villa
- Architectural Style
- Contemporary
- Year Built
- 2010
- Bedrooms
- 2
- Bathrooms
- 2
- Living Area
- 1,461
- Lot Size
- 3,503
- Acres
- 0.08
- Total Acreage
- 0 to less than 1/4
- Legal Subdivision Name
- Southshore Falls Ph 2
- MLS Area Major
- Apollo Beach / Ruskin
Property Description
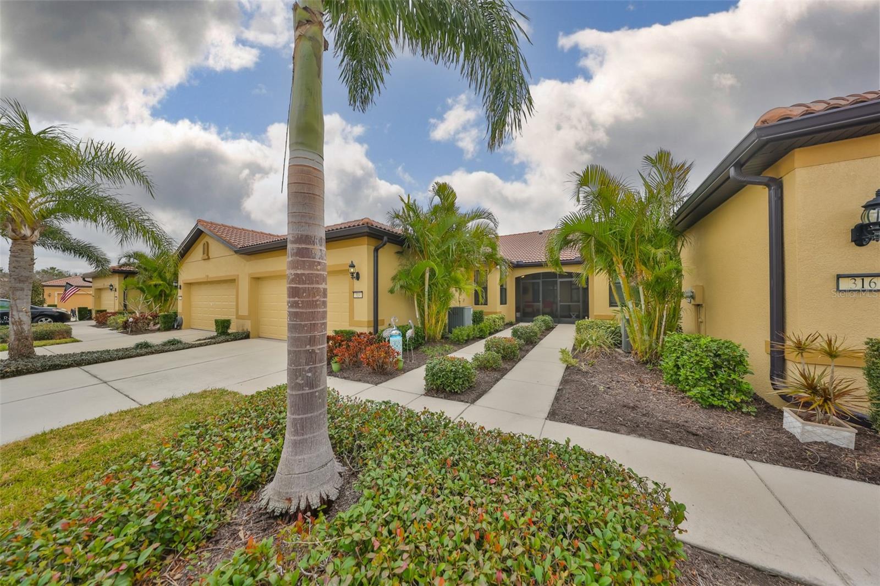
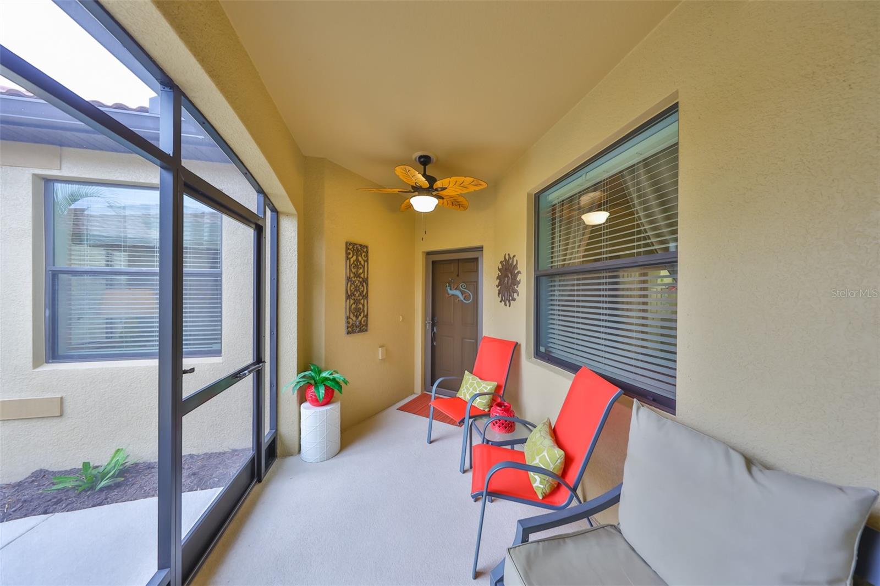
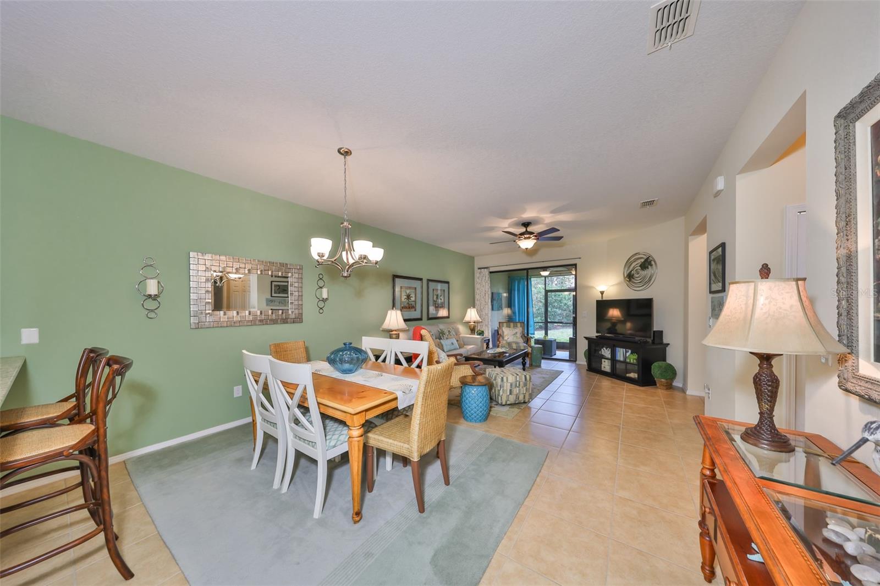
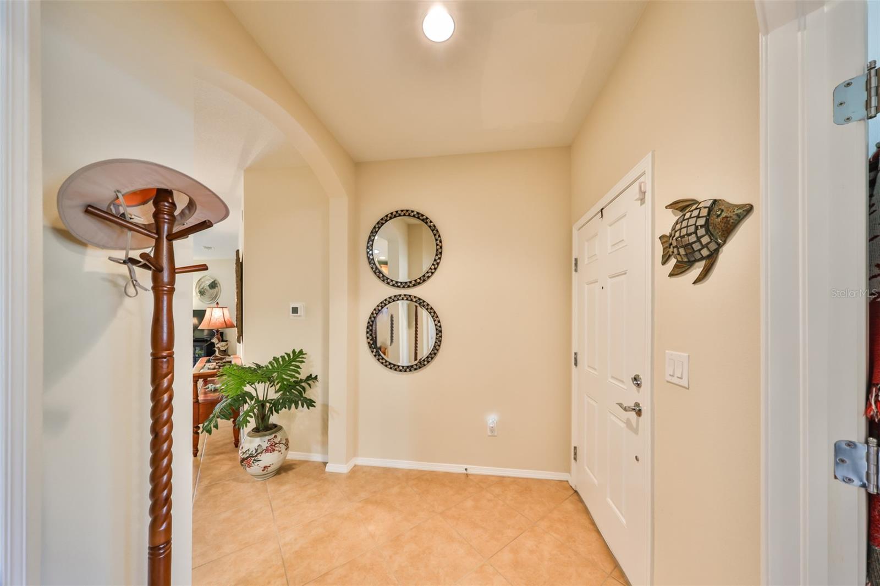
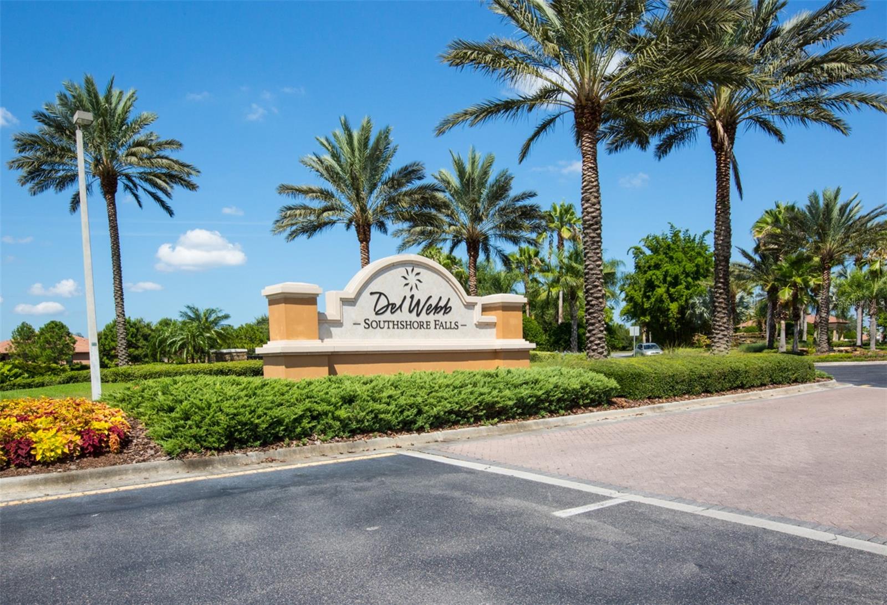
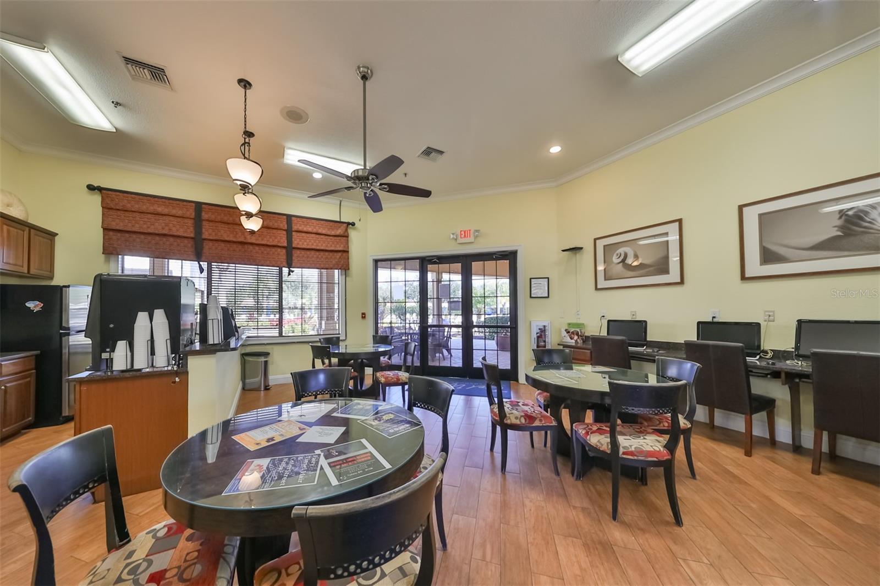
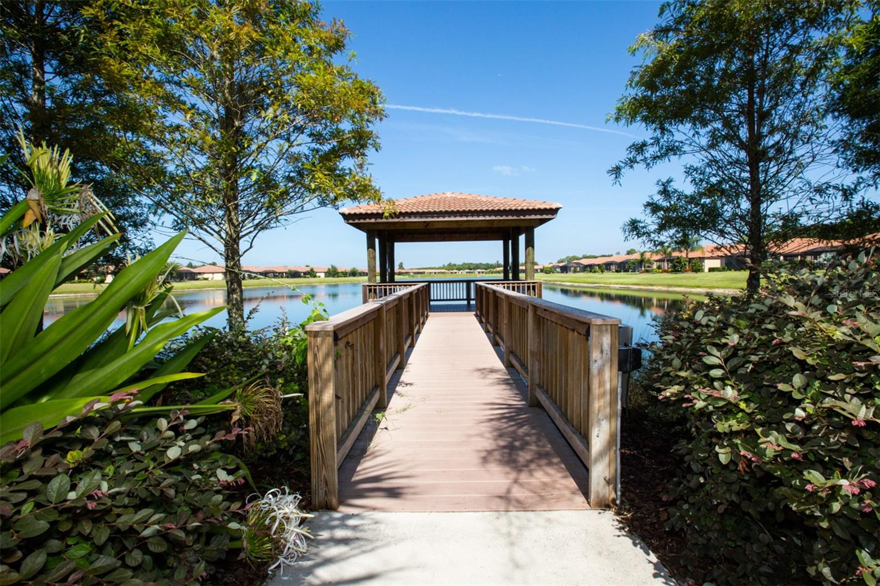
This is THE ONE you NEED TO SEE in Del Webb Southshore Falls 55+ Guard Gated Community! NEW HVAC SYSTEM and NEW WATER HEATER and Completely TURN-KEY FURNISHED, EVERYTHING IS INCLUDED, ALL Furniture, including Bedroom Sets, Office Furniture, T.V.s, Living Room Set(including leather sofa Hide-a-bed), ALL Artwork and decorative items, ALL household items, from pots and pans to kitchenware... basically Everything from Soup to Nuts! Just bring your toothbrush! Meticulously maintained, MODEL PERFECT this "Seagrove" Villa has 2 Bedrooms, 2 Baths plus Office/Flex Room(or 3rd bedroom), Relaxing PRIVATE Lanai and is MOVE-IN READY!! As you step into the Foyer, you will know you've found the perfect place to call home! You will feel the Richness and Quality from the Ceilings with arched doorway accents and architecture to the Tiled floors and PORCELAIN TILED Floors in the office/den and Guest bedroom! The Gourmet Kitchen has solid wood Cabinetry with Pull-Out drawer, Granite countertops, tiled backsplash, G.E. Profile Appliances, NEW Samsung Microwave, Solatube SKYLIGHT, Large Pantry, Kitchen nook and Breakfast Bar PLUS Dining room area! The Primary Suite is very spacious with a huge Walk-in Closet and En-Suite bathroom with GRANITE counter tops, Dual Sinks and Step-in TILED Shower. The 2nd bedroom is very accommodating! The split floor plan affords your guests privacy and is just steps away from the guest bathroom, accented with Granite Counters, Tub & Shower and another Solatube SKYLIGHT. The Flex room makes a great office or 3rd bedroom! Inside Laundry includes Washer and Dryer. Open Floor plan and expansive Great room leads out to your Private Screened Lanai, secluded with plants and trees where you can sip your coffee in the morning or enjoy a glass of wine and entertain in the evenings! The huge 2 car garage has plenty of storage and workspace, finished garage floor, utility sink, attic space and Auto Door Opener. So many extras you must see including: 2 Solatube SKYLIGHTS (1 in Kitchen & 1 in Guest Bathroom) Screened in front porch plus additional screen door, Ceiling fans throughout, Dual Pane Windows, Pull-out drawer in kitchen and security system. This Villa was originally designed as a model home and it has so many upgrades you MUST SEE! Enjoy Resort-style living in this 24-hour Guard Gated Community...Florida's Best Kept Secret Beyond Compare... Very low HOAs (NO CDDs) Pets Welcome! Spectacular recreation area in a Vacation-Style setting with Lagoon Heated pool, Resistance Pool, Spa, state-of-the-art Fitness Center, Water Aerobics, Bike Club, Walking Trails, Golf putting greens, Bocce & Pickle Ball & Tennis courts, Arts and Crafts, Billiards, Library, Card Clubs, Internet café and so many daily activities and Entertainment in the Expansive Clubhouse! Very close to World Renowned Sugar Sand beaches in any direction, Golf Courses, a public boat launch, Freedom Boat Club, Tampa Bay City Life, International Airports and Hospitals. So, Come on, get away from it all at Del Webb SouthShore Falls Paradise and Live, Laugh, and Love Life!
/u.realgeeks.media/teamdavisc21/Team-Davis-BLK-1.png)
Additional Information
- Taxes
- $4728
- Minimum Lease
- 6 Months
- HOA Fee
- $371
- HOA Payment Schedule
- Monthly
- Maintenance Includes
- Guard - 24 Hour, Common Area Taxes, Pool, Escrow Reserves Fund, Maintenance Structure, Maintenance Grounds, Management, Private Road, Recreational Facilities
- Location
- Cleared, Greenbelt, In County, Landscaped, Level, Near Public Transit, Sidewalk, Paved, Private
- Community Features
- Association Recreation - Owned, Buyer Approval Required, Clubhouse, Fitness Center, Gated Community - Guard, Handicap Modified, Pool, Sidewalks, Tennis Court(s), Wheelchair Access, No Deed Restriction, Maintenance Free, Security
- Property Description
- One Story, Attached
- Zoning
- PUD
- Interior Layout
- Built-in Features, Ceiling Fans(s), Eat-in Kitchen, High Ceilings, In Wall Pest System, Kitchen/Family Room Combo, Living Room/Dining Room Combo, Open Floorplan, Primary Bedroom Main Floor, Solid Surface Counters, Solid Wood Cabinets, Split Bedroom, Stone Counters, Thermostat, Walk-In Closet(s), Window Treatments
- Interior Features
- Built-in Features, Ceiling Fans(s), Eat-in Kitchen, High Ceilings, In Wall Pest System, Kitchen/Family Room Combo, Living Room/Dining Room Combo, Open Floorplan, Primary Bedroom Main Floor, Solid Surface Counters, Solid Wood Cabinets, Split Bedroom, Stone Counters, Thermostat, Walk-In Closet(s), Window Treatments
- Floor
- Carpet, Ceramic Tile, Tile
- Appliances
- Dishwasher, Disposal, Dryer, Electric Water Heater, Exhaust Fan, Microwave, Range, Refrigerator, Washer
- Utilities
- BB/HS Internet Available, Cable Connected, Electricity Connected, Fiber Optics, Phone Available, Sewer Connected, Street Lights, Underground Utilities, Water Connected
- Heating
- Central, Electric, Heat Pump
- Air Conditioning
- Central Air
- Exterior Construction
- Block, Stucco
- Exterior Features
- Irrigation System, Lighting, Private Mailbox, Rain Gutters, Sidewalk, Sliding Doors
- Roof
- Tile
- Foundation
- Slab
- Pool
- Community
- Pool Type
- Gunite, Heated, In Ground, Lap, Lighting
- Garage Carport
- 2 Car Garage
- Garage Spaces
- 2
- Garage Features
- Driveway, Garage Door Opener, Oversized
- Garage Dimensions
- 19x20
- Housing for Older Persons
- Yes
- Pets
- Allowed
- Flood Zone Code
- AE/X
- Parcel ID
- U-28-31-19-75I-000052-00003.0
- Legal Description
- SOUTHSHORE FALLS PHASE 2 LOT 3 BLOCK 52
Listing courtesy of CENTURY 21 BEGGINS ENTERPRISES. 813-645-8481
Selling Office: XCELLENCE REALTY, INC.Mortgage Calculator
StellarMLS is the source of this information via Internet Data Exchange Program. All listing information is deemed reliable but not guaranteed and should be independently verified through personal inspection by appropriate professionals. Listings displayed on this website may be subject to prior sale or removal from sale. Availability of any listing should always be independently verified. Listing information is provided for consumer personal, non-commercial use, solely to identify potential properties for potential purchase. All other use is strictly prohibited and may violate relevant federal and state law. Data last updated on