6920 Crestpoint Drive, Apollo Beach, FL 33572
- $830,000
- 4
- BD
- 3
- BA
- 3,170
- SqFt


















- Sold Price
- $830,000
- List Price
- $860,000
- Status
- Sold
- Days on Market
- 33
- Closing Date
- Apr 02, 2025
- MLS#
- TB8343147
- Property Style
- Single Family
- Architectural Style
- Coastal, Contemporary, Custom
- Year Built
- 2015
- Bedrooms
- 4
- Bathrooms
- 3
- Living Area
- 3,170
- Lot Size
- 11,134
- Acres
- 0.26
- Total Acreage
- 1/4 to less than 1/2
- Legal Subdivision Name
- Waterset Ph 2c3-3 / 2c3-4
- MLS Area Major
- Apollo Beach / Ruskin
Property Description
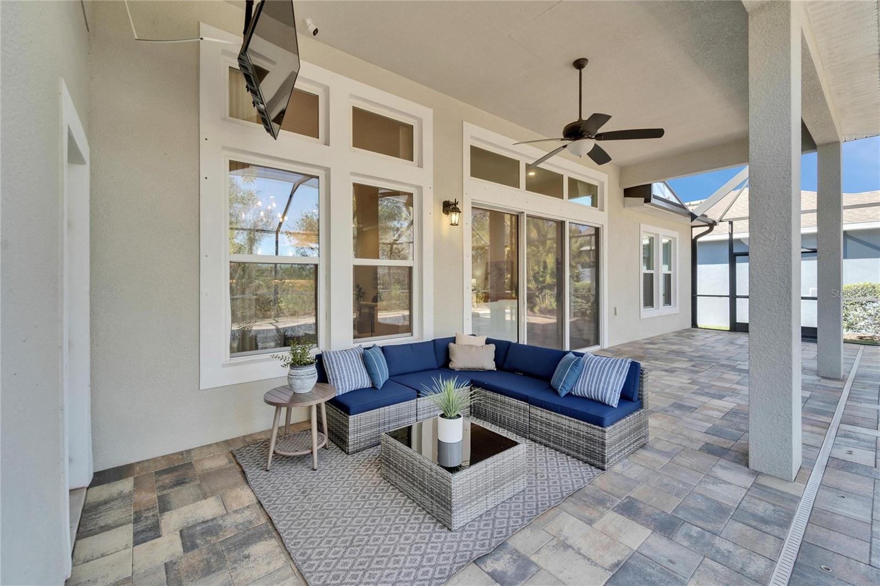
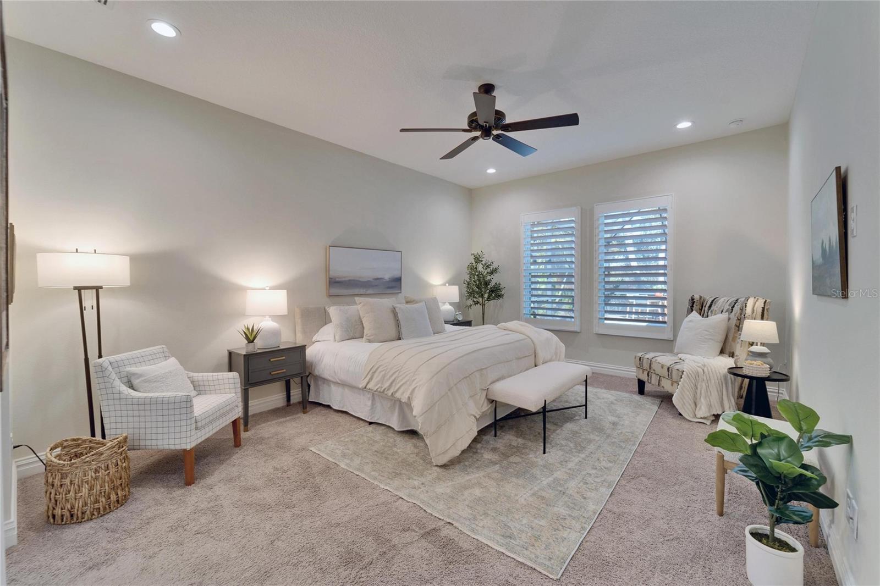
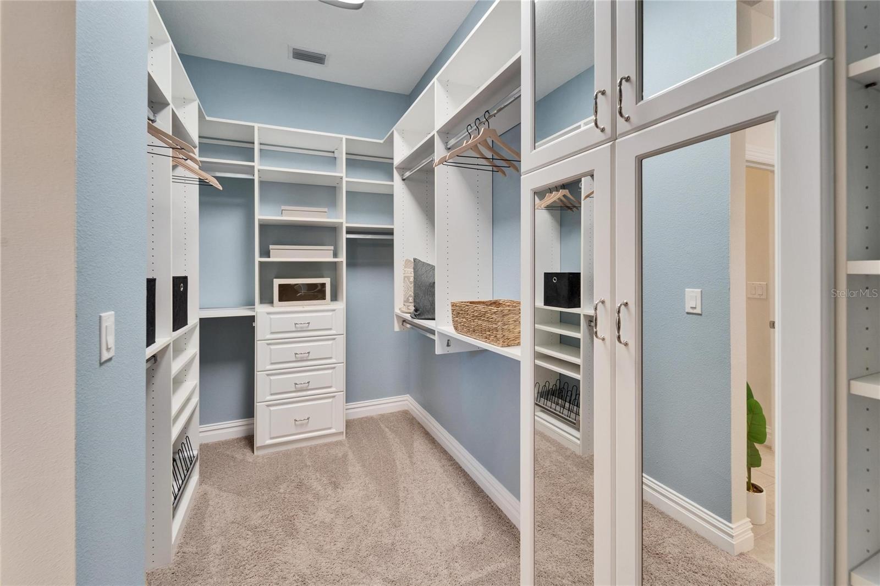
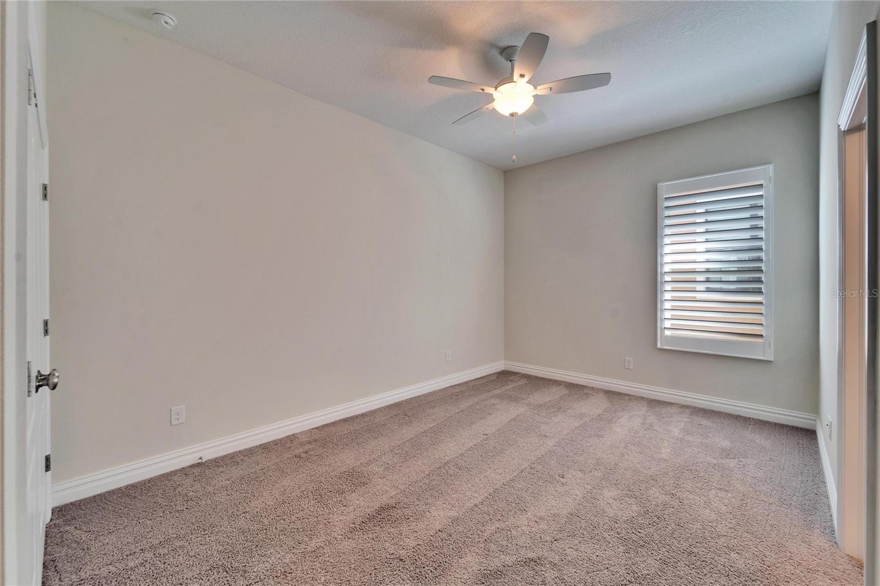
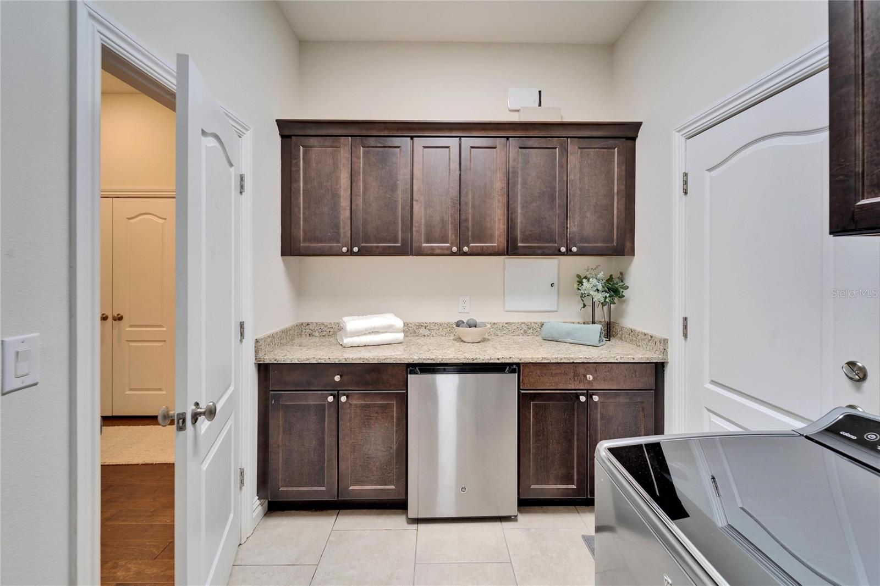
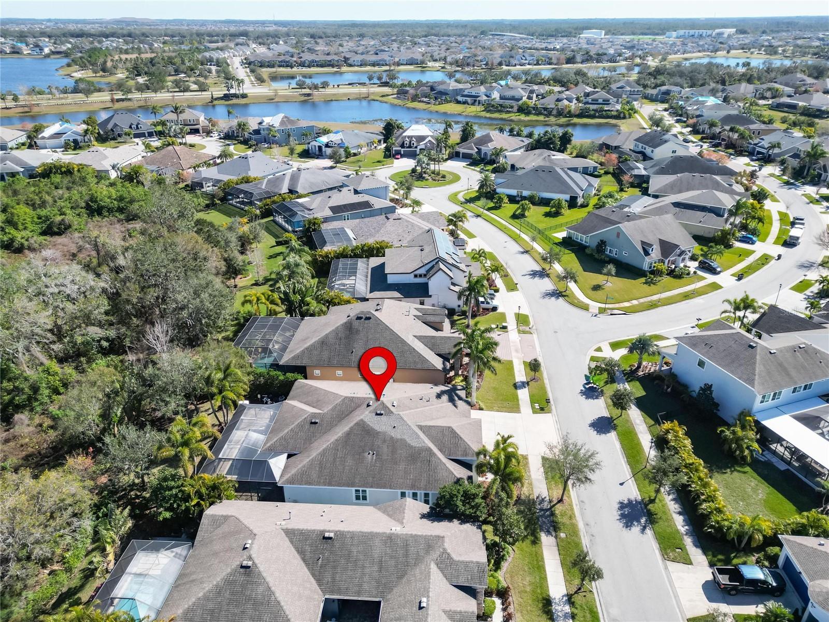
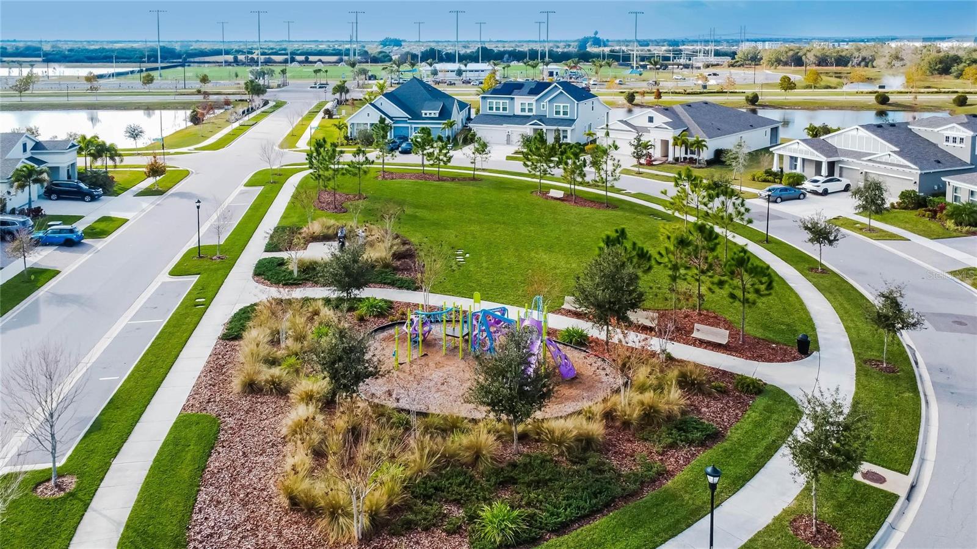
THE WAIT IS OVER, a rare opportunity to own a residence in one of the most coveted areas in the Resort Style community of Waterset! Situated on a .25 acre secluded preserve lot, loaded with lush landscape. Boasting breathtaking Foxtail, Queen and Bottle palm trees, making this truly a private paradise! HAVE YOU BEEN LOOKING FOR A SINGLE STORY HOME THAT CHECKS ALL THE BOXES!? LOOK NO FURTHER!! This immaculate Cardel built home exudes luxury and class! 4 bedrooms, 3 full bathrooms, office, media room, huge additional family room, and a butlers space coming in just under 3,200 sq ft PLUS a 3 car garage! The front of the home enters through grand arches onto the oversized outdoor seating and into a stunning rod iron/ glass door entry! The foyer sets the tone for the rest of the home, from the soaring 12 ft ceilings and stunning ceiling designs, soft fresh paint colors to the elegant hardwood floors! The open floor plan allows for ALL the square ft to be felt! Huge 10 ft sliding doors create a seamless indoor/ outdoor living! Massive custom drapery hung with 4in solid wooden rods, premier quality 4in plantation shutters, floor and crown moldings, custom ceiling fans in every room, and can lighting throughout! The kitchen is the heart of the home, natural GAS appliances, very spacious and situated to overlook the living, dining and pool area! Beautiful pantry with custom wooden shelving, stunning pendant lighting over the massive seamless island, under and above cabinet lighting creating a beautiful ambience! The Butlers pantry/ laundry room is equipped with a wine fridge and carved out space for an additional full size refrigerator! Primary bedroom is an en-suite sanctuary! Very spacious, doorless beach entry shower, separate vanities, garden tub and custom closet by California Closets with all the bells and whistles! HEATED SALT water pool with tons of in-pool seating, bubbles, fountain and custom pool lighting! Enjoy the pool, outdoor dining and lounging while watching the mounted TV! Upgraded No-see-ums SCREEN ENCLOSURE over the pool and lanai with double doors, gas/ plumbing hookups and beautifully laid custom pavers! The pavers continue seamlessly to the additional uncovered sunning, lounging area perfect for a fire pit! WHOLE HOME Generac generator, Vortex alarm/ monitoring system with Ring doorbell! The oversized 3 car garage is such a great bonus!! 3 overhead racks for additional storage, Tankless hot water heater, upgraded overhead mounted A/C handlers! Conveniently located near the Sports complex and new "Town Center" at Waterset, which includes a fitness center, coffee shop, eateries, and various shops. Waterset community amenities include 4 resort-style pools, lap pools, waterslides, dog parks, walking trails, parks, and splash pads, making it a truly exceptional place to live. Discover Apollo Beach a fast growing community and home of the Manatee viewing center! Centrally located between Bradenton/Sarasota, Orlando, Tampa, and St. Pete! 35 minutes to Tampa International Airport, McDill Airforce base and 35 minutes to some of the world‘s beautiful beaches!
/u.realgeeks.media/teamdavisc21/Team-Davis-BLK-1.png)
Additional Information
- Taxes
- $9888
- Taxes
- $3,093
- Minimum Lease
- No Minimum
- HOA Fee
- $135
- HOA Payment Schedule
- Annually
- Maintenance Includes
- Pool, Recreational Facilities
- Location
- Cleared, Level, Near Marina, Oversized Lot, Private, Sidewalk, Street Dead-End, Paved
- Community Features
- Clubhouse, Deed Restrictions, Dog Park, Fitness Center, Park, Playground, Pool, Sidewalks
- Property Description
- One Story
- Zoning
- RES
- Interior Layout
- Built-in Features, Cathedral Ceiling(s), Ceiling Fans(s), Crown Molding, Eat-in Kitchen, High Ceilings, Kitchen/Family Room Combo, Living Room/Dining Room Combo, Open Floorplan, Primary Bedroom Main Floor, Solid Surface Counters, Solid Wood Cabinets, Thermostat, Tray Ceiling(s), Walk-In Closet(s), Wet Bar, Window Treatments
- Interior Features
- Built-in Features, Cathedral Ceiling(s), Ceiling Fans(s), Crown Molding, Eat-in Kitchen, High Ceilings, Kitchen/Family Room Combo, Living Room/Dining Room Combo, Open Floorplan, Primary Bedroom Main Floor, Solid Surface Counters, Solid Wood Cabinets, Thermostat, Tray Ceiling(s), Walk-In Closet(s), Wet Bar, Window Treatments
- Floor
- Carpet, Hardwood
- Appliances
- Bar Fridge, Dishwasher, Disposal, Dryer, Freezer, Microwave, Range, Refrigerator, Tankless Water Heater, Washer, Water Softener
- Utilities
- BB/HS Internet Available, Cable Available, Electricity Connected, Natural Gas Available, Natural Gas Connected, Sewer Connected, Street Lights, Water Connected
- Heating
- Central
- Air Conditioning
- Central Air
- Exterior Construction
- Block, Stucco
- Exterior Features
- Garden, Hurricane Shutters, Irrigation System, Lighting, Private Mailbox, Rain Gutters, Sliding Doors
- Roof
- Shingle
- Foundation
- Slab
- Pool
- Community, Private
- Pool Type
- Auto Cleaner, Child Safety Fence, Chlorine Free, Fiber Optic Lighting, Heated, In Ground, Lighting, Salt Water, Screen Enclosure
- Garage Carport
- 3 Car Garage
- Garage Spaces
- 3
- Garage Features
- Driveway, Garage Door Opener, Golf Cart Parking, Ground Level, Oversized
- Elementary School
- Doby Elementary-Hb
- Middle School
- Eisenhower-Hb
- High School
- East Bay-HB
- Pets
- Allowed
- Flood Zone Code
- X
- Parcel ID
- U-23-31-19-9VH-000036-00011.0
- Legal Description
- WATERSET PHASE 2C3-3 / 2C3-4 LOT 11 BLOCK 36
Listing courtesy of RE/MAX BAYSIDE REALTY LLC. 813-938-1781
Selling Office: BROPHY REAL ESTATE.Mortgage Calculator
StellarMLS is the source of this information via Internet Data Exchange Program. All listing information is deemed reliable but not guaranteed and should be independently verified through personal inspection by appropriate professionals. Listings displayed on this website may be subject to prior sale or removal from sale. Availability of any listing should always be independently verified. Listing information is provided for consumer personal, non-commercial use, solely to identify potential properties for potential purchase. All other use is strictly prohibited and may violate relevant federal and state law. Data last updated on