5316 Fishersound Lane, Apollo Beach, FL 33572
- $1,110,000
- 3
- BD
- 3
- BA
- 2,539
- SqFt
















- Sold Price
- $1,110,000
- List Price
- $1,199,999
- Status
- Sold
- Days on Market
- 37
- Closing Date
- Mar 27, 2025
- MLS#
- TB8338970
- Property Style
- Single Family
- Architectural Style
- Contemporary, Craftsman
- Year Built
- 2016
- Bedrooms
- 3
- Bathrooms
- 3
- Baths Half
- 1
- Living Area
- 2,539
- Lot Size
- 8,800
- Acres
- 0.20
- Total Acreage
- 0 to less than 1/4
- Legal Subdivision Name
- Mirabay Ph 3c-2
- MLS Area Major
- Apollo Beach / Ruskin
Property Description
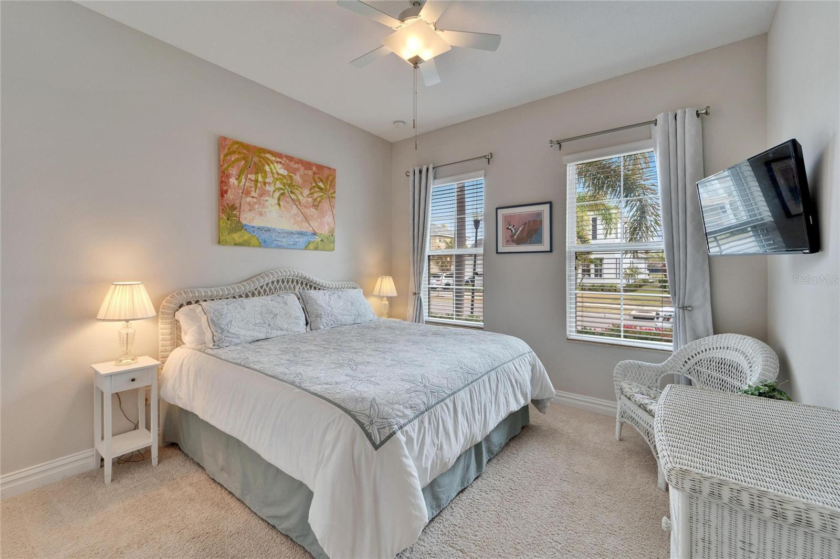
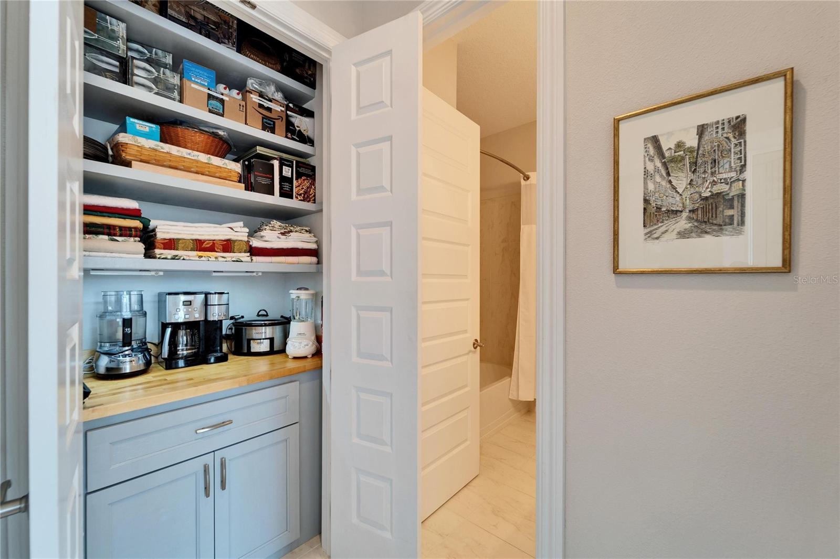
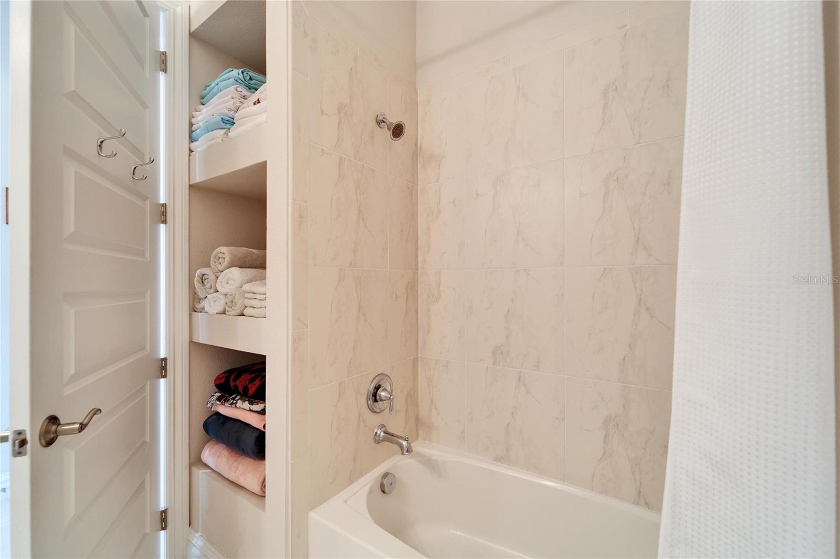
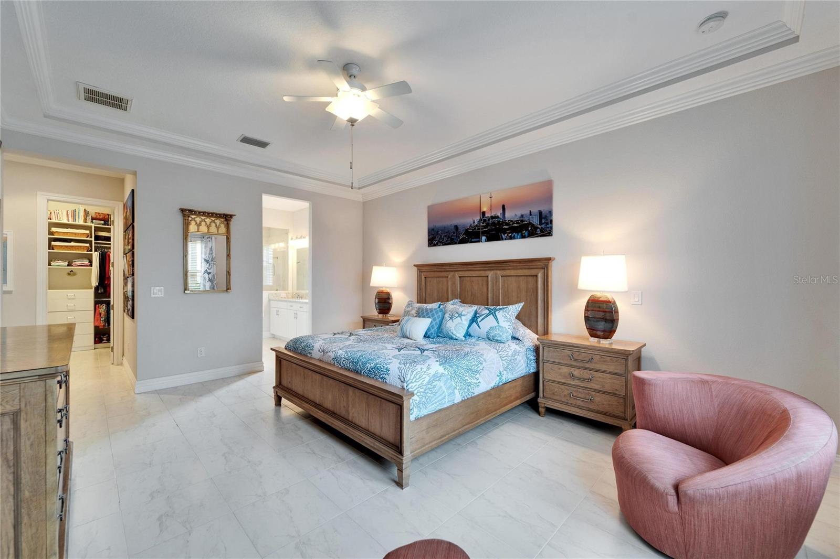
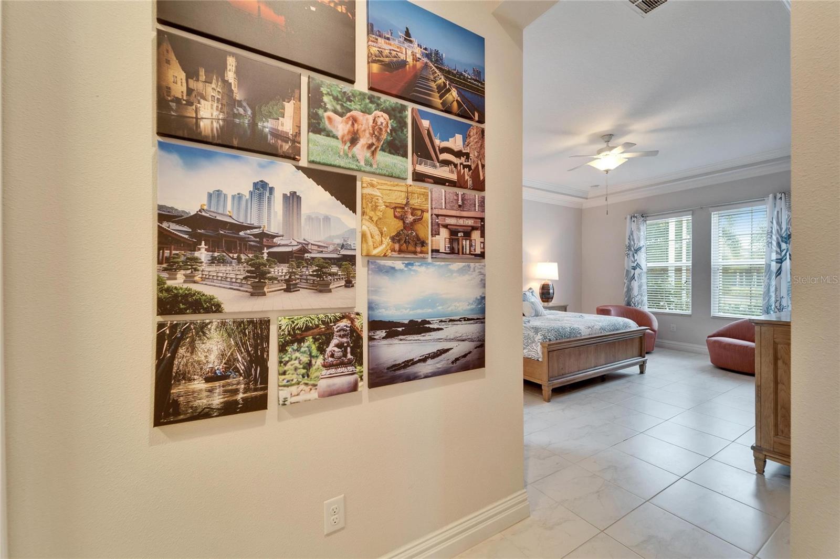
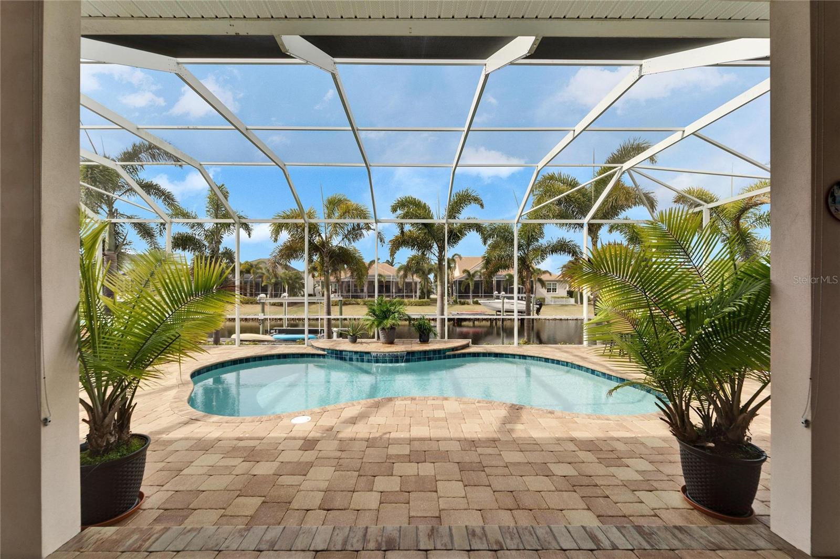
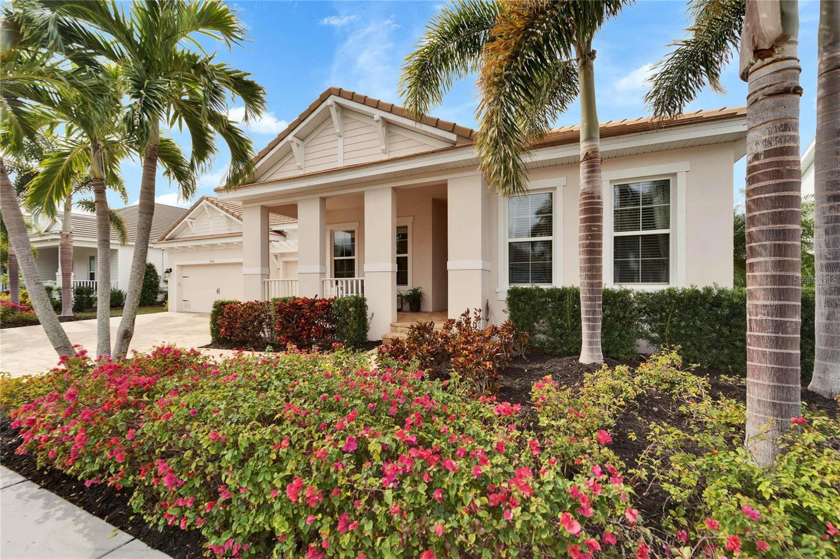
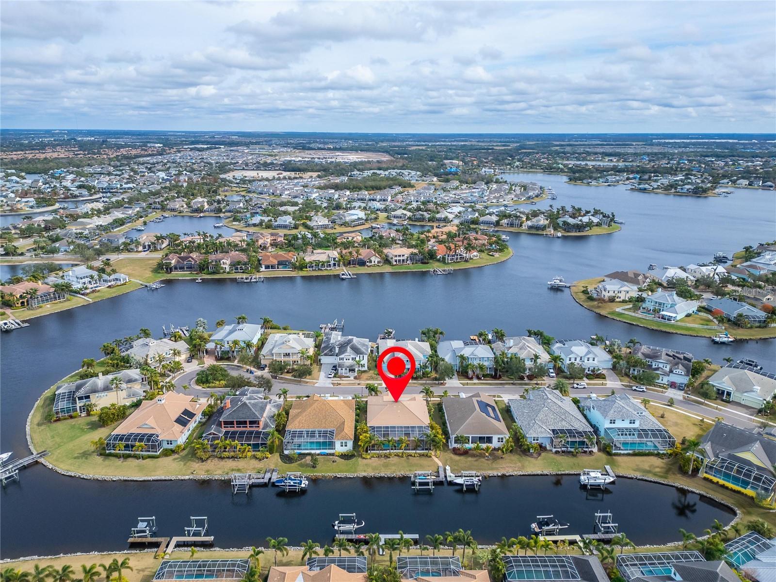
Welcome to 5316 Fishersound Lane, a custom-built 3-bedroom, 3-bathroom waterfront pool home with a private office and oversized 3-car garage. Located in the community of Mirabay in Apollo Beach, this unique Cardel Fairwinds floorplan combines exceptional features with direct Tampa Bay access, offering the perfect blend of comfort and functionality. This home is nestled in the gated waterfront community of Mirabay, where residents enjoy world-class amenities, including a clubhouse, resort-style pool, fitness center, café, tennis and pickleball courts, basketball courts, playgrounds, and miles of walking trails. The community also offers kayaks, paddleboards, multiple parks, and year-round heated pools. Mirabay’s golf cart-friendly design and proximity to the Mirabay shopping village, dining, and entertainment make it a vibrant and convenient place to live. Exterior and Outdoor Living With 1,800 square feet of outdoor entertainment space, this home offers privacy and no neighbors overlooking the heated saltwater pool area, which flows seamlessly from the main living space—perfect for entertaining. The brick-paver driveway, tile roof, and beautifully maintained landscaping highlight the quality of construction. The backyard features a boat dock with 16,000 lb lift, complete with power and water, providing direct access to Tampa Bay. The lanai is fully roughed in for an outdoor kitchen with gas, water, electric, and drainage and comes equipped with shade blinds for maximum comfort. Living Areas and Interior Features Step into a bright, open-concept living space with soaring ceilings and transon windows that flood the home with natural light. The grand room design connects the dining, living, kitchen, and family areas into one cohesive space, ideal for hosting and everyday living. Custom features include a built-in workstation near the pool bath and cabinetry near the garage. A dedicated office provides a private workspace with waterfront views and custom finishes, perfect for remote work or hobbies. Kitchen and Appliances The gourmet kitchen is a centerpiece of the home, featuring a Wolf six-burner stove with upgraded hood, a high-capacity GE Profile appliance suite, and a new KitchenAid dishwasher. A custom-built butler’s pantry and an additional linen pantry ensure ample storage for meal prep and entertaining. Bedrooms and Bathrooms The home includes three spacious bedrooms, including an oversized primary suite with an en-suite bath and a fully customized Closets by Design system for exceptional organization. Bathrooms are thoughtfully designed for style and convenience. Garage and Storage The oversized three-car garage includes extensive built-in storage, a workbench, a utility desk, and ceiling storage, providing plenty of room for tools, hobbies, and equipment. Smart and Sustainable Features This home is designed for efficiency, featuring insulated wall block construction, a tankless gas water heater, a Pelican no-salt water softening system, and a Wyze smart sprinkler system. A monitored security system includes 4 wired cameras with 24-hour recording and a dedicated monitor. Bose ceiling speakers inside and out, along with Ethernet access points, complete the smart home design. Don’t miss the opportunity to own this exceptional waterfront home in one of Apollo Beach’s most desirable communities. Schedule your private tour today!
/u.realgeeks.media/teamdavisc21/Team-Davis-BLK-1.png)
Additional Information
- Taxes
- $14348
- Taxes
- $5,592
- Minimum Lease
- 8-12 Months
- HOA Fee
- $172
- HOA Payment Schedule
- Annually
- Maintenance Includes
- Pool
- Location
- Cul-De-Sac, Landscaped, Level
- Community Features
- Association Recreation - Owned, Clubhouse, Deed Restrictions, Fitness Center, Golf Carts OK, Park, Playground, Pool, Restaurant, Sidewalks, Tennis Court(s)
- Property Description
- One Story
- Zoning
- PD
- Interior Layout
- Cathedral Ceiling(s), Ceiling Fans(s), Crown Molding, Dry Bar, Eat-in Kitchen, High Ceilings, Kitchen/Family Room Combo, Living Room/Dining Room Combo, Open Floorplan, Primary Bedroom Main Floor, Smart Home, Solid Wood Cabinets, Split Bedroom, Thermostat, Tray Ceiling(s), Window Treatments
- Interior Features
- Cathedral Ceiling(s), Ceiling Fans(s), Crown Molding, Dry Bar, Eat-in Kitchen, High Ceilings, Kitchen/Family Room Combo, Living Room/Dining Room Combo, Open Floorplan, Primary Bedroom Main Floor, Smart Home, Solid Wood Cabinets, Split Bedroom, Thermostat, Tray Ceiling(s), Window Treatments
- Floor
- Carpet, Tile
- Appliances
- Dishwasher, Disposal, Dryer, Microwave, Range, Range Hood, Refrigerator, Tankless Water Heater, Washer, Water Softener, Wine Refrigerator
- Utilities
- Electricity Connected, Natural Gas Connected, Phone Available, Sewer Connected, Sprinkler Meter, Street Lights, Water Connected
- Heating
- Central, Gas
- Air Conditioning
- Central Air
- Exterior Construction
- Block, Stucco
- Exterior Features
- Hurricane Shutters
- Roof
- Tile
- Foundation
- Slab
- Pool
- Community, Private
- Pool Type
- Heated, Lighting, Salt Water, Screen Enclosure
- Garage Carport
- 3 Car Garage
- Garage Spaces
- 3
- Garage Features
- Driveway, Garage Door Opener, Garage Faces Rear, Oversized
- Garage Dimensions
- 30x22
- Water Name
- Mirabay Lagoon
- Water Extras
- Lift, Minimum Wake Zone, Riprap
- Water View
- Lagoon
- Water Access
- Lagoon
- Water Frontage
- Lagoon
- Pets
- Allowed
- Flood Zone Code
- AE
- Parcel ID
- U-29-31-19-83T-000008-00016.0
- Legal Description
- MIRABAY PHASE 3C-2 LOT 16 BLOCK 8
Listing courtesy of ALIGN RIGHT REALTY SOUTH SHORE. 813-645-4663
Selling Office: KELLER WILLIAMS ST PETE REALTY.Mortgage Calculator
StellarMLS is the source of this information via Internet Data Exchange Program. All listing information is deemed reliable but not guaranteed and should be independently verified through personal inspection by appropriate professionals. Listings displayed on this website may be subject to prior sale or removal from sale. Availability of any listing should always be independently verified. Listing information is provided for consumer personal, non-commercial use, solely to identify potential properties for potential purchase. All other use is strictly prohibited and may violate relevant federal and state law. Data last updated on