5313 Fishersound Lane, Apollo Beach, FL 33572
- $1,350,000
- 5
- BD
- 5
- BA
- 3,973
- SqFt


- Sold Price
- $1,350,000
- List Price
- $1,499,000
- Status
- Sold
- Days on Market
- 31
- Closing Date
- Mar 28, 2025
- MLS#
- TB8338361
- Property Style
- Single Family
- Architectural Style
- Custom, Florida, Key West
- Year Built
- 2006
- Bedrooms
- 5
- Bathrooms
- 5
- Baths Half
- 1
- Living Area
- 3,973
- Lot Size
- 8,800
- Acres
- 0.20
- Total Acreage
- 0 to less than 1/4
- Legal Subdivision Name
- Mirabay Ph 3c-2
- MLS Area Major
- Apollo Beach / Ruskin
Property Description
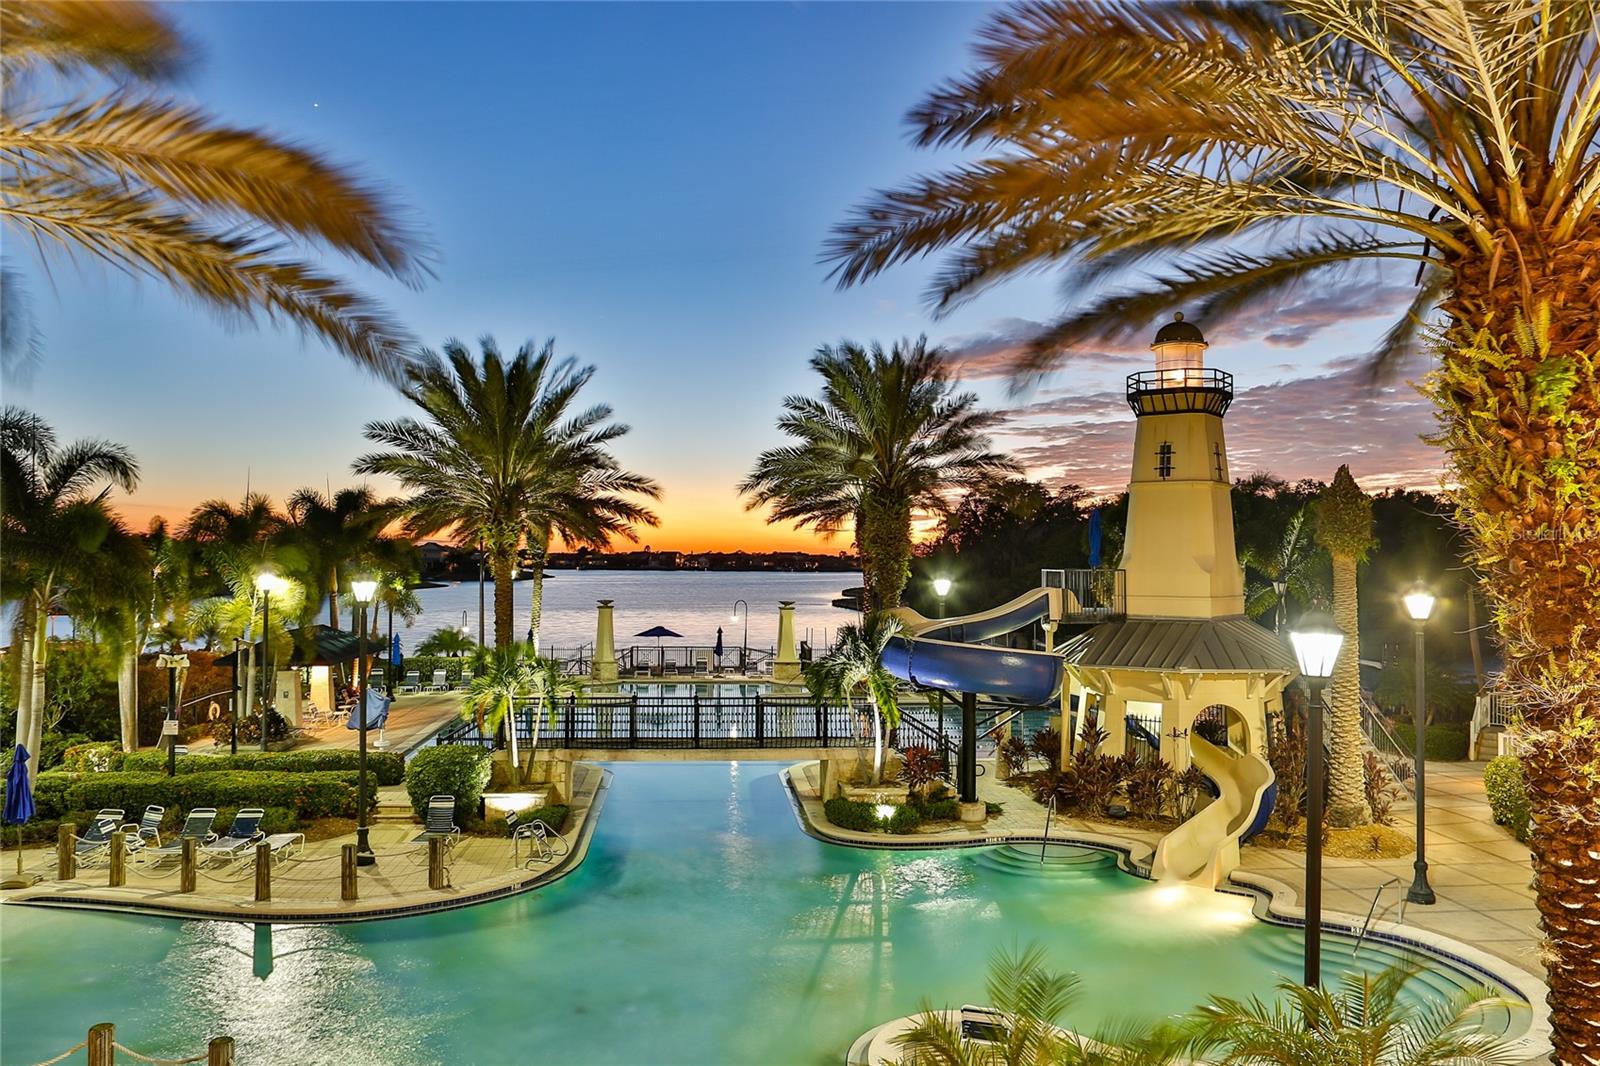
Located in the prestigious gated waterfront MiraBay community on a quiet cul-de-sac, this exquisite former Bayfield model home offers the perfect blend of luxury, comfort, coastal style. Featuring 5 spacious bedrooms, 4.5 bathrooms, and a 3-car tandem garage, this dock able pool home is the perfect custom floorplan for your entertaining and water lifestyle! The layout was mindfully designed to showcase the stunning panoramic wide waterfront view from every angle of the home. Step inside your Florida oasis that seamlessly connects the indoor living space with over 1,700 sq feet of outdoor living space. A stunning feature of the home is the six floor-to-ceiling sliding windows that open the entire family room and kitchen to view the water as far as you can see down the wide open lagoon. High ceilings throughout the home add to the airy, expansive feel, and the formal dining room is elegantly appointed with crown molding, tray ceiling and continues that breathtaking view. The large gourmet kitchen perfectly connects the dining room, family room and breakfast nook making it the heart of the home. The chef?s kitchen includes a gas range, built-in oven, microwave, dishwasher, granite countertops, 42" cabinetry, and a spacious walk-in pantry with added shelving for maximum storage. The owner?s suite overlooks the panoramic view on the main level and features a newly remodeled bathroom with a large walk-in shower, soaking tub, and dual vanities. The main closet is upgraded with California Closet Organizer built in. The second closet has additional shelving added for maximum storage. The lower-level hosts one guest bedroom and full bath at the rear of the home for privacy and access to the pool area. Three additional bedrooms are located upstairs with one full bathroom connecting two rooms and an additional full bathroom outside the 5th bedroom. A spacious bonus room upstairs is a perfect flex space for a theater, gym, or gaming area, providing endless possibilities for your family?s lifestyle. The outside lanai features a new outdoor kitchen including a fridge, soft-close drawers, weather-resistant cabinetry, a large grill, sink, exhaust hood, and plenty of counter space for meal prep and entertaining. The entire home is equipped with full-house plantation shutters (some removed for the view but are stored for reinstallation). Upgrades include a full metal roof, two new A/C units (2024), new water heater (2023), new pool heater (2023) and pool pump (2022). The home is wired for speakers on the outdoor lanai, living room, dining rooms, and owner?s suite creating an ideal atmosphere for the entertaining floorplan. The home?s fire-resistant HardiPlank exterior siding adds durability and peace of mind. Includes an in-wall fumigation system for easy pest control from exterior port along with treated perimeter wood for additional protection. The professionally landscaped front and back yards, combined with a paver driveway and lanai, enhance the home's curb appeal in front and back. MiraBay's resort-style amenities are just steps away, including a resort style clubhouse, café and community pool along with a 24-hour fitness center, basketball, pickleball, tennis courts and electronic gated entrances.
/u.realgeeks.media/teamdavisc21/Team-Davis-BLK-1.png)
Additional Information
- Taxes
- $15999
- Taxes
- $5,592
- Minimum Lease
- 1-2 Years
- HOA Fee
- $157
- HOA Payment Schedule
- Annually
- Maintenance Includes
- Pool, Management, Recreational Facilities, Security
- Location
- Cul-De-Sac, Flood Insurance Required, FloodZone, Landscaped, Sidewalk, Paved
- Community Features
- Clubhouse, Fitness Center, Gated Community - No Guard, Park, Playground, Pool, Sidewalks, Tennis Court(s), No Deed Restriction
- Property Description
- Two Story
- Zoning
- PD
- Interior Layout
- Built-in Features, Ceiling Fans(s), Eat-in Kitchen, High Ceilings, Open Floorplan, Pest Guard System, Primary Bedroom Main Floor, Solid Wood Cabinets, Split Bedroom, Stone Counters, Thermostat, Tray Ceiling(s), Walk-In Closet(s), Window Treatments
- Interior Features
- Built-in Features, Ceiling Fans(s), Eat-in Kitchen, High Ceilings, Open Floorplan, Pest Guard System, Primary Bedroom Main Floor, Solid Wood Cabinets, Split Bedroom, Stone Counters, Thermostat, Tray Ceiling(s), Walk-In Closet(s), Window Treatments
- Floor
- Carpet, Ceramic Tile, Wood
- Appliances
- Built-In Oven, Dishwasher, Disposal, Exhaust Fan, Microwave, Range, Range Hood, Refrigerator
- Utilities
- BB/HS Internet Available, Electricity Connected, Sewer Connected, Street Lights, Underground Utilities, Water Connected
- Heating
- Central
- Air Conditioning
- Central Air
- Exterior Construction
- Block, HardiPlank Type, Stucco, Wood Frame
- Exterior Features
- Irrigation System, Lighting, Outdoor Grill, Outdoor Kitchen, Private Mailbox, Rain Gutters, Sidewalk, Sliding Doors
- Roof
- Metal
- Foundation
- Slab
- Pool
- Community, Private
- Pool Type
- Gunite, Heated, In Ground, Screen Enclosure
- Garage Carport
- 3 Car Garage
- Garage Spaces
- 3
- Garage Features
- Driveway, Garage Door Opener, Tandem
- Elementary School
- Apollo Beach-Hb
- Middle School
- Eisenhower-Hb
- High School
- Lennard-HB
- Water Extras
- Boat Ramp - Private, Riprap
- Water View
- Canal
- Water Access
- Bay/Harbor, Brackish Water, Lagoon
- Water Frontage
- Bay/Harbor, Brackish Water, Canal - Brackish
- Pets
- Allowed
- Flood Zone Code
- AE
- Parcel ID
- U-29-31-19-83T-000008-00006.0
- Legal Description
- MIRABAY PHASE 3C-2 LOT 6 BLOCK 8
Listing courtesy of CENTURY 21 BEGGINS ENTERPRISES. 813-645-8481
Selling Office: KELLER WILLIAMS SUBURBAN TAMPA.Mortgage Calculator
StellarMLS is the source of this information via Internet Data Exchange Program. All listing information is deemed reliable but not guaranteed and should be independently verified through personal inspection by appropriate professionals. Listings displayed on this website may be subject to prior sale or removal from sale. Availability of any listing should always be independently verified. Listing information is provided for consumer personal, non-commercial use, solely to identify potential properties for potential purchase. All other use is strictly prohibited and may violate relevant federal and state law. Data last updated on