6928 Old Benton Drive, Apollo Beach, FL 33572
- $365,000
- 3
- BD
- 3
- BA
- 1,910
- SqFt






- Sold Price
- $365,000
- List Price
- $383,000
- Status
- Sold
- Days on Market
- 2
- Closing Date
- Feb 21, 2025
- MLS#
- TB8337833
- Property Style
- Single Family
- Architectural Style
- Florida
- Year Built
- 2014
- Bedrooms
- 3
- Bathrooms
- 3
- Baths Half
- 1
- Living Area
- 1,910
- Lot Size
- 5,046
- Acres
- 0.12
- Total Acreage
- 0 to less than 1/4
- Legal Subdivision Name
- Waterset Ph 2c-2
- Complex/Comm Name
- Covington
- MLS Area Major
- Apollo Beach / Ruskin
Property Description
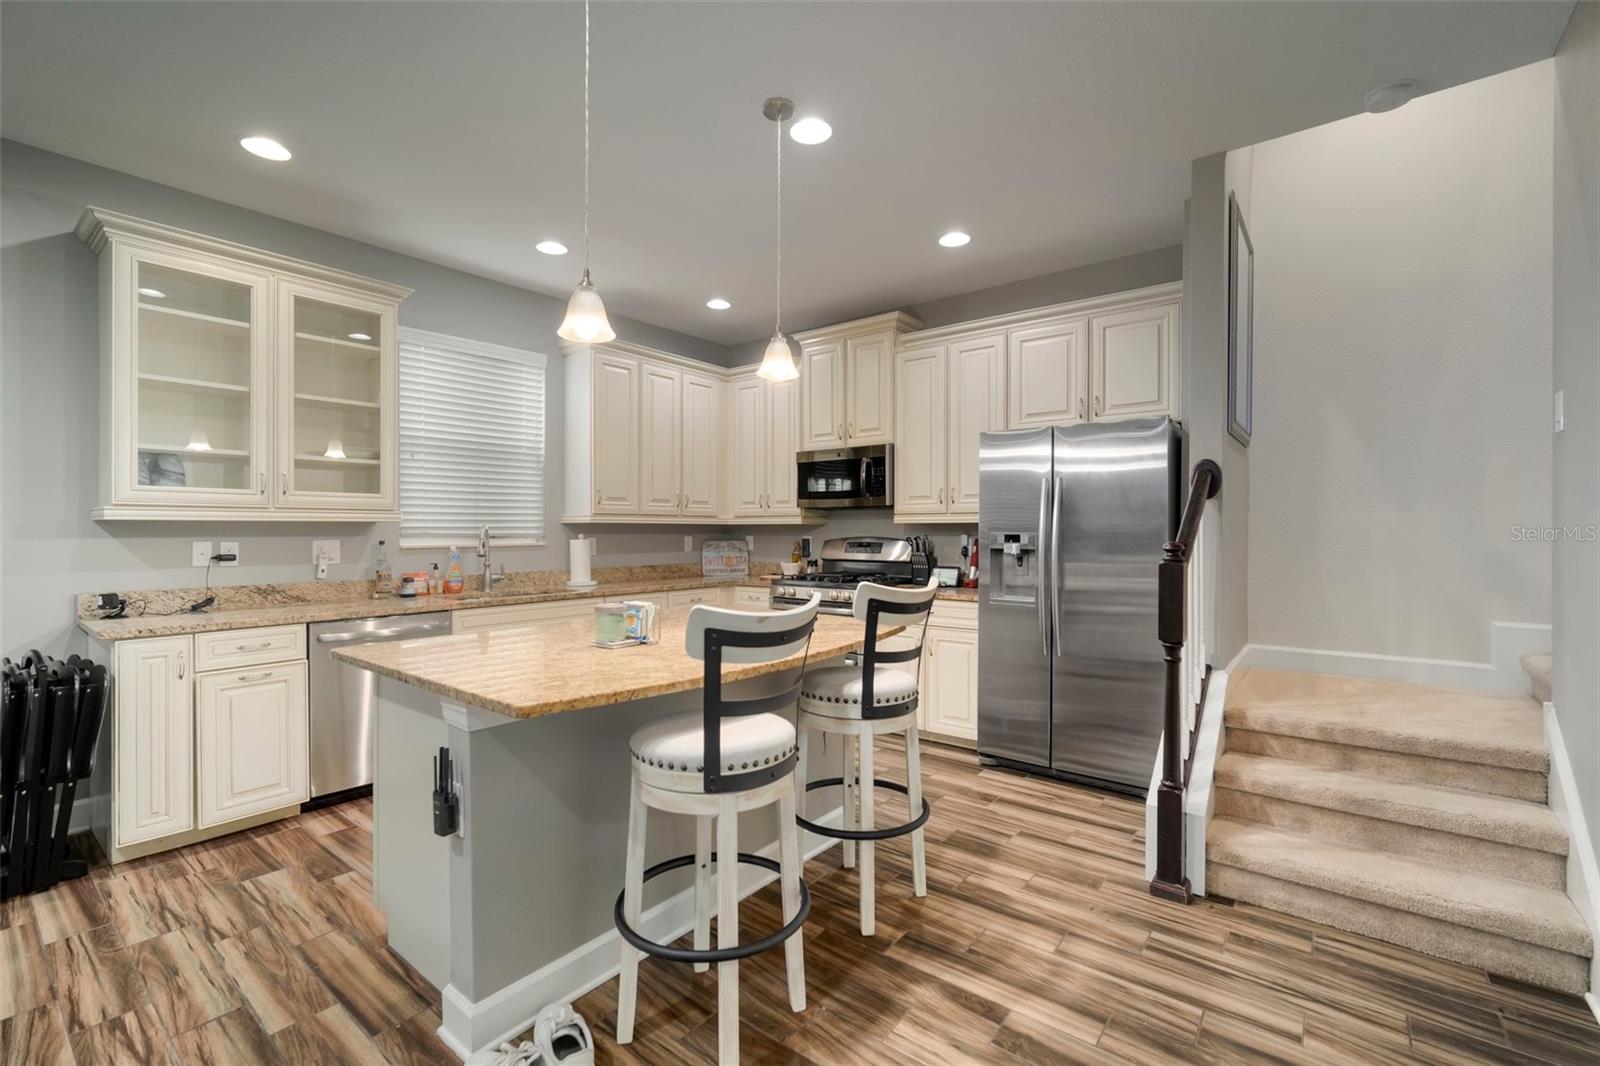
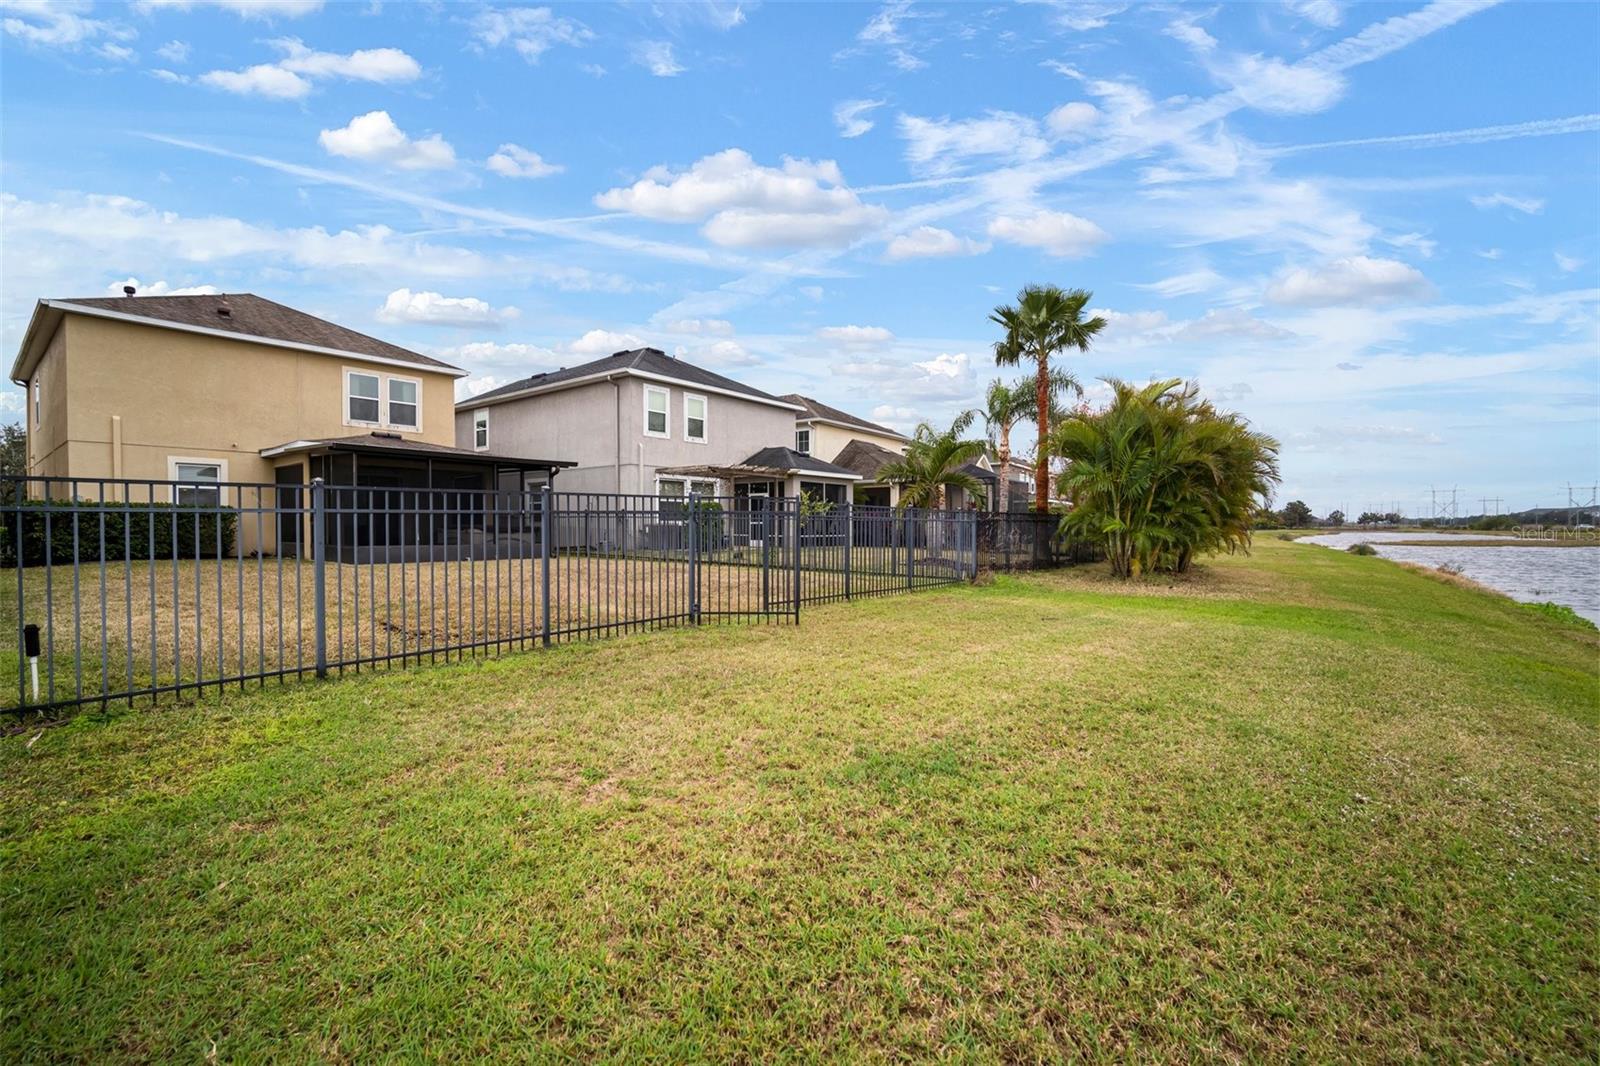
Step into this stunning 2-story gem featuring 3 bedrooms, 2.5 baths, and 1,910 square feet of thoughtfully designed living space. From the moment you walk through the front door, you’re greeted by an inviting OPEN FLOOR PLAN with tasteful decor and modern upgrades. Whip up culinary masterpieces in your chef’s kitchen featuring 42" WOOD CABINETS, stainless steel appliances, a DUAL GAS CONVECTION OVEN with range, gleaming GRANITE COUNTERTOPS, and a spacious ISLAND perfect for entertaining. The PORCELAIN WOOD PLANK TILE flooring throughout the main living areas adds a touch of elegance and durability. The heart of the home leads you to a COVERED AND ENCLOSED LANAI, where you’ll find your very own HOT TUB. For added comfort, there are BLINDS FOR PRIVACY around the screened lanai, making it a perfect retreat. Imagine relaxing here as you overlook the FENCED-IN YARD and serene POND teeming with ducks, birds, and turtles—a nature lover’s paradise. The sunsets from your backyard? Simply breathtaking! The SPLIT FLOOR PLAN ensures privacy, with a spacious master suite overlooking the pond. The ensuite features dual sinks, a walk-in shower, and a private water room—your personal sanctuary. Recent landscaping updates bring a polished, fresh look to the property, making it a standout in the neighborhood. Enjoy the endless perks of living in the Waterset community, including multiple pools, fitness centers, walking and biking trails, a dog park, a splash pad, and a clubhouse with a café. There’s something for everyone here! Don’t miss the chance to call this home your own—schedule your private showing today and start living the dream!
/u.realgeeks.media/teamdavisc21/Team-Davis-BLK-1.png)
Additional Information
- Taxes
- $6947
- Taxes
- $1,988
- Minimum Lease
- No Minimum
- HOA Fee
- $135
- HOA Payment Schedule
- Annually
- Maintenance Includes
- Common Area Taxes, Pool, Management, Recreational Facilities
- Location
- In County, Landscaped, Sidewalk, Paved
- Community Features
- Clubhouse, Deed Restrictions, Dog Park, Fitness Center, Golf Carts OK, Irrigation-Reclaimed Water, Park, Playground, Pool, Restaurant, Sidewalks, Tennis Courts
- Property Description
- Two Story
- Zoning
- PD
- Interior Layout
- Ceiling Fans(s), Eat-in Kitchen, Living Room/Dining Room Combo, Open Floorplan, PrimaryBedroom Upstairs, Solid Wood Cabinets, Split Bedroom, Stone Counters, Thermostat, Tray Ceiling(s), Walk-In Closet(s), Window Treatments
- Interior Features
- Ceiling Fans(s), Eat-in Kitchen, Living Room/Dining Room Combo, Open Floorplan, PrimaryBedroom Upstairs, Solid Wood Cabinets, Split Bedroom, Stone Counters, Thermostat, Tray Ceiling(s), Walk-In Closet(s), Window Treatments
- Floor
- Carpet, Ceramic Tile, Tile
- Appliances
- Convection Oven, Dishwasher, Disposal, Dryer, Gas Water Heater, Microwave, Range, Refrigerator, Washer, Water Softener
- Utilities
- Electricity Connected, Natural Gas Connected, Public, Sewer Connected, Sprinkler Meter, Street Lights, Water Connected
- Heating
- Central, Electric
- Air Conditioning
- Central Air
- Exterior Construction
- Stucco
- Exterior Features
- Hurricane Shutters, Irrigation System, Rain Gutters, Sidewalk, Sliding Doors, Sprinkler Metered
- Roof
- Shingle
- Foundation
- Slab
- Pool
- Community
- Garage Carport
- 2 Car Garage
- Garage Spaces
- 2
- Garage Features
- Driveway, Garage Door Opener
- Garage Dimensions
- 21X29
- Elementary School
- Doby Elementary-Hb
- Middle School
- Eisenhower-Hb
- High School
- East Bay-HB
- Fences
- Fenced
- Water View
- Pond
- Water Frontage
- Pond
- Pets
- Allowed
- Flood Zone Code
- X
- Parcel ID
- U-23-31-19-9UX-000034-00029.0
- Legal Description
- WATERSET PHASE 2C-2 LOT 29 BLOCK 34
Listing courtesy of RE/MAX ALLIANCE GROUP. 727-845-4321
Selling Office: CENTURY 21 LINK REALTY, INC..Mortgage Calculator
StellarMLS is the source of this information via Internet Data Exchange Program. All listing information is deemed reliable but not guaranteed and should be independently verified through personal inspection by appropriate professionals. Listings displayed on this website may be subject to prior sale or removal from sale. Availability of any listing should always be independently verified. Listing information is provided for consumer personal, non-commercial use, solely to identify potential properties for potential purchase. All other use is strictly prohibited and may violate relevant federal and state law. Data last updated on