5440 Sandy Shell Drive, Apollo Beach, FL 33572
- $340,000
- 3
- BD
- 2
- BA
- 1,880
- SqFt









- Sold Price
- $340,000
- List Price
- $350,000
- Status
- Sold
- Days on Market
- 73
- Closing Date
- Mar 28, 2025
- MLS#
- TB8329727
- Property Style
- Single Family
- Year Built
- 2010
- Bedrooms
- 3
- Bathrooms
- 2
- Living Area
- 1,880
- Lot Size
- 10,817
- Acres
- 0.25
- Total Acreage
- 1/4 to less than 1/2
- Legal Subdivision Name
- Harbour Isles Ph 1
- MLS Area Major
- Apollo Beach / Ruskin
Property Description
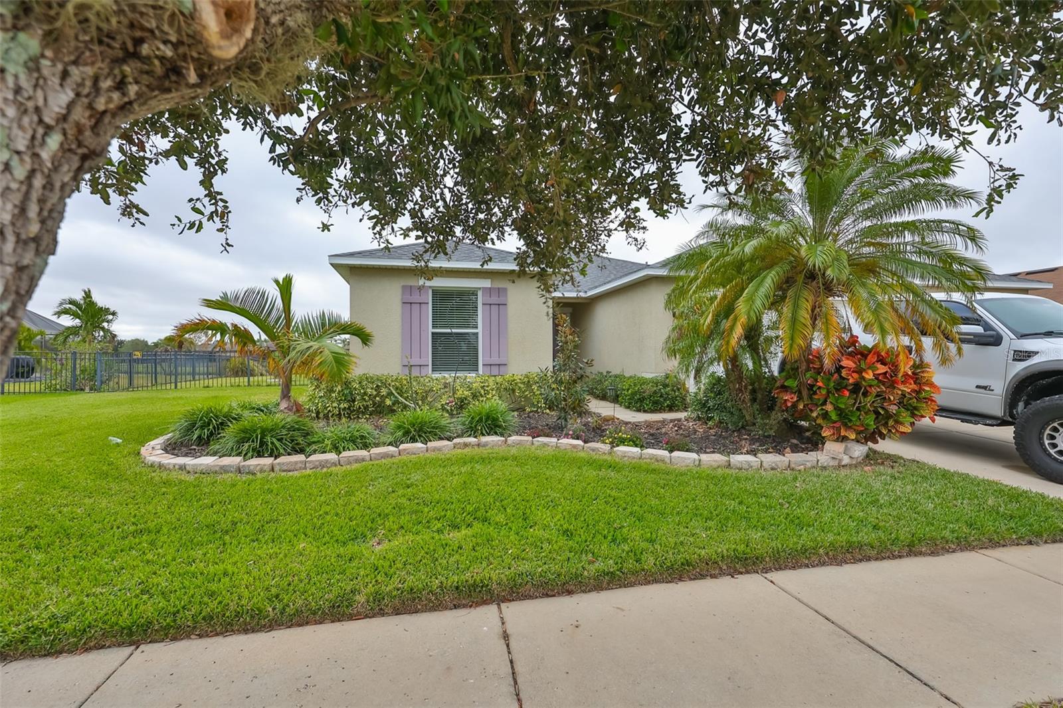
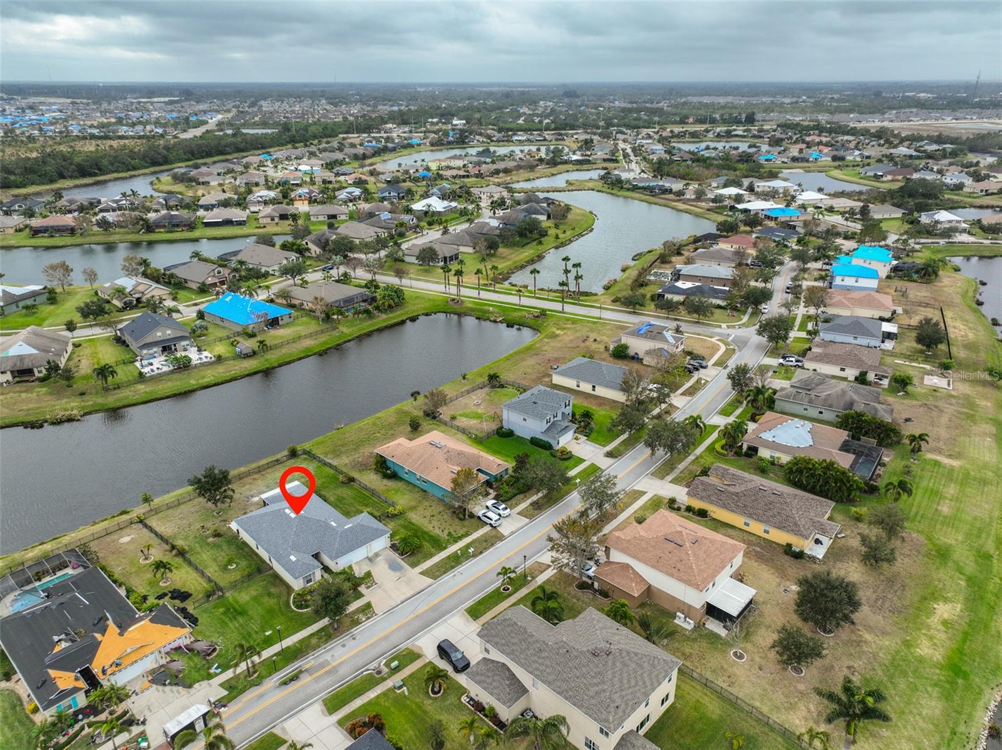
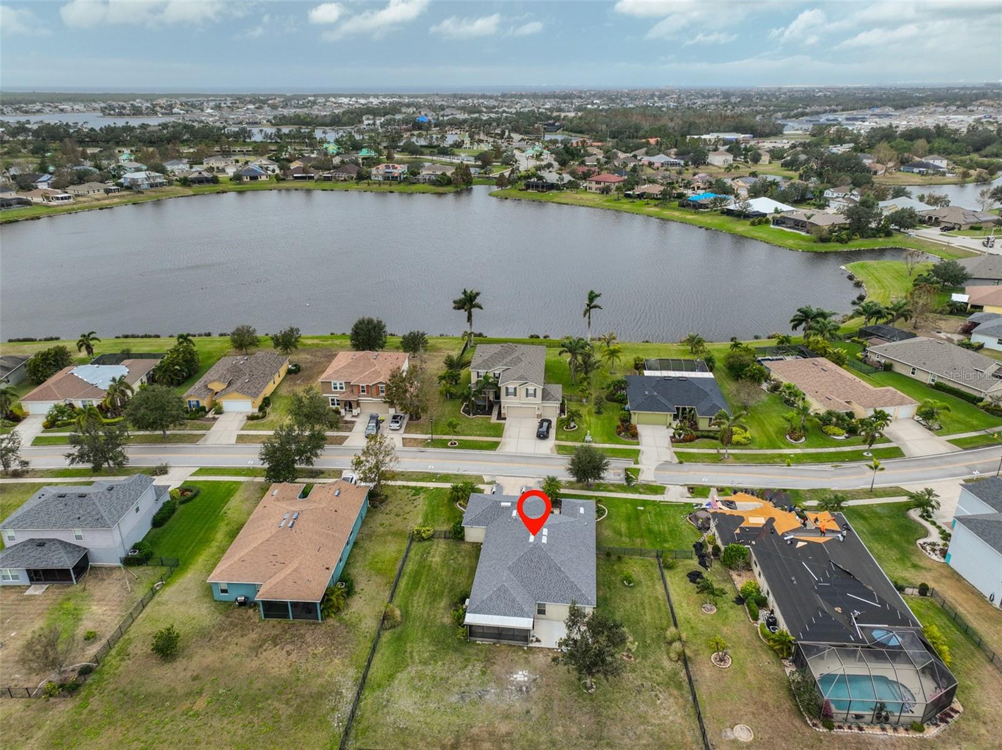
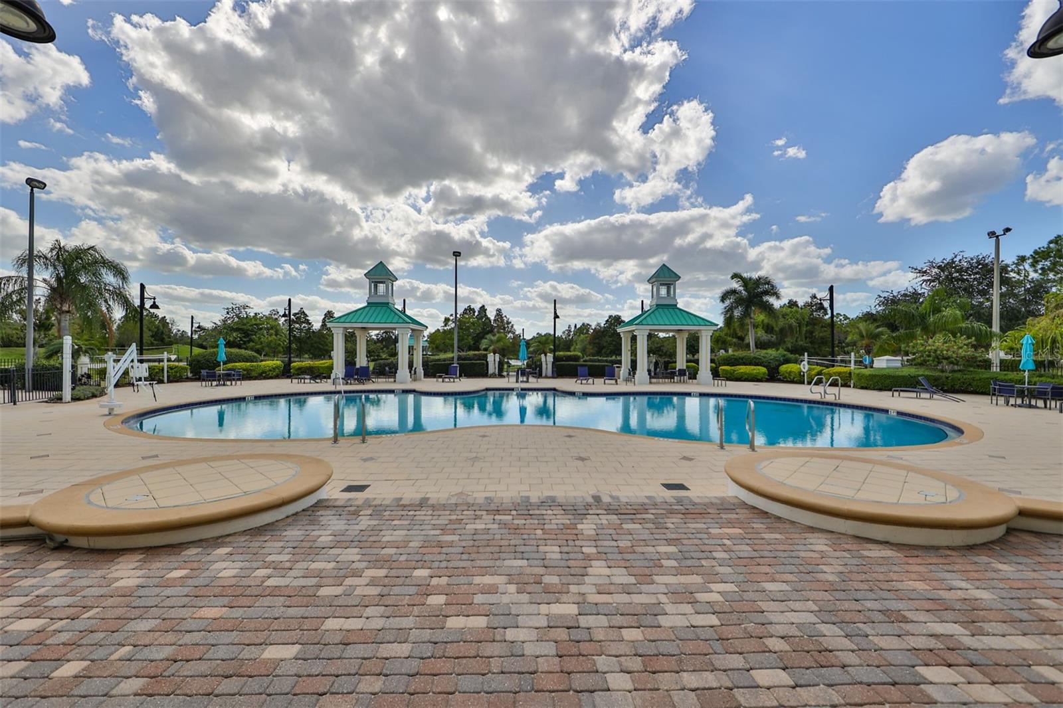
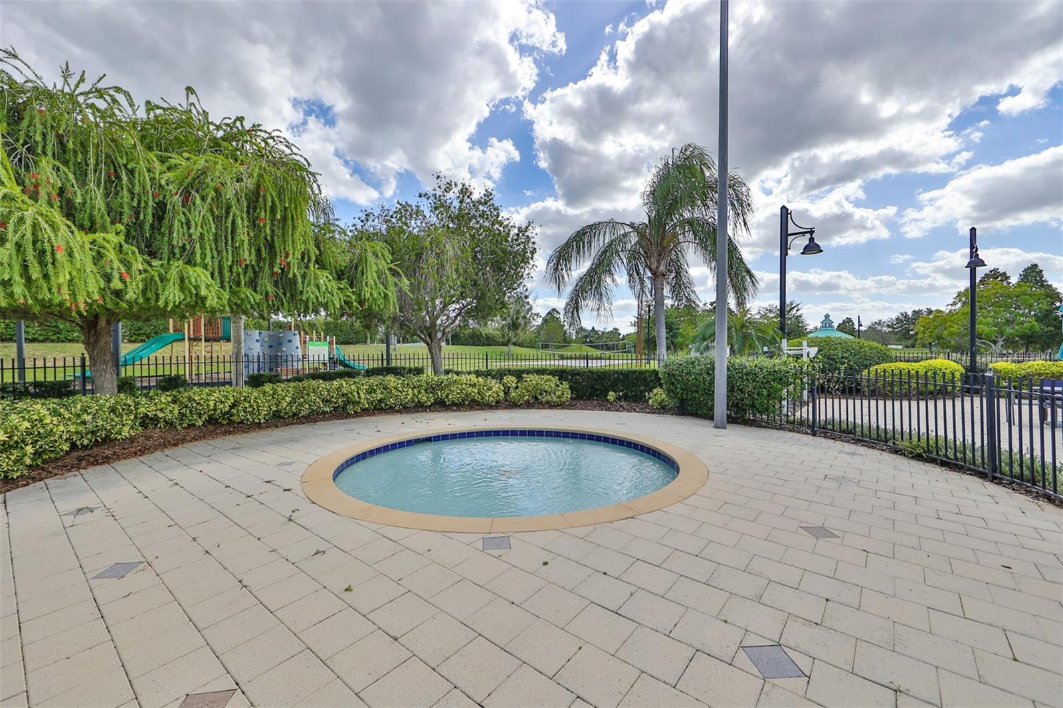
One or more photo(s) has been virtually staged. Nestled in the highly desirable Harbor Isles community, this charming 3-bedroom, 2-bathroom home offers serene water views and a front-row seat to the seasonal migration of birds. Step inside to discover an open-plan design that seamlessly blends the spacious kitchen and living room, providing an inviting atmosphere for both relaxation and entertaining. The home is thoughtfully appointed with modern Smart Home features, including a whisper-quiet dishwasher and garage door, both of which can be conveniently controlled through your smartphone. The Daikin HVAC system ensures year-round comfort, while the overall layout offers plenty of space for everyday living. The community itself enhances the lifestyle with access to a pool, playground, and park, making it the perfect place to enjoy both quiet moments and active leisure. Recent updates include a new roof installed in 2022 and a one-year-old A/C, ensuring peace of mind for years to come. The home also features a spacious three-car garage, an extended screened lanai with a cozy patio area perfect for outdoor relaxation, and a fully fenced backyard for added security.
/u.realgeeks.media/teamdavisc21/Team-Davis-BLK-1.png)
Additional Information
- Taxes
- $7043
- Taxes
- $2,789
- Minimum Lease
- No Minimum
- HOA Fee
- $100
- HOA Payment Schedule
- Annually
- Community Features
- Park, Playground, Pool, No Deed Restriction
- Property Description
- One Story
- Zoning
- PD
- Interior Layout
- Ceiling Fans(s), Eat-in Kitchen, Kitchen/Family Room Combo, Smart Home
- Interior Features
- Ceiling Fans(s), Eat-in Kitchen, Kitchen/Family Room Combo, Smart Home
- Floor
- Carpet, Tile
- Appliances
- Dishwasher, Dryer, Microwave, Range, Refrigerator, Washer
- Utilities
- Electricity Connected, Sewer Connected, Water Connected
- Heating
- Central
- Air Conditioning
- Central Air
- Exterior Construction
- Stucco
- Exterior Features
- Private Mailbox, Sidewalk, Sliding Doors
- Roof
- Shingle
- Foundation
- Slab
- Pool
- Community
- Garage Carport
- 3 Car Garage
- Garage Spaces
- 3
- Elementary School
- Doby Elementary-Hb
- Middle School
- Shields-Hb
- High School
- Lennard-HB
- Fences
- Fenced
- Water View
- Pond
- Water Frontage
- Pond
- Pets
- Allowed
- Flood Zone Code
- AE
- Parcel ID
- U-33-31-19-81P-000008-00006.0
- Legal Description
- HARBOUR ISLES PHASE 1 LOT 6 BLOCK 8
Listing courtesy of KELLER WILLIAMS TAMPA PROP.. 813-264-7754
Selling Office: ALIGN RIGHT REALTY RIVERVIEW.Mortgage Calculator
StellarMLS is the source of this information via Internet Data Exchange Program. All listing information is deemed reliable but not guaranteed and should be independently verified through personal inspection by appropriate professionals. Listings displayed on this website may be subject to prior sale or removal from sale. Availability of any listing should always be independently verified. Listing information is provided for consumer personal, non-commercial use, solely to identify potential properties for potential purchase. All other use is strictly prohibited and may violate relevant federal and state law. Data last updated on