7512 Surrey Pines Drive, Apollo Beach, FL 33572
- $300,000
- 3
- BD
- 2
- BA
- 1,626
- SqFt






- Sold Price
- $300,000
- List Price
- $300,000
- Status
- Sold
- Days on Market
- 9
- Closing Date
- Jan 21, 2025
- MLS#
- TB8328672
- Property Style
- Villa
- Architectural Style
- Florida, Ranch, Traditional
- Year Built
- 2005
- Bedrooms
- 3
- Bathrooms
- 2
- Living Area
- 1,626
- Lot Size
- 4,313
- Acres
- 0.10
- Total Acreage
- 0 to less than 1/4
- Legal Subdivision Name
- Covington Park Ph 5a
- Complex/Comm Name
- Covington Park
- MLS Area Major
- Apollo Beach / Ruskin
Property Description
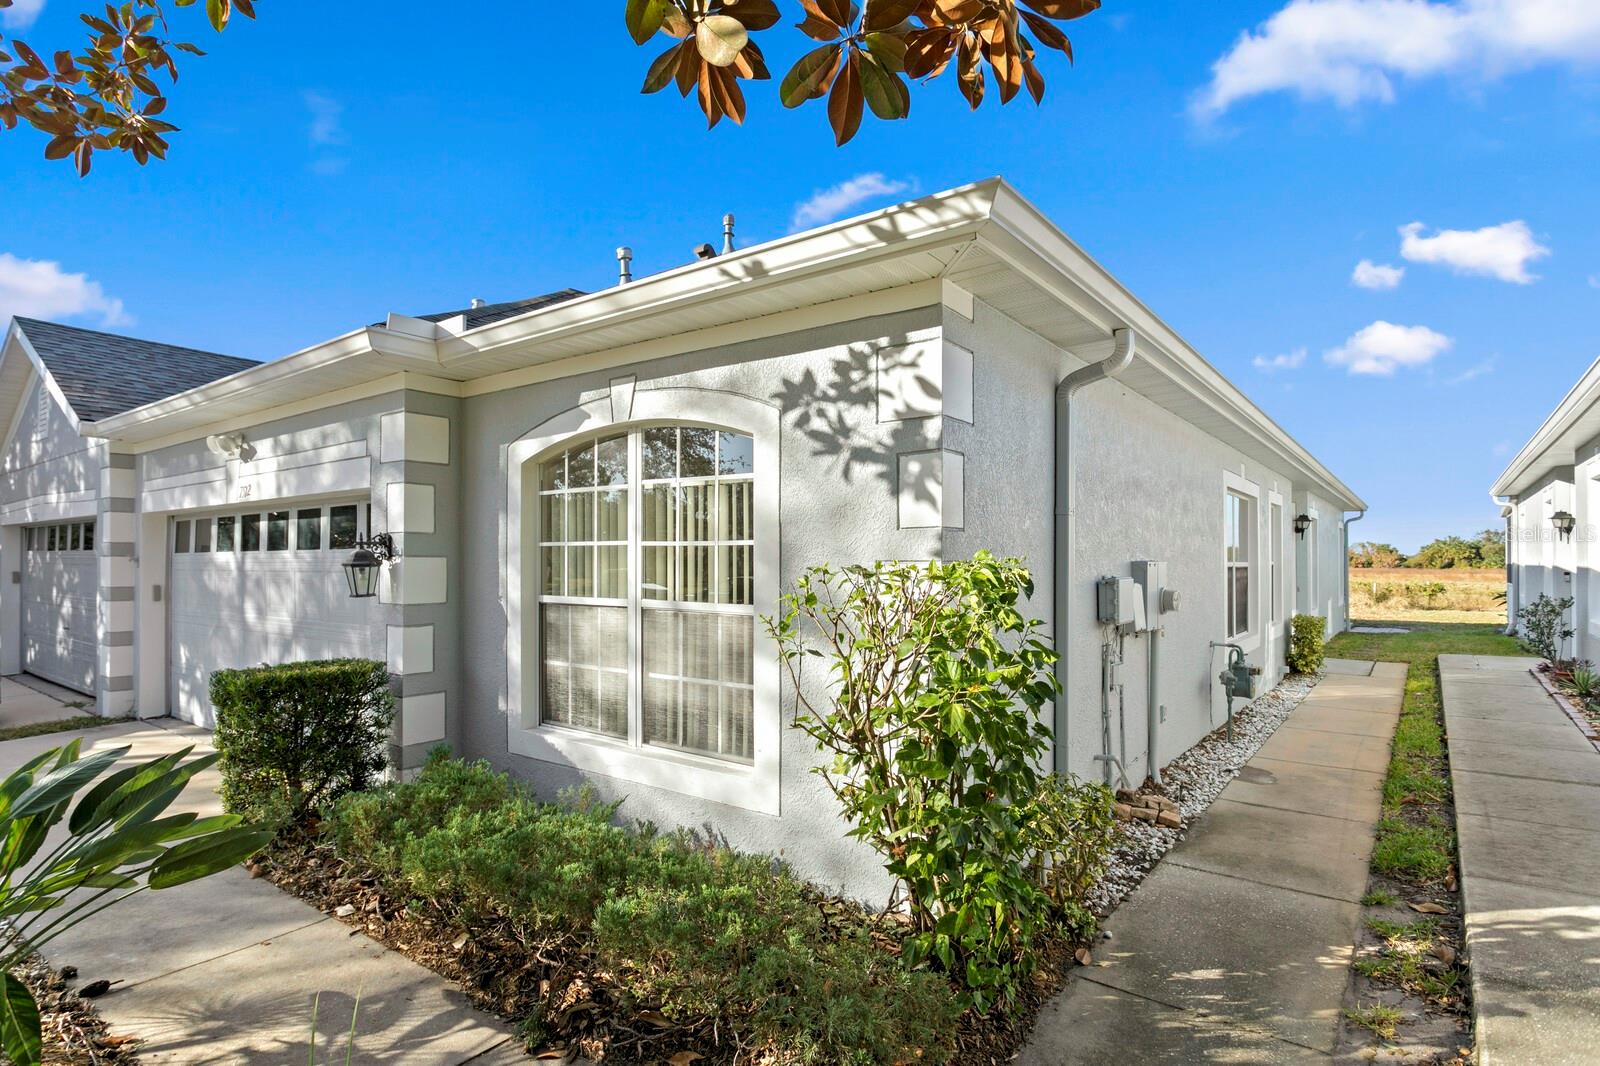
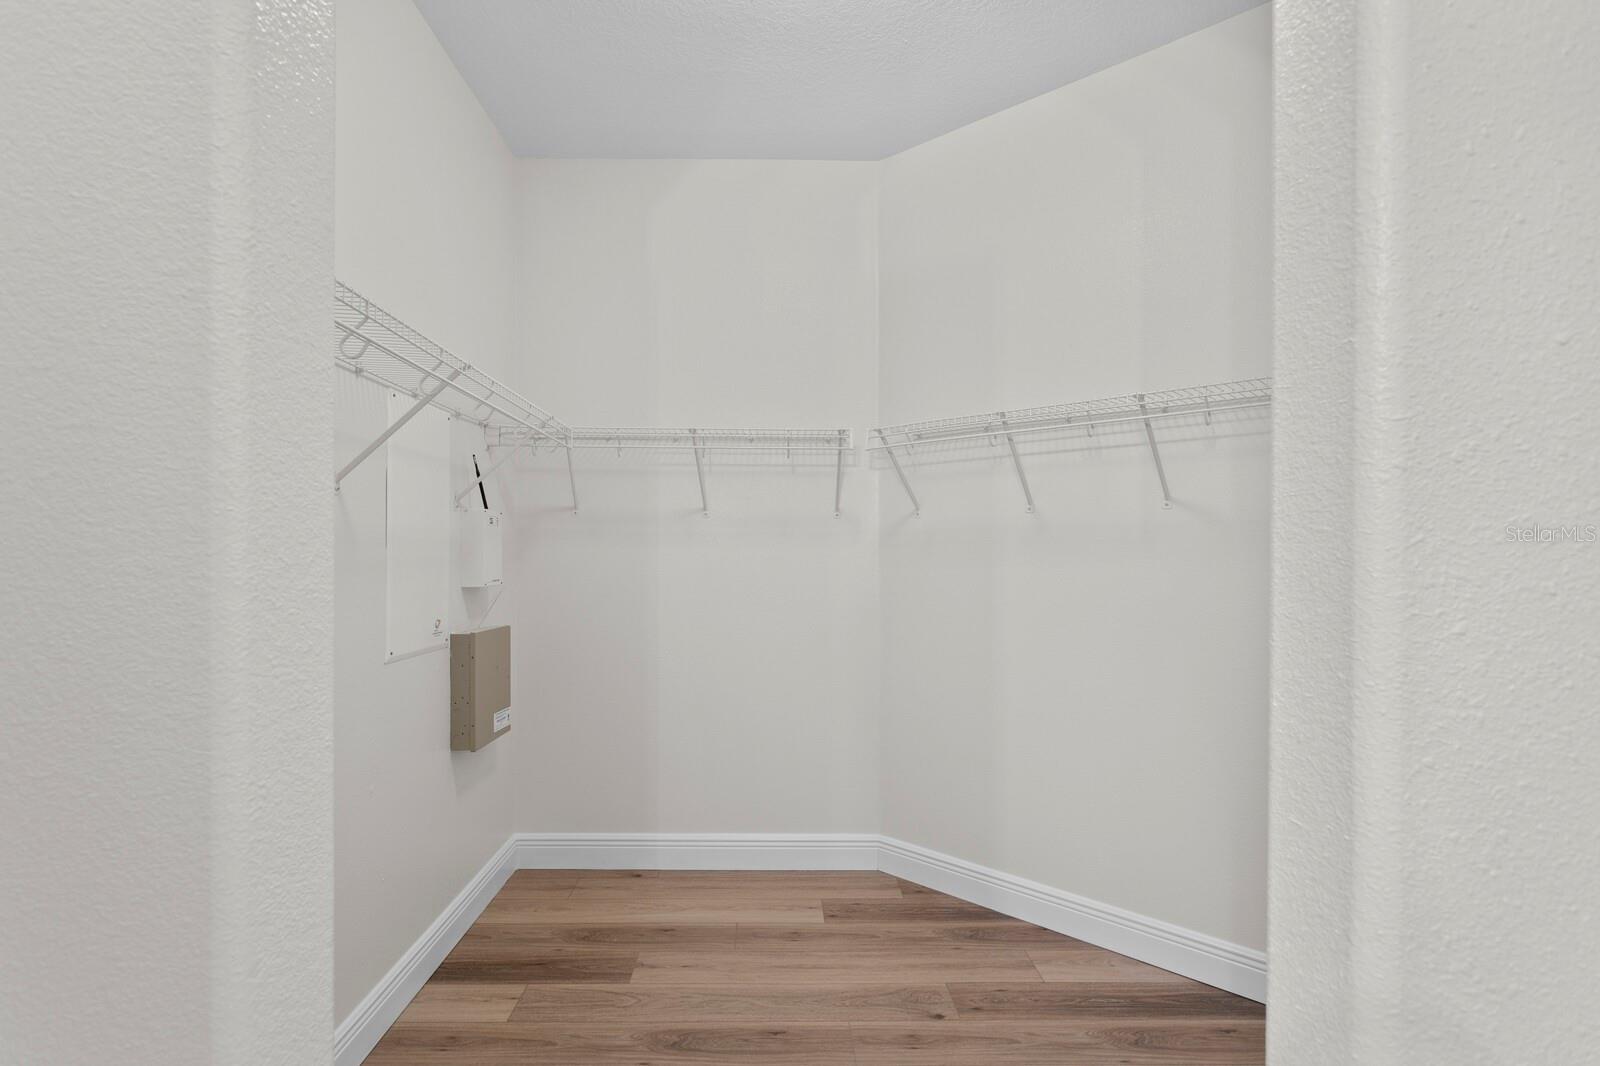
**Take a VIRTUAL VIDEO TOUR of this home now at www.7512SurreyPines.com** Looking for a move-in-ready home in a great location? Be sure to check out this beautifully updated villa in the quiet neighborhood of Surrey Park in the Covington Park community of Apollo Beach. Built in 2005, this 3 bedroom, 2 bath, 2 car garage home features over 1,600sqft of living space. As you arrive, you’ll find a maintenance-free exterior and plenty of parking in the driveway. The main entrance is on the side and opens to a great split-bedroom floor plan. Upon entering, you’ll find gorgeous new luxury vinyl plank wood floors throughout the property. The entire interior has been freshly painted in neutral tones. The large living room offers plenty of space for entertaining family & friends and includes sliding doors out to the oversized patio for additional outdoor living. The primary suite is located at the back of the home and includes a ceiling fan, spacious walk-in closet and a full ensuite bath. The primary bath includes a new vanity, quartz counter, fixtures, lighting and a spacious frameless glass shower with rain shower head. Back through the living room is the spacious dining room and adjacent kitchen. The kitchen has been updated to include brand new quartz counters with breakfast bar, new faucet and a complete set of brand-new stainless appliances including a gas range. Just off the kitchen is the utility room that includes shelving, a linen closet and a washer/gas dryer and connects to the 2-car garage. Off the main hallway is a set of French doors that open to the 2nd bedroom which would make for a perfect home office/den. The 2nd full bath has been updated to include a new vanity, quartz counters, fixtures and a tub/shower combo. At the front of the home is the 3rd bedroom which has large windows, a ceiling fan and spacious closet. The community pool is located just across the street from this home. Additional recent updates include a dimensional shingle roof (8/2020), gas water heater (2/2021) and HVAC (7/2021). In addition to the community pool, you can enjoy the Covington Park Community Center that includes 2 pools & splash pad, basketball, tennis and pickle ball courts, a fitness center, dog park and more! With easy access to I-75 and local shopping, this move-in-ready home is a great place to make your new home today!
/u.realgeeks.media/teamdavisc21/Team-Davis-BLK-1.png)
Additional Information
- Taxes
- $6234
- Taxes
- $1,421
- Minimum Lease
- 7 Months
- HOA Fee
- $155
- HOA Payment Schedule
- Monthly
- Maintenance Includes
- Pool, Maintenance Structure, Maintenance Grounds, Recreational Facilities
- Location
- In County, Landscaped, Level, Sidewalk, Paved
- Community Features
- Clubhouse, Deed Restrictions, Fitness Center, Park, Playground, Pool, Sidewalks, Tennis Court(s), Street Lights
- Property Description
- One Story
- Zoning
- PD
- Interior Layout
- Ceiling Fans(s), Eat-in Kitchen, Kitchen/Family Room Combo, Living Room/Dining Room Combo, Open Floorplan, Primary Bedroom Main Floor, Split Bedroom, Stone Counters, Thermostat, Walk-In Closet(s), Window Treatments
- Interior Features
- Ceiling Fans(s), Eat-in Kitchen, Kitchen/Family Room Combo, Living Room/Dining Room Combo, Open Floorplan, Primary Bedroom Main Floor, Split Bedroom, Stone Counters, Thermostat, Walk-In Closet(s), Window Treatments
- Floor
- Ceramic Tile, Luxury Vinyl
- Appliances
- Dishwasher, Disposal, Dryer, Gas Water Heater, Microwave, Range, Refrigerator, Washer
- Utilities
- BB/HS Internet Available, Cable Connected, Electricity Connected, Natural Gas Connected, Public, Sewer Connected, Underground Utilities, Water Connected
- Heating
- Central, Natural Gas
- Air Conditioning
- Central Air
- Exterior Construction
- Block, Stucco
- Exterior Features
- Private Mailbox, Rain Gutters, Sidewalk, Sliding Doors
- Roof
- Shingle
- Foundation
- Slab
- Pool
- Community
- Garage Carport
- 2 Car Garage
- Garage Spaces
- 2
- Garage Features
- Driveway, Garage Door Opener, Ground Level
- Garage Dimensions
- 20x17
- Elementary School
- Doby Elementary-Hb
- Middle School
- Eisenhower-Hb
- High School
- East Bay-HB
- Pets
- Allowed
- Flood Zone Code
- X
- Parcel ID
- U-14-31-19-73V-000038-00009.0
- Legal Description
- COVINGTON PARK PHASE 5A LOT 9 BLOCK 38
Listing courtesy of COLDWELL BANKER REALTY. 813-286-6563
Selling Office: MIHARA & ASSOCIATES INC..Mortgage Calculator
StellarMLS is the source of this information via Internet Data Exchange Program. All listing information is deemed reliable but not guaranteed and should be independently verified through personal inspection by appropriate professionals. Listings displayed on this website may be subject to prior sale or removal from sale. Availability of any listing should always be independently verified. Listing information is provided for consumer personal, non-commercial use, solely to identify potential properties for potential purchase. All other use is strictly prohibited and may violate relevant federal and state law. Data last updated on