925 Golf Island Drive, Apollo Beach, FL 33572
- $715,000
- 3
- BD
- 2
- BA
- 1,656
- SqFt










- Sold Price
- $715,000
- List Price
- $729,990
- Status
- Sold
- Days on Market
- 4
- Closing Date
- Feb 18, 2025
- MLS#
- TB8327402
- Property Style
- Single Family
- Architectural Style
- Contemporary
- Year Built
- 1985
- Bedrooms
- 3
- Bathrooms
- 2
- Living Area
- 1,656
- Lot Size
- 13,542
- Acres
- 0.31
- Total Acreage
- 1/4 to less than 1/2
- Legal Subdivision Name
- Apollo Beach Unit Six
- MLS Area Major
- Apollo Beach / Ruskin
Property Description
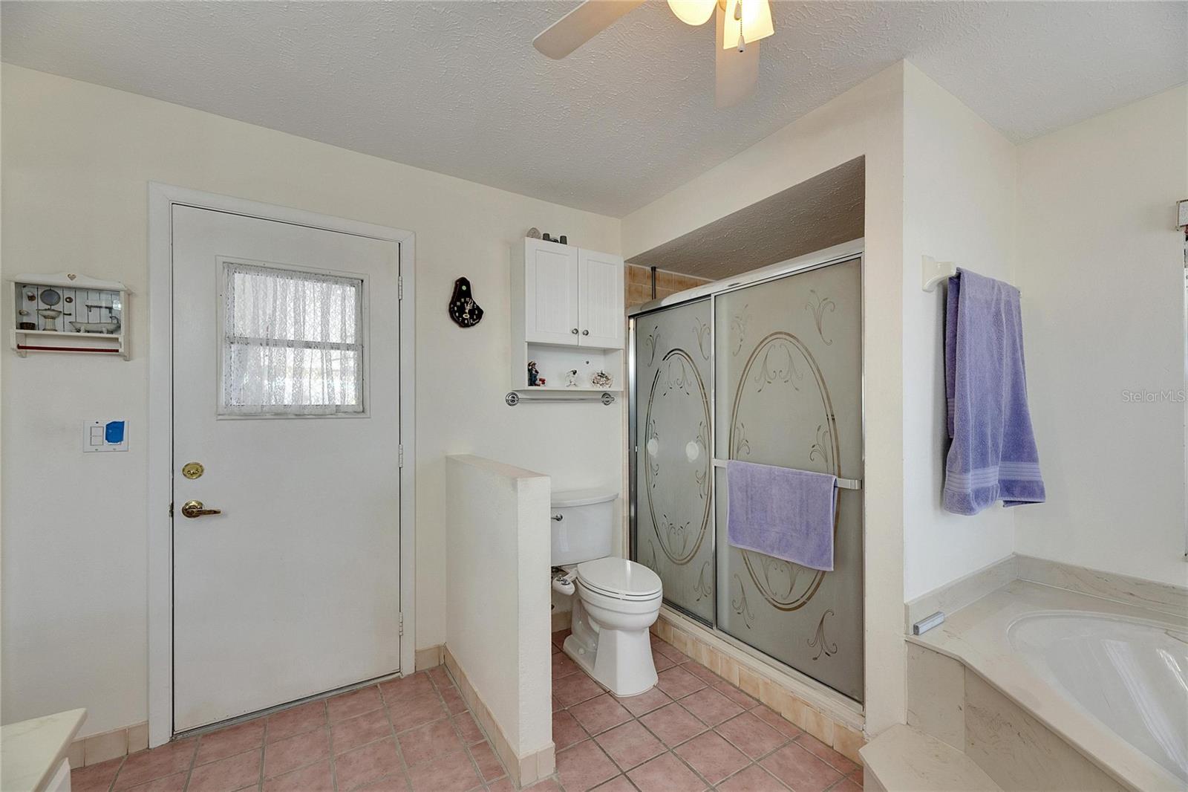
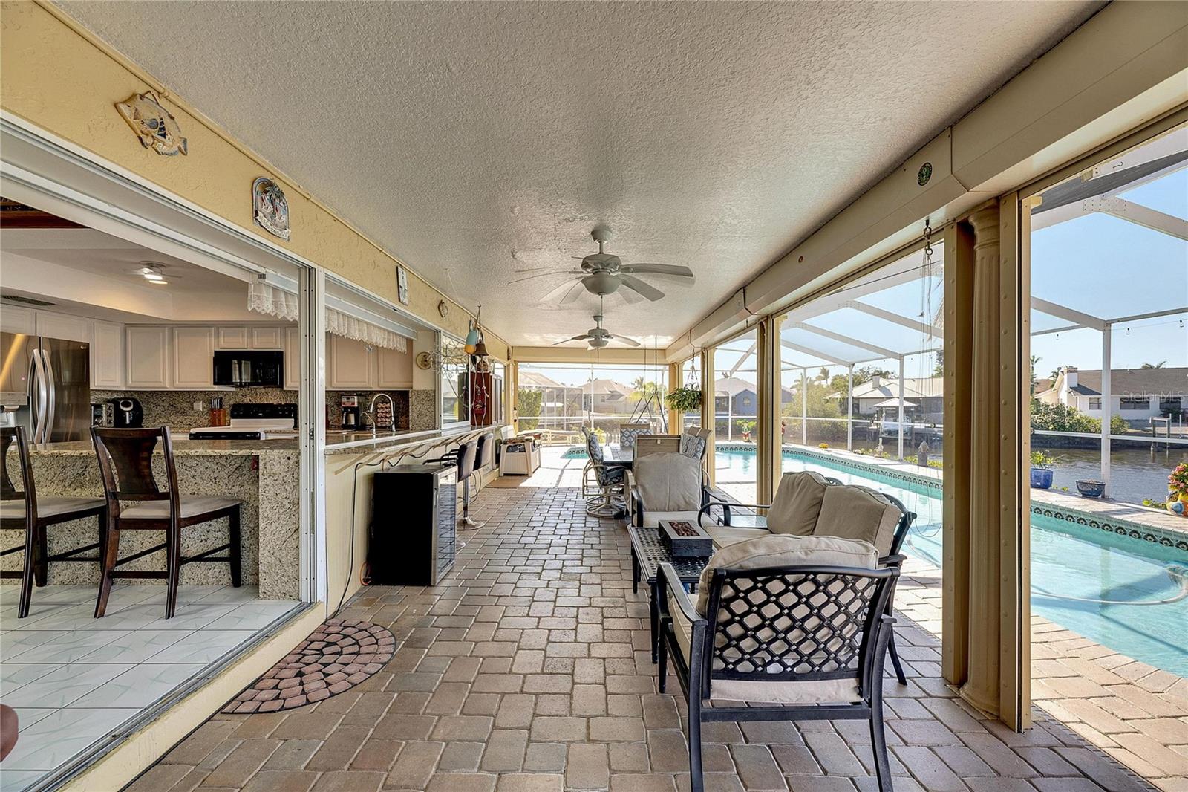
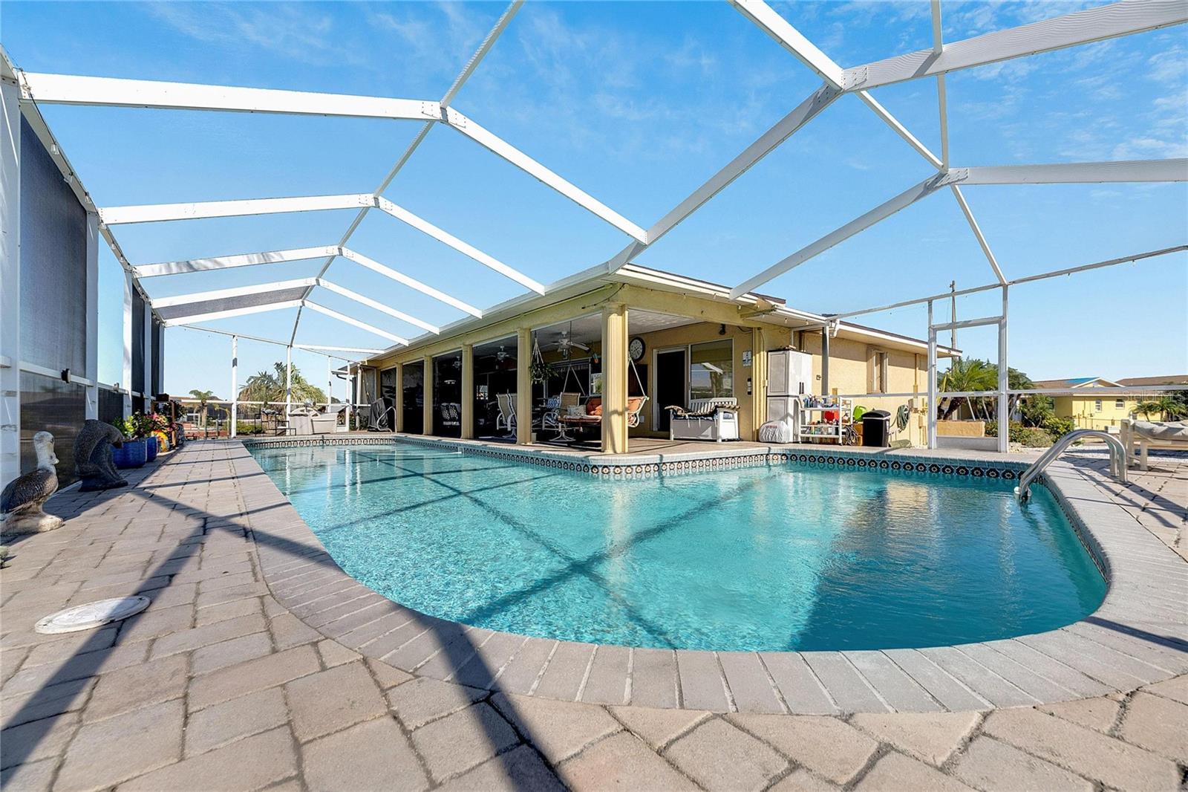
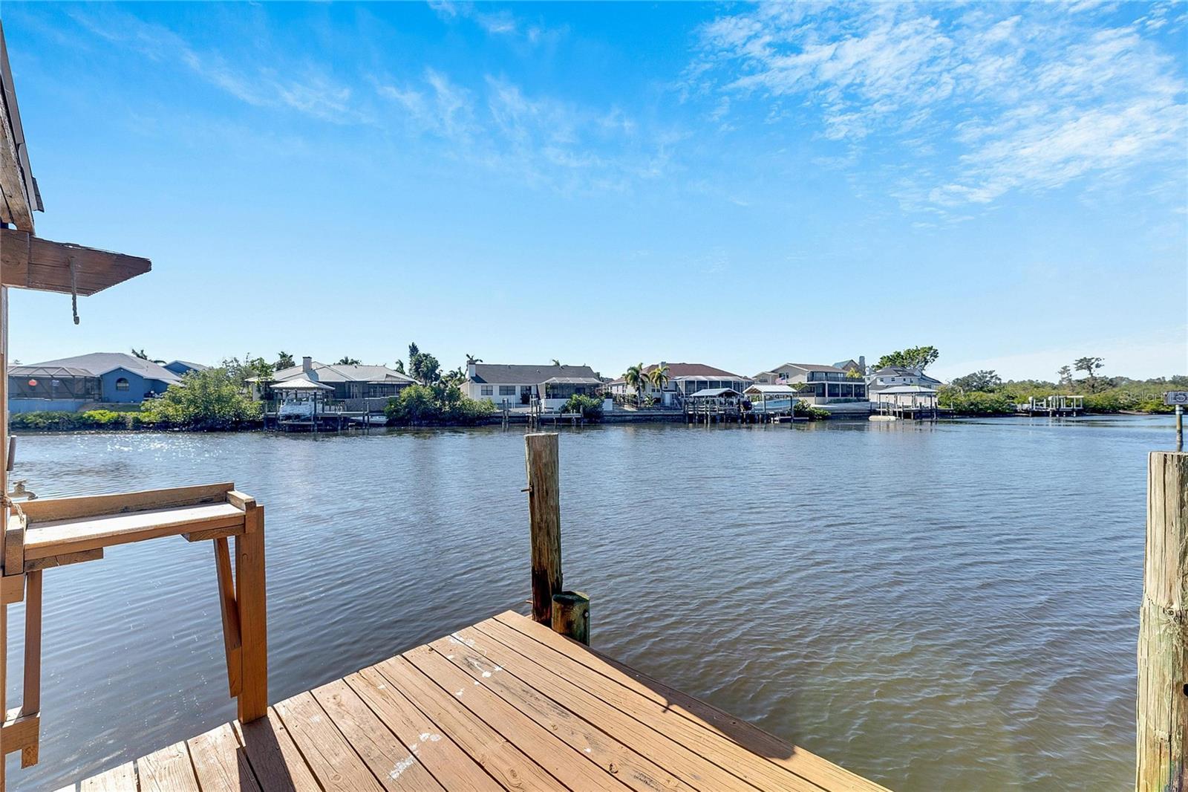
APOLLO BEACH WATERFRONT - CUSTOM BUILT EXECUTIVE POOL HOME - NO CDD OR HOA FEES: Vacation all year round in this gorgeous waterfront pool home with a perfect sunset view, located on the Golf & Sea Waterway, nestled in the very desirable community of Golf & Sea Village! This magnificent property is perfectly placed on a cul-de-sac lot, flaunting a breathtaking 170 ft. of canal frontage, and offers an unparalleled view of the Golf and Sea Waterway and St. Andrews Canal. Complete with its own boat dock, adventures are just steps away. This custom pool home has a fantastic floor plan and great flow. Bright and spacious, this 3 bedroom, 2 bath, 1,656 sq. ft. home with a 2-car garage was built for family fun and entertaining. Upon entering the foyer, your attention is drawn to the high ceilings and the abundance of natural light that accentuates the living room, dining room, and kitchen area of this open-concept, split-floor plan home. You will immediately fall in love with the spectacular waterfront view as you look through the large windows overlooking the pool area. The Chef's kitchen is the nucleus of this beautiful home. It features a newer stainless-steel refrigerator, breakfast bar seating, white solid wood cabinets, granite countertops, granite backsplash, granite waterfall, and a closet pantry. The dining area perfectly complements this well-designed kitchen. The Master Retreat is serene and spacious with a water view, high ceilings, and plenty of natural light, it will comfortably fit a king-size bedroom set. It also features direct pool access, a walk-in closet, and an appointed en-suite featuring his and her vanities with Corian countertops, a walk-in shower, and a garden tub. The secondary bedrooms are bright and offer generous accommodations. Bedroom #3 features a water view with direct pool access. This home features a brand-new roof and has newer double-pane windows, plantation shutters, and tile flooring throughout. Witness the spectacular sunsets, relax, kick back, unwind, and entertain as you make special memories around the beautiful custom pool with a large screened enclosure. This beautiful home is situated on a substantial 100'x111' lot with mature trees & landscaping. Golf & Sea Waterway is a wide, deep-water canal with quick & easy access to Tampa Bay, the Gulf of Mexico, and beyond. This forever home is centrally located, with easy access to several major highways, Tampa, Brandon, Bradenton, St. Pete, USF, Port Tampa Bay, SeaPort Manatee, Macdill AFB, schools, medical facilities, entertainment, shopping, dining, and 3 international airports. EMBRACE THE FLORIDA BOATING LIFESTYLE - TURN YOUR DREAMS INTO REALITY!
/u.realgeeks.media/teamdavisc21/Team-Davis-BLK-1.png)
Additional Information
- Taxes
- $621
- Minimum Lease
- No Minimum
- Location
- Cul-De-Sac, Flood Insurance Required, FloodZone, Landscaped, Near Marina, Oversized Lot, Paved
- Community Features
- None, Street Lights, No Deed Restriction
- Property Description
- One Story
- Zoning
- PD
- Interior Layout
- Ceiling Fans(s), Eat-in Kitchen, High Ceilings, Living Room/Dining Room Combo, Open Floorplan, Solid Wood Cabinets, Stone Counters, Walk-In Closet(s)
- Interior Features
- Ceiling Fans(s), Eat-in Kitchen, High Ceilings, Living Room/Dining Room Combo, Open Floorplan, Solid Wood Cabinets, Stone Counters, Walk-In Closet(s)
- Floor
- Brick, Tile
- Appliances
- Dishwasher, Disposal, Electric Water Heater, Microwave, Range, Refrigerator
- Utilities
- BB/HS Internet Available, Cable Available, Electricity Connected, Phone Available, Public, Sewer Connected, Underground Utilities, Water Connected
- Heating
- Central, Electric, Zoned
- Air Conditioning
- Central Air, Zoned
- Exterior Construction
- Block, Stucco
- Exterior Features
- Hurricane Shutters, Private Mailbox
- Roof
- Shingle
- Foundation
- Slab
- Pool
- Private
- Pool Type
- Gunite, In Ground, Lap, Pool Sweep, Screen Enclosure
- Garage Carport
- 2 Car Garage
- Garage Spaces
- 2
- Garage Features
- Boat, Driveway, Garage Door Opener, Oversized, RV Access/Parking
- Garage Dimensions
- 20x23
- Elementary School
- Apollo Beach-Hb
- Middle School
- Eisenhower-Hb
- High School
- Lennard-HB
- Water Name
- Golf & Sea Waterway
- Water Extras
- Bridges - No Fixed Bridges, No Wake Zone, Riprap, Seawall - Concrete
- Water View
- Canal
- Water Access
- Bay/Harbor, Canal - Saltwater, Gulf/Ocean
- Water Frontage
- Canal - Saltwater
- Pets
- Allowed
- Flood Zone Code
- AE
- Parcel ID
- U-29-31-19-1TA-000036-00034.0
- Legal Description
- APOLLO BEACH UNIT SIX LOT 34 BLOCK 36
Listing courtesy of CHARLES RUTENBERG REALTY INC. 866-580-6402
Selling Office: CENTURY 21 CIRCLE.Mortgage Calculator
StellarMLS is the source of this information via Internet Data Exchange Program. All listing information is deemed reliable but not guaranteed and should be independently verified through personal inspection by appropriate professionals. Listings displayed on this website may be subject to prior sale or removal from sale. Availability of any listing should always be independently verified. Listing information is provided for consumer personal, non-commercial use, solely to identify potential properties for potential purchase. All other use is strictly prohibited and may violate relevant federal and state law. Data last updated on