712 Manns Harbor Drive, Apollo Beach, FL 33572
- $1,125,000
- 4
- BD
- 3
- BA
- 3,184
- SqFt








- Sold Price
- $1,125,000
- List Price
- $1,100,000
- Status
- Sold
- Days on Market
- 1
- Closing Date
- Jan 15, 2025
- MLS#
- TB8326567
- Property Style
- Single Family
- Architectural Style
- Coastal, Contemporary, Craftsman
- Year Built
- 2019
- Bedrooms
- 4
- Bathrooms
- 3
- Living Area
- 3,184
- Lot Size
- 20,401
- Acres
- 0.47
- Total Acreage
- 1/4 to less than 1/2
- Legal Subdivision Name
- Mirabay Ph 3c-2
- MLS Area Major
- Apollo Beach / Ruskin
Property Description
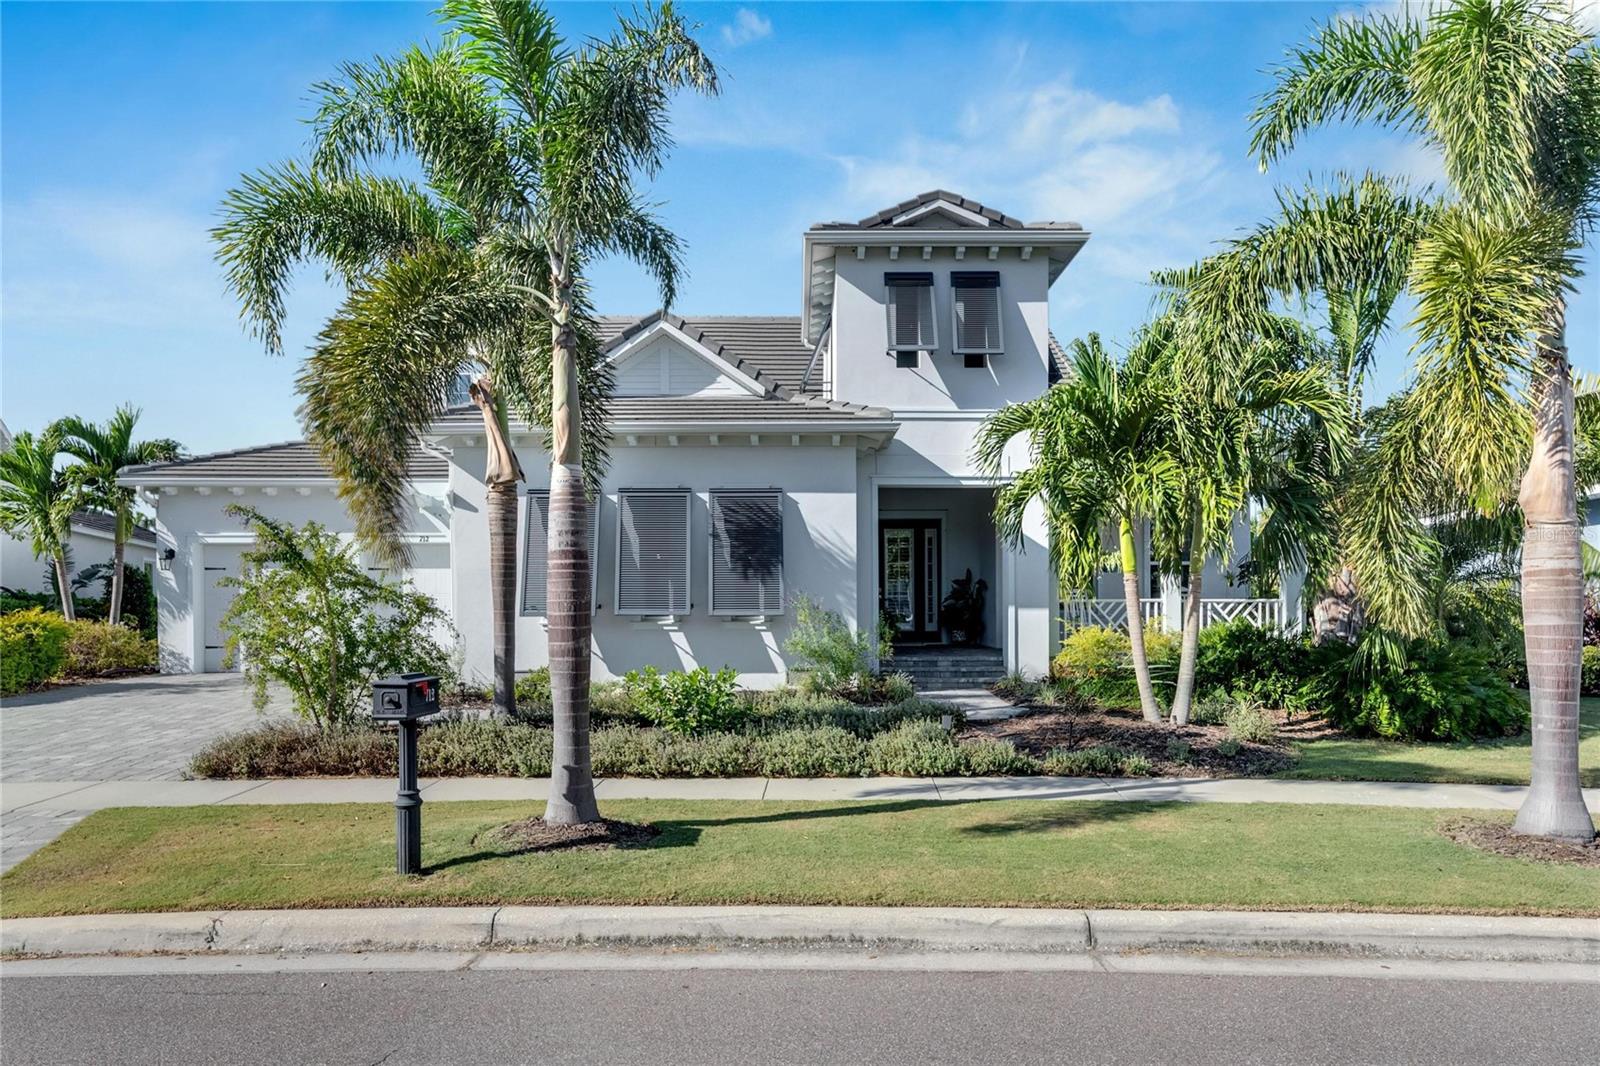
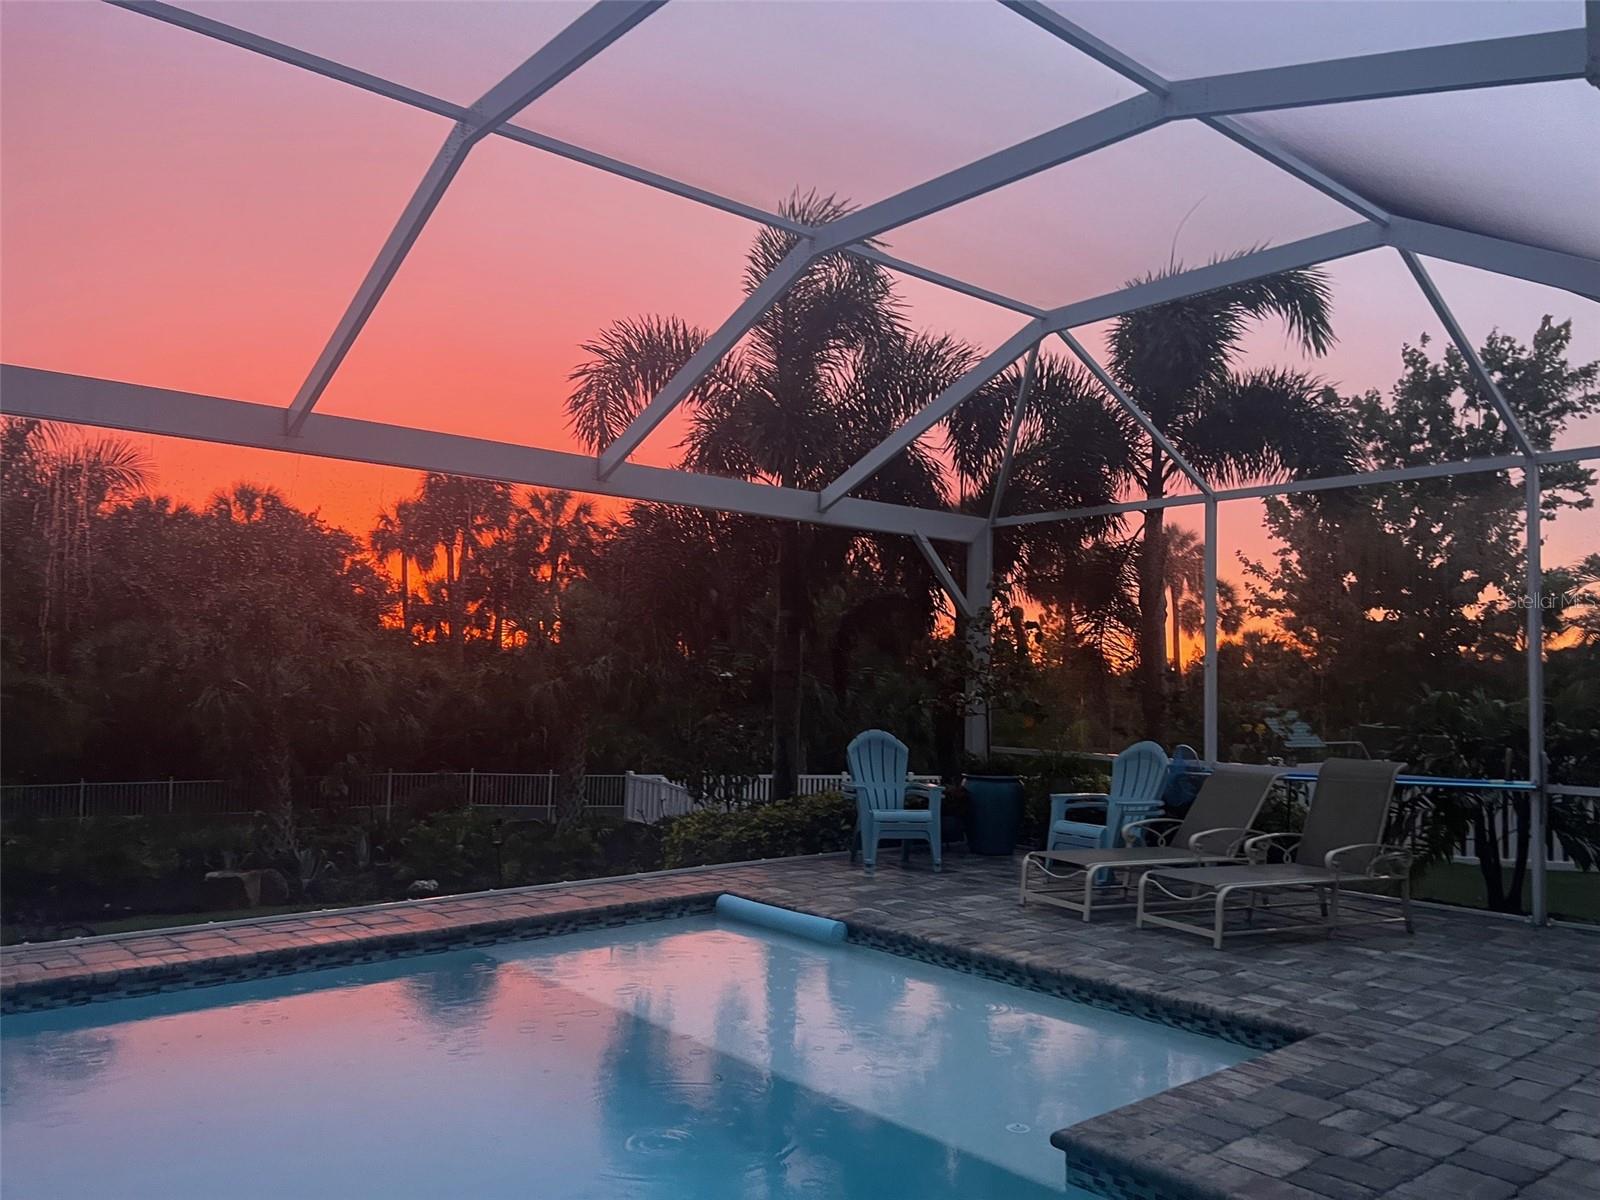
*Professional Pictures coming! Be the first to view this spectacular home in Mirabay 712 Manns Harbor Blvd! This stunning 2019 Cardel-built custom pool home is located on a gigantic lot with breathtaking views of your custom built pool and Panoramic scenes of the Wolf Creek Nature Preserve. Featuring 4 bedrooms, 3 baths, and 3,184 square feet, this single-story home offers the Wiltshire floorplan featuring craftsmanship and luxury throughout. The gourmet kitchen is a chef’s dream, featuring stainless steel appliances, including an LG Studio refrigerator, Whirlpool microwave, dishwasher, oven, and stovetop. The kitchen opens into a spacious living and dining area, making it ideal for entertaining, and includes custom woodworking, dry bar, trey ceilings and high-end finishes. The primary suite provides private access to the pool and lanai, stunning views of the nature preserve, and an oversized layout with two walk-in closets featuring custom shelving from the Container Store. The spa-like ensuite bathroom includes double sinks, a large walk-in shower, and plenty of storage. The secondary bedrooms are spacious and located off a hallway with a custom built-in desk area. Additional interior features include a formal dining room, a formal office, a custom dry bar, soaring ceilings, tall door frames, crown molding throughout, hardwood floors, plantation shutters, and built-in storage in key areas. The laundry room is expanded, with built-in counters and additional cabinetry for convenience. The outdoor living space simply stunning. The covered lanai offers panoramic views of the pool, rolling landscaped yard, and Wolf Creek Nature Preserve. The lanai includes custom roll-down shades, multiple seating areas, and an outdoor kitchen with a refrigerator, perfect for entertaining or relaxing. The property is surrounded by an aluminum fence and features upgraded landscaping, landscape lighting, and LED lighting over the pool. Practical updates include UV light systems in both HVAC units with allergen filters, a whole-house surge protector, a Pelican water filtration system, Nest thermostats, gutters on the front and back, and a Rachio sprinkler control system. The home also features a rear-facing 2+ car garage, an additional 1-car garage, and a built-in drop zone with extra storage. This home showcases a West Indies-style front elevation with added shutters and upgraded curb appeal. It’s perfect for anyone seeking privacy, luxury, and exceptional design. Schedule your private showing today!!
/u.realgeeks.media/teamdavisc21/Team-Davis-BLK-1.png)
Additional Information
- Taxes
- $16145
- Taxes
- $5,592
- Minimum Lease
- 1-2 Years
- HOA Fee
- $172
- HOA Payment Schedule
- Annually
- Maintenance Includes
- Pool, Recreational Facilities
- Location
- Cleared, Conservation Area, Landscaped, Level, Rolling Slope, Private
- Community Features
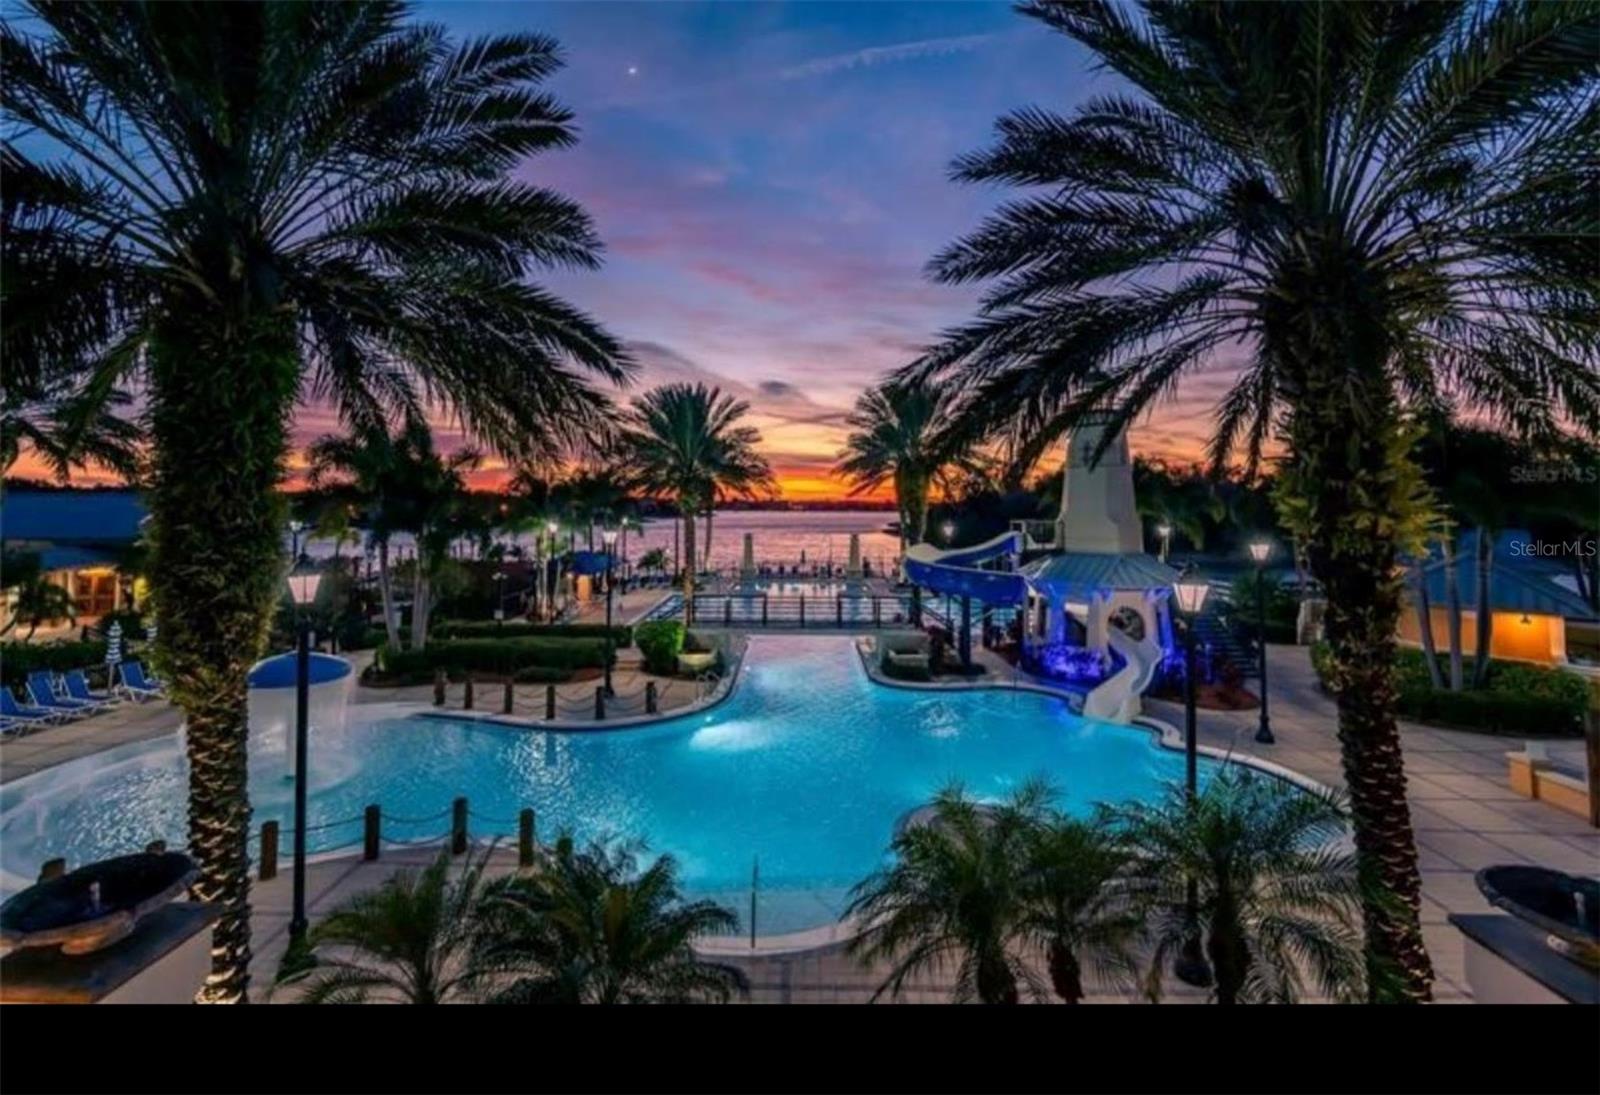
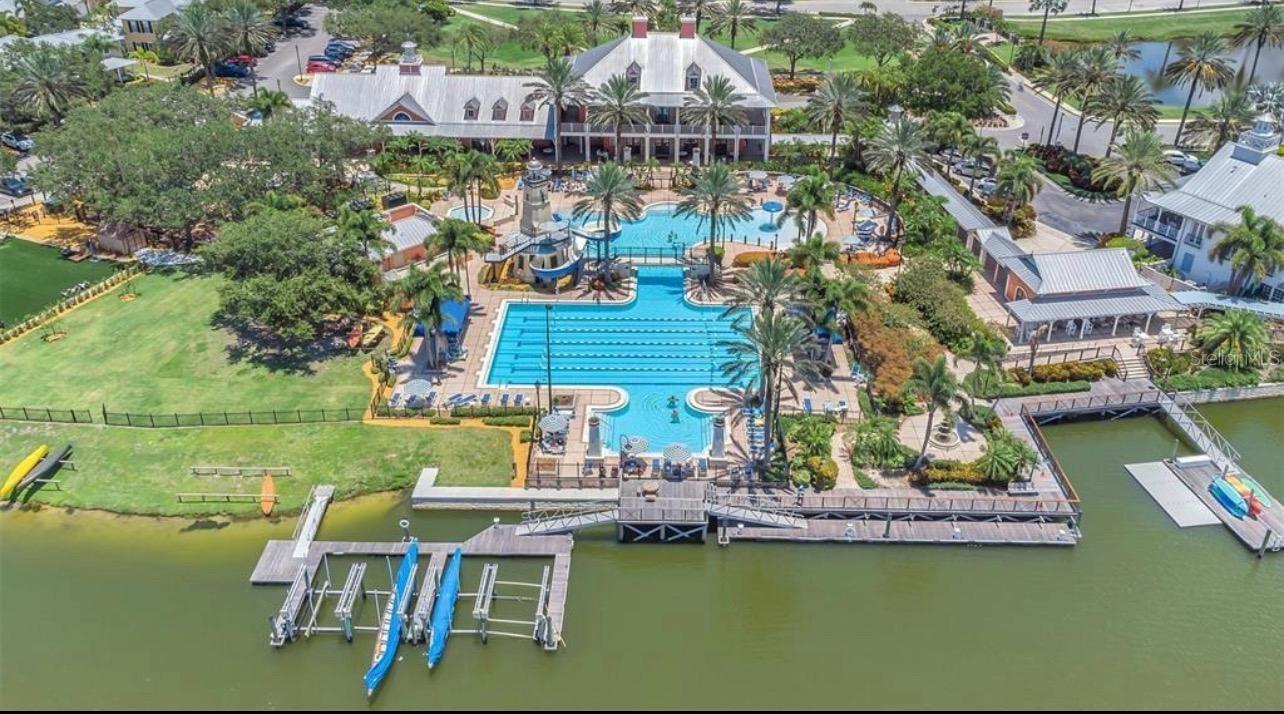
- Clubhouse, Deed Restrictions, Fitness Center, Gated Community - No Guard, Golf Carts OK, Park, Playground, Pool, Restaurant, Tennis Court(s), Street Lights
- Property Description
- One Story
- Zoning
- PD
- Interior Layout
- Ceiling Fans(s), Crown Molding, Dry Bar, Eat-in Kitchen, High Ceilings, Kitchen/Family Room Combo, Open Floorplan, Primary Bedroom Main Floor, Solid Wood Cabinets, Stone Counters, Thermostat, Tray Ceiling(s), Vaulted Ceiling(s), Window Treatments
- Interior Features
- Ceiling Fans(s), Crown Molding, Dry Bar, Eat-in Kitchen, High Ceilings, Kitchen/Family Room Combo, Open Floorplan, Primary Bedroom Main Floor, Solid Wood Cabinets, Stone Counters, Thermostat, Tray Ceiling(s), Vaulted Ceiling(s), Window Treatments
- Floor
- Tile, Wood
- Appliances
- Built-In Oven, Disposal, Dryer, Microwave, Washer, Water Filtration System
- Utilities
- BB/HS Internet Available, Cable Available, Electricity Connected, Natural Gas Connected, Public, Sewer Connected, Water Connected
- Heating
- Central
- Air Conditioning
- Central Air
- Exterior Construction
- Block, Stucco
- Exterior Features
- Hurricane Shutters, Lighting, Rain Gutters, Shade Shutter(s), Sliding Doors, Sprinkler Metered
- Roof
- Tile
- Foundation
- Block
- Pool
- Community, Private
- Pool Type
- In Ground, Lighting, Screen Enclosure
- Garage Carport
- 3 Car Garage, Golf Cart Garage
- Garage Spaces
- 3
- Garage Features
- Driveway, Garage Door Opener, Garage Faces Rear, Garage Faces Side, Golf Cart Garage, Garage
- Fences
- Fenced
- Pets
- Allowed
- Flood Zone Code
- X500
- Parcel ID
- U-29-31-19-83T-000010-00004.0
- Legal Description
- MIRABAY PHASE 3C-2 LOT 4 BLOCK 10
Listing courtesy of ALIGN RIGHT REALTY SOUTH SHORE. 813-645-4663
Selling Office: ALIGN RIGHT REALTY SOUTH SHORE.Mortgage Calculator
StellarMLS is the source of this information via Internet Data Exchange Program. All listing information is deemed reliable but not guaranteed and should be independently verified through personal inspection by appropriate professionals. Listings displayed on this website may be subject to prior sale or removal from sale. Availability of any listing should always be independently verified. Listing information is provided for consumer personal, non-commercial use, solely to identify potential properties for potential purchase. All other use is strictly prohibited and may violate relevant federal and state law. Data last updated on