5407 Tybee Island Drive, Apollo Beach, FL 33572
- $2,130,000
- 6
- BD
- 5
- BA
- 4,356
- SqFt












- Sold Price
- $2,130,000
- List Price
- $2,175,000
- Status
- Sold
- Days on Market
- 124
- Closing Date
- Apr 25, 2025
- MLS#
- TB8325398
- Property Style
- Single Family
- Architectural Style
- Mediterranean
- Year Built
- 2007
- Bedrooms
- 6
- Bathrooms
- 5
- Living Area
- 4,356
- Lot Size
- 19,934
- Acres
- 0.51
- Total Acreage
- 1/2 to less than 1
- Legal Subdivision Name
- Mirabay Ph 2a-4
- MLS Area Major
- Apollo Beach / Ruskin
Property Description
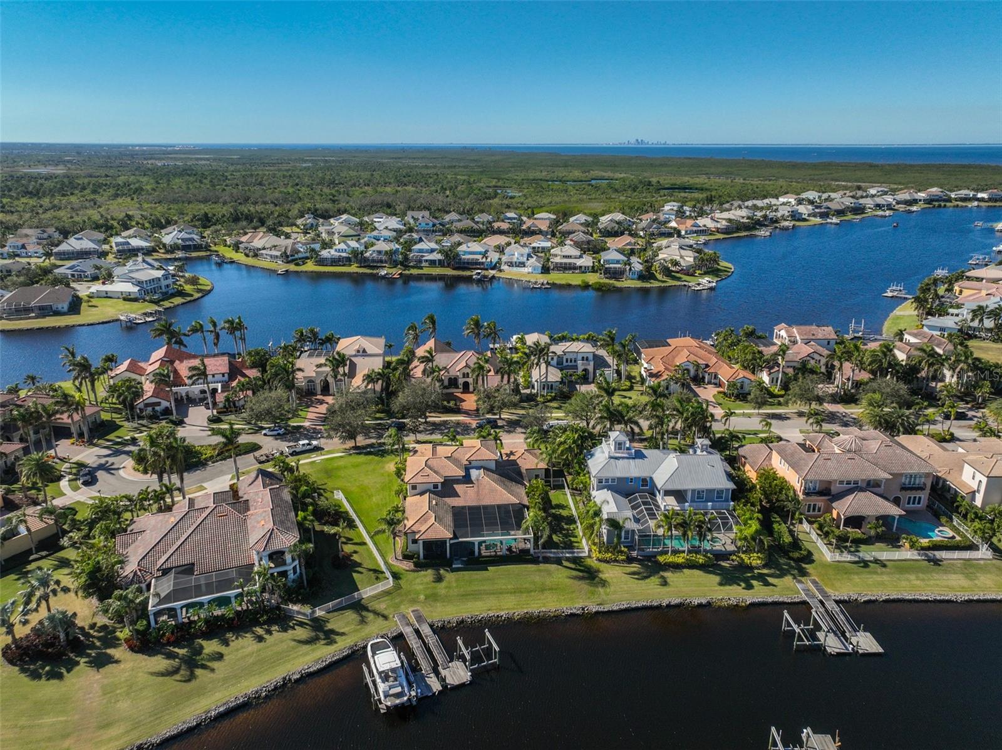
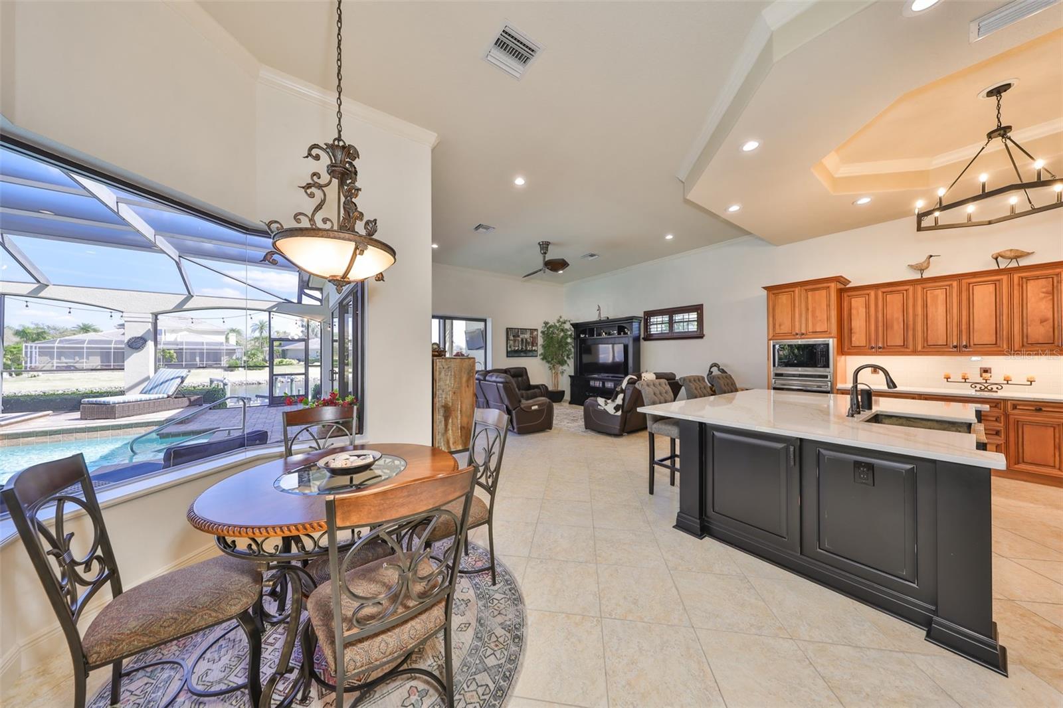
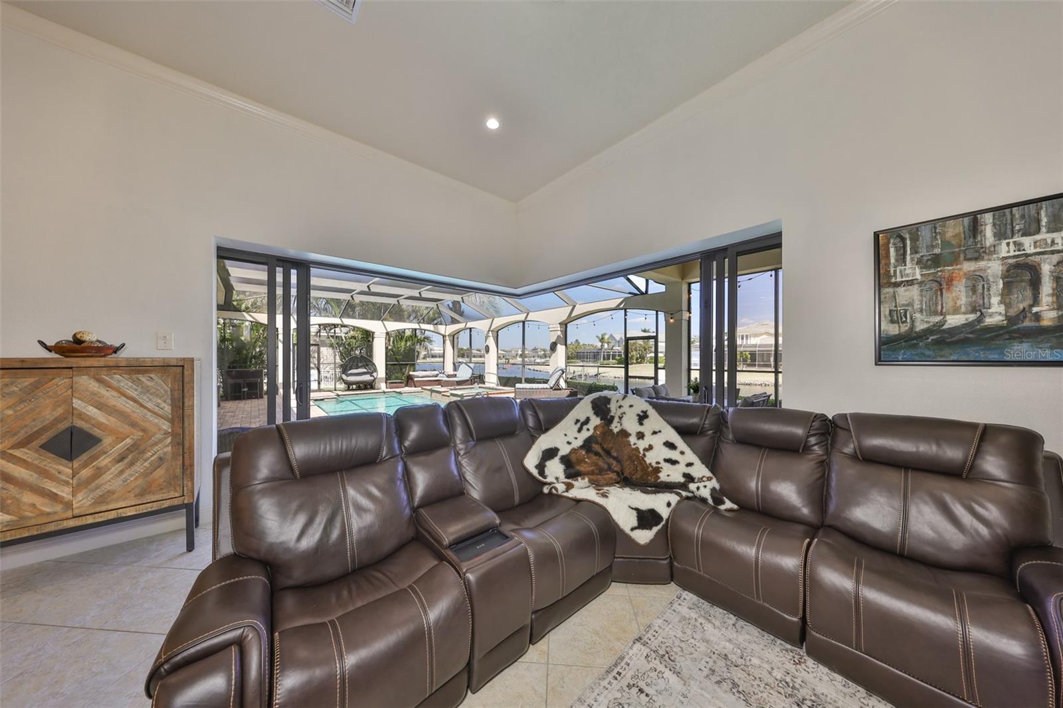
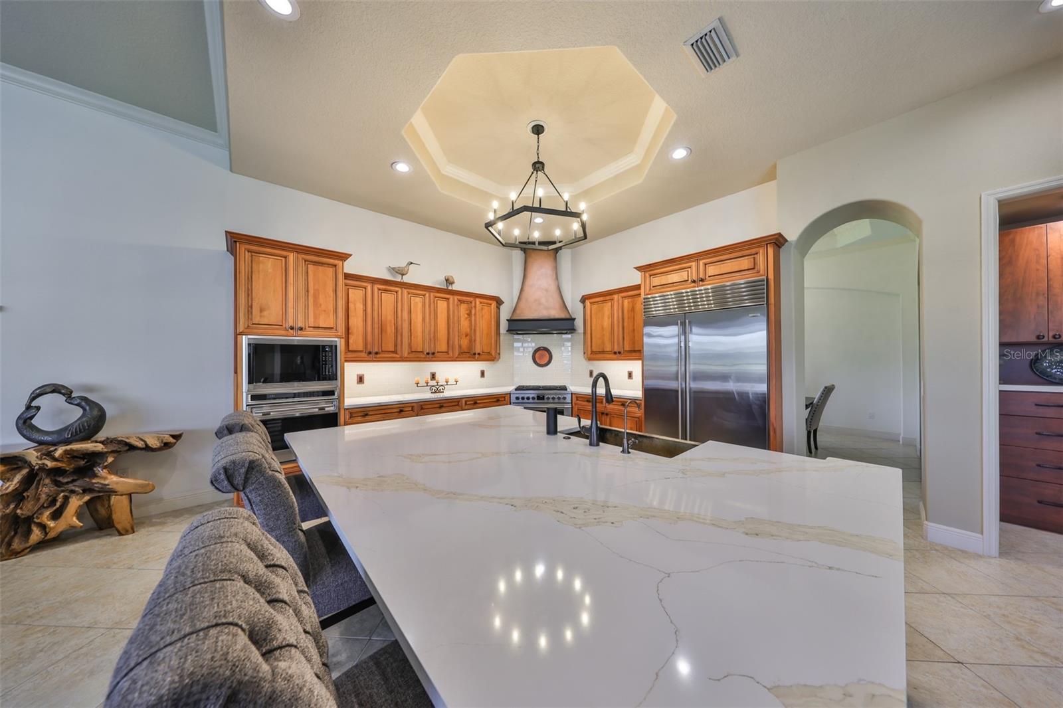
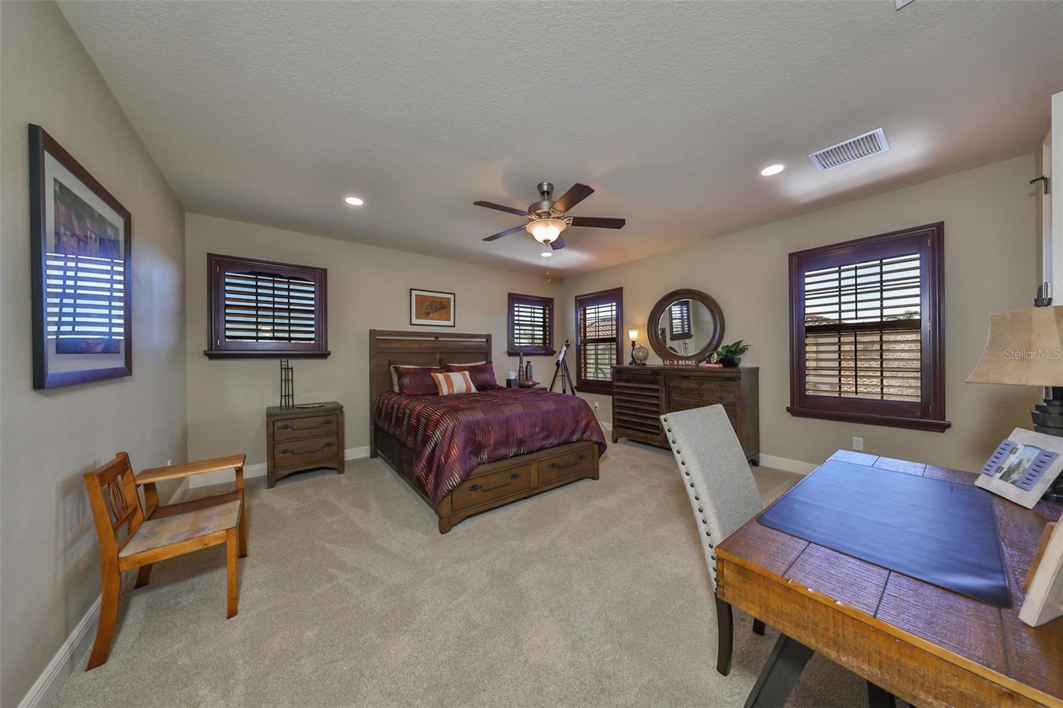
Welcome to your dream home, an exclusive John Cannon executive waterfront residence nestled on a sprawling half-acre within the prestigious Bay Estates of the Mirabay community. From the moment you arrive, the lush landscaping and stunning curb appeal invites you into a world of elegance and sophistication. Step inside to be greeted by breathtaking views of the serene pool and formal living room, complemented by a grand iron spindle staircase that sets the tone for this exquisite layout. Abundant natural light floods the space, highlighting the meticulous craftsmanship throughout. The gourmet kitchen is a chef's paradise, featuring custom cabinetry, exquisite quartz countertops, and top-of-the-line appliances, including a professional-grade new Fulgor Milano range, Subzero refrigerator, Wolf convection wall oven and microwave, and Bosch dishwasher. Featuring a spacious custom-made closet pantry ensures ample storage for all your culinary needs. The master suite, conveniently located on the first floor, offers a private sanctuary with sweeping water views and French doors that lead directly to the pool. Indulge in the luxurious master bath and enjoy the convenience of a generous custom-made closet. Every corner of this home boasts incredible upgrades, including elegant crown molding, stylish wood plantation shutters, sophisticated lighting and ceiling fans throughout that enhance the ambiance. Additional features include a whole-house generator, a water filtration system with reverse osmosis, and 3 new AC systems and a mini-split unit in the small garage. Upstairs you will find a guest suite, full bathroom, and a dream bonus room with a private balcony, where you can soak in the stunning sunsets that paint the sky in vibrant hues. Step outside to discover your private lanai oasis, where every day is a celebration of nature and relaxation. Dive into the heated saltwater pool, unwind in the spa, or host gatherings in the outdoor kitchen equipped with a top-of-the-line grill. This space is perfect for entertaining against a backdrop of breathtaking water views. A private dock with a 14,000-pound lift awaits your boat! Spend your days exploring the scenic waterways, casting a line for your next catch, or paddling through tranquil waters in your kayak! This expansive lot offers unrivaled privacy with a fully fenced side-yard, making it a perfect retreat. Experience the ultimate luxury lifestyle in a neighborhood that boasts state-of-the-art amenities, including a resort-style pool, playgrounds, tennis and pickleball courts, and a boat ramp. This remarkable waterfront home is waiting for you to call it your own.
/u.realgeeks.media/teamdavisc21/Team-Davis-BLK-1.png)
Additional Information
- Taxes
- $26395
- Minimum Lease
- No Minimum
- HOA Fee
- $257
- HOA Payment Schedule
- Annually
- Location
- Cul-De-Sac, Flood Insurance Required, Landscaped, Oversized Lot, Sidewalk, Paved
- Community Features
- Clubhouse, Deed Restrictions, Dog Park, Fitness Center, Gated Community - No Guard, Park, Playground, Pool, Restaurant, Sidewalks, Special Community Restrictions, Tennis Court(s)
- Property Description
- Two Story
- Zoning
- PD
- Interior Layout
- Ceiling Fans(s), Crown Molding, Open Floorplan, Primary Bedroom Main Floor, Solid Wood Cabinets, Split Bedroom, Stone Counters, Tray Ceiling(s), Vaulted Ceiling(s), Walk-In Closet(s), Window Treatments
- Interior Features
- Ceiling Fans(s), Crown Molding, Open Floorplan, Primary Bedroom Main Floor, Solid Wood Cabinets, Split Bedroom, Stone Counters, Tray Ceiling(s), Vaulted Ceiling(s), Walk-In Closet(s), Window Treatments
- Floor
- Carpet, Ceramic Tile
- Appliances
- Built-In Oven, Convection Oven, Dishwasher, Disposal, Gas Water Heater, Microwave, Range Hood, Refrigerator, Whole House R.O. System, Wine Refrigerator
- Utilities
- Natural Gas Connected
- Heating
- Central
- Air Conditioning
- Central Air
- Exterior Construction
- Block, Stucco
- Exterior Features
- Balcony, Lighting, Outdoor Grill, Outdoor Kitchen, Private Mailbox, Sidewalk, Sliding Doors
- Roof
- Tile
- Foundation
- Slab
- Pool
- Community, Private
- Pool Type
- Gunite, Heated, Lighting, Outside Bath Access, Salt Water
- Garage Carport
- 3 Car Garage
- Garage Spaces
- 3
- Garage Features
- Driveway, Oversized, Garage
- Elementary School
- Apollo Beach-Hb
- Middle School
- Eisenhower-Hb
- High School
- Lennard-HB
- Fences
- Fenced
- Water Extras
- Assigned Boat Slip, Lift, No Wake Zone, Riprap
- Water View
- Canal
- Water Access
- Bay/Harbor, Canal - Brackish, Canal - Freshwater, Canal - Saltwater
- Water Frontage
- Brackish Water, Canal - Brackish, Canal Front
- Pets
- Allowed
- Flood Zone Code
- AE
- Parcel ID
- U-29-31-19-77V-000014-00008.0
- Legal Description
- MIRABAY PHASE 2A-4 LOT 8 BLOCK 14
Listing courtesy of CENTURY 21 BEGGINS ENTERPRISES. 813-658-2121
Selling Office: FUTURE HOME REALTY INC.Mortgage Calculator
StellarMLS is the source of this information via Internet Data Exchange Program. All listing information is deemed reliable but not guaranteed and should be independently verified through personal inspection by appropriate professionals. Listings displayed on this website may be subject to prior sale or removal from sale. Availability of any listing should always be independently verified. Listing information is provided for consumer personal, non-commercial use, solely to identify potential properties for potential purchase. All other use is strictly prohibited and may violate relevant federal and state law. Data last updated on