5610 Clearwater Court, Lakewood Ranch, FL 34211
- $1,000,000
- 5
- BD
- 4
- BA
- 4,194
- SqFt






- Sold Price
- $1,000,000
- List Price
- $1,055,845
- Status
- Sold
- Days on Market
- 7
- Closing Date
- Dec 19, 2024
- MLS#
- TB8320138
- Property Style
- Single Family
- Architectural Style
- Other
- New Construction
- Yes
- Year Built
- 2024
- Bedrooms
- 5
- Bathrooms
- 4
- Living Area
- 4,194
- Lot Size
- 8,371
- Acres
- 0.19
- Total Acreage
- 0 to less than 1/4
- Building Name
- Easley Grande
- Legal Subdivision Name
- Sapphire Point At Lakewood Ranch
- Community Name
- Lakewood Ranch
- MLS Area Major
- Bradenton/Lakewood Ranch Area
Property Description
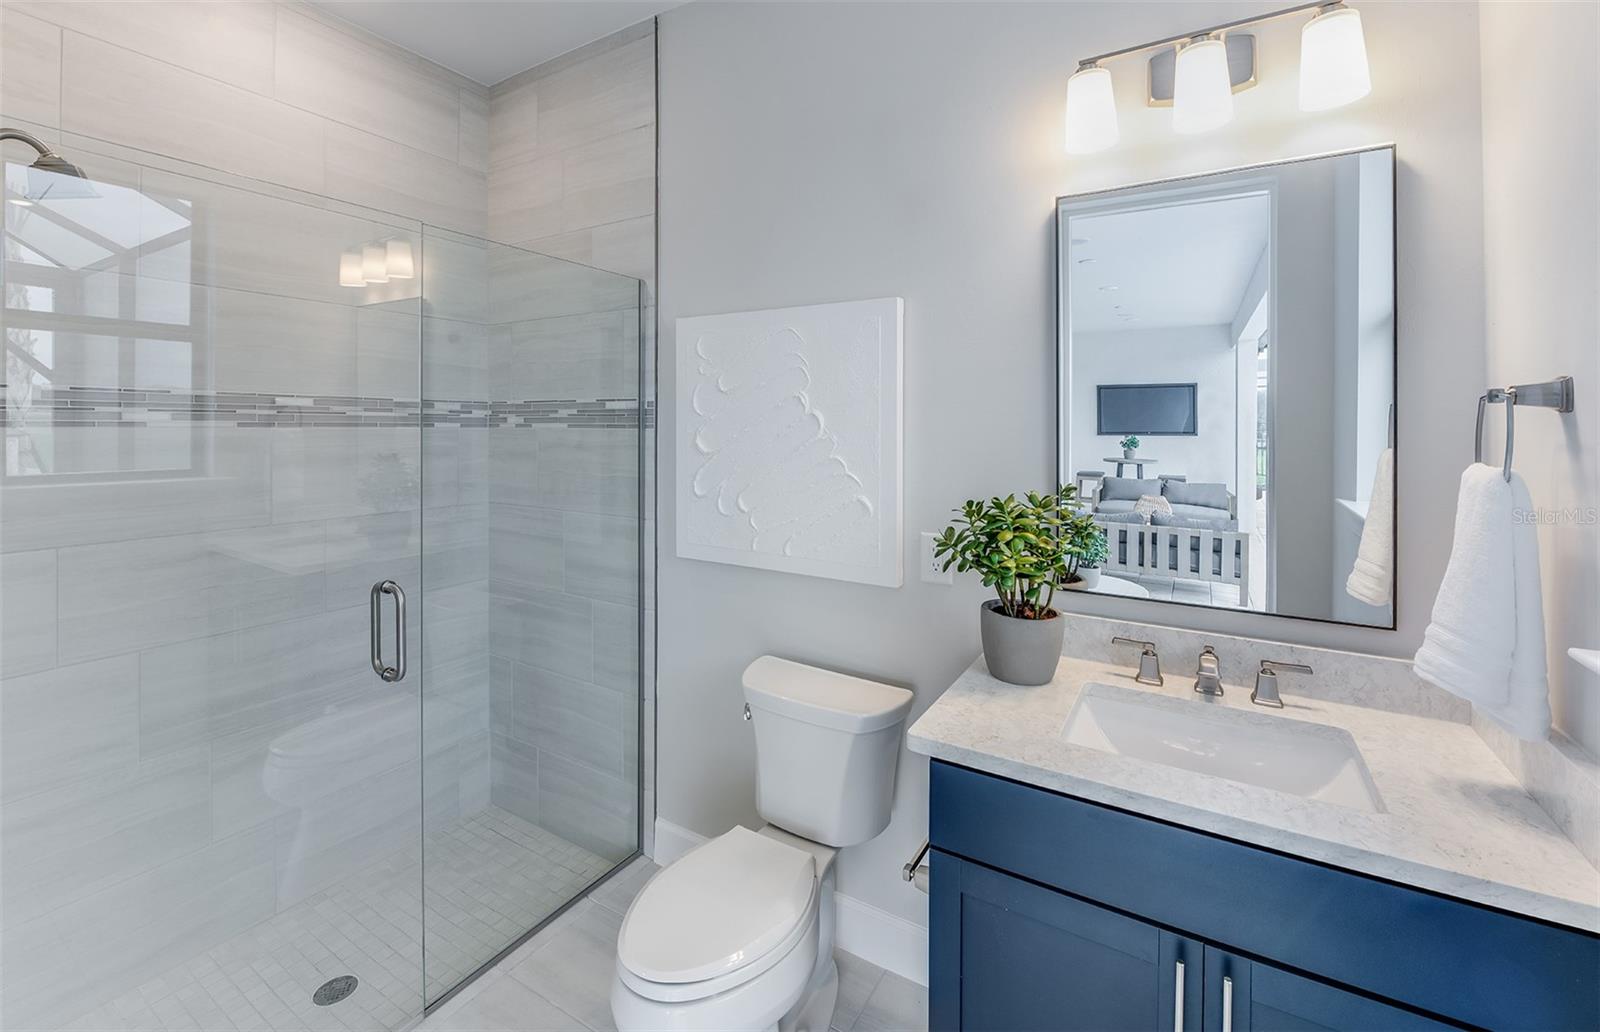
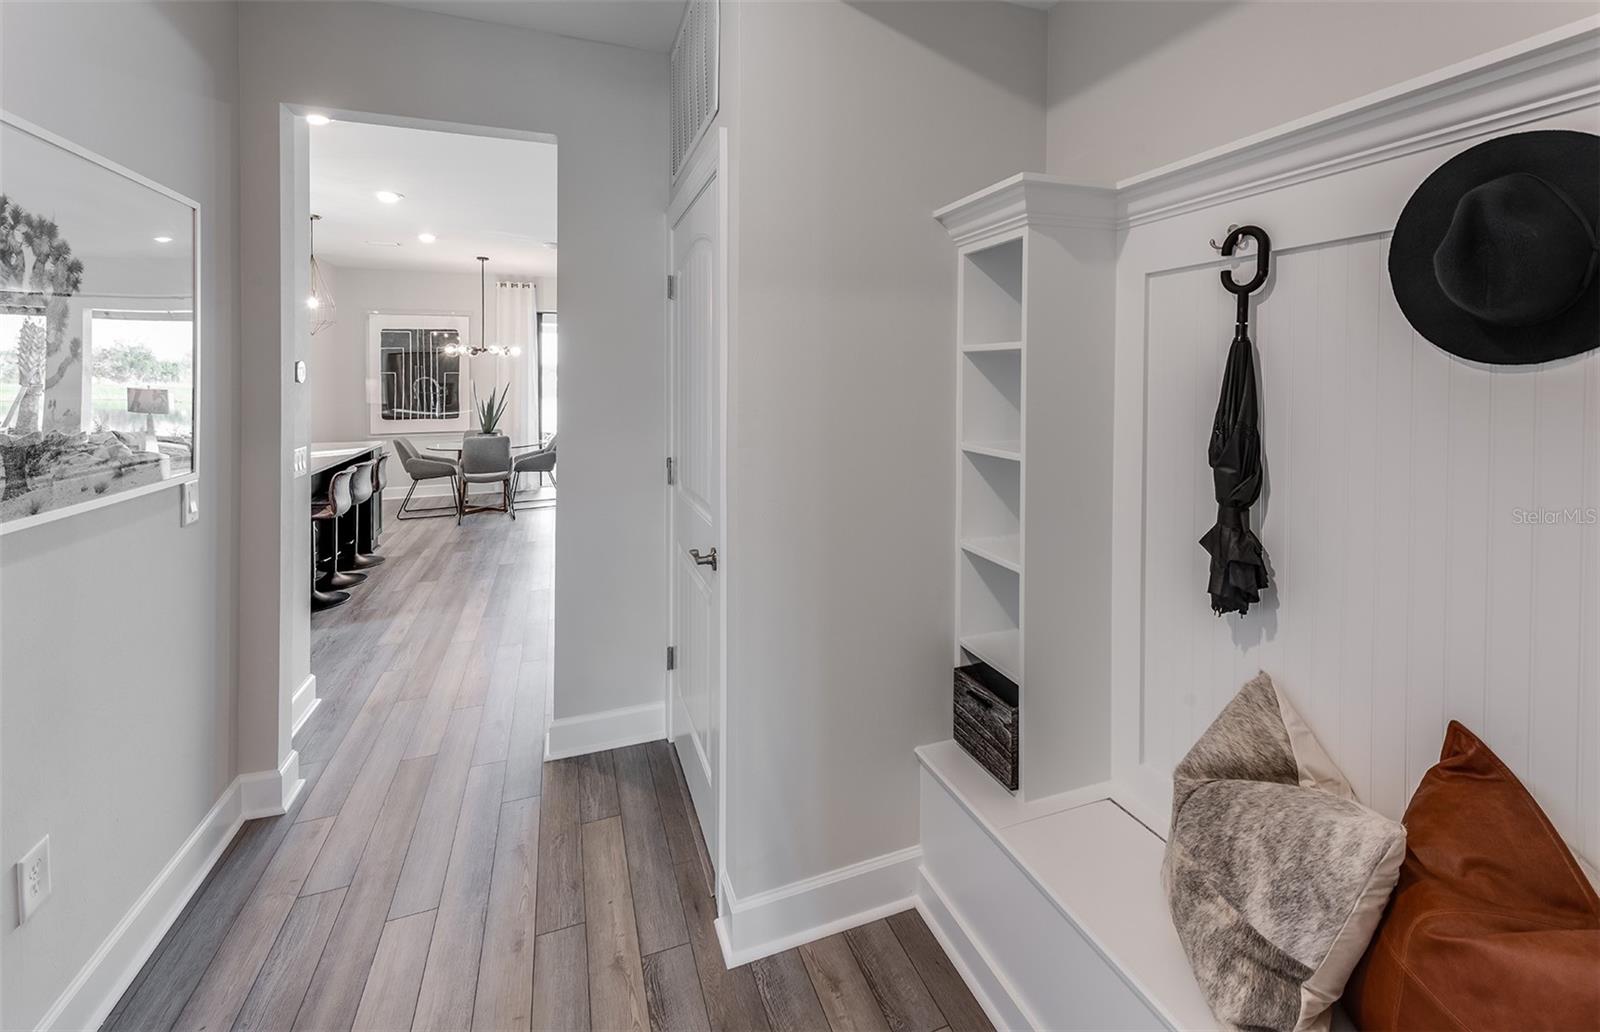
Under Construction. This Easley Grande is being built; estimated completion Nov-Dec 2024. The Easley Grande first floor offers a connected kitchen, café, gathering room and formal dining area, in addition to an enclosed den and 3 bedrooms and 3 car garage. Head upstrairs to the spacious loft, a room with endless possibilities for use. The 2nd floor also features a large media room, which would be perfect for a home theater, school room, library/2nd office, gym, and more! There are two additional bedrooms upstairs, as well as a 4th full bathroom. The Easley Grande gives occupants, as well as guests, their own unique space to relax and unwind from the busy day. This home is being built right on the lake on a cul-de-sac street, NW facing lanai. Owners will discover everything they need at Sapphire Point, perfectly located in Lakewood Ranch. Our new homes for sale offer flexibility, personalization, and an array of designer features that make everyday living effortless. When not enjoying their new construction home or the resort-style amenities within the gates, future homeowners can take advantage of the ultimate Florida lifestyle that awaits them beyond.
/u.realgeeks.media/teamdavisc21/Team-Davis-BLK-1.png)
Additional Information
- Taxes
- $13796
- Taxes
- $1,122
- Minimum Lease
- 3 Months
- HOA Fee
- $312
- HOA Payment Schedule
- Monthly
- Maintenance Includes
- Pool, Maintenance Grounds, Management, Private Road, Recreational Facilities
- Location
- Level, Paved
- Community Features
- Clubhouse, Community Mailbox, Deed Restrictions, Fitness Center, Golf Carts OK, Irrigation-Reclaimed Water, Playground, Pool, Sidewalks
- Property Description
- Two Story
- Zoning
- PD-R
- Interior Layout
- Open Floorplan, Solid Surface Counters, Walk-In Closet(s)
- Interior Features
- Open Floorplan, Solid Surface Counters, Walk-In Closet(s)
- Floor
- Carpet, Luxury Vinyl, Tile
- Appliances
- Built-In Oven, Dishwasher, Disposal, Dryer, Electric Water Heater, Microwave, Refrigerator, Washer
- Utilities
- Cable Available, Electricity Connected, Public, Sewer Connected, Sprinkler Recycled, Water Connected
- Heating
- Central
- Air Conditioning
- Central Air
- Exterior Construction
- Block, Stucco
- Exterior Features
- Hurricane Shutters, Lighting, Rain Gutters, Sidewalk
- Roof
- Tile
- Foundation
- Slab
- Pool
- Community
- Garage Carport
- 3 Car Garage
- Garage Spaces
- 3
- Garage Features
- Garage Door Opener, Ground Level
- Garage Dimensions
- 26x22
- Elementary School
- Gullett Elementary
- Middle School
- Dr Mona Jain Middle
- High School
- Lakewood Ranch High
- Water View
- Pond
- Pets
- Allowed
- Flood Zone Code
- X
- Parcel ID
- 581705309
- Legal Description
- LOT 99, SAPPHIRE POINT PH IVA & IVB PI #5817.0530/9
Listing courtesy of PULTE REALTY INC. 941-229-3395
Selling Office: PREFERRED SHORE LLC.Mortgage Calculator
StellarMLS is the source of this information via Internet Data Exchange Program. All listing information is deemed reliable but not guaranteed and should be independently verified through personal inspection by appropriate professionals. Listings displayed on this website may be subject to prior sale or removal from sale. Availability of any listing should always be independently verified. Listing information is provided for consumer personal, non-commercial use, solely to identify potential properties for potential purchase. All other use is strictly prohibited and may violate relevant federal and state law. Data last updated on