6828 Scenic Drive, Apollo Beach, FL 33572
- $850,000
- 5
- BD
- 4
- BA
- 3,840
- SqFt




- Sold Price
- $850,000
- List Price
- $875,000
- Status
- Sold
- Days on Market
- 70
- Closing Date
- Feb 14, 2025
- MLS#
- TB8317817
- Property Style
- Single Family
- Architectural Style
- Craftsman, Florida, Traditional
- Year Built
- 2012
- Bedrooms
- 5
- Bathrooms
- 4
- Living Area
- 3,840
- Lot Size
- 11,390
- Acres
- 0.26
- Total Acreage
- 1/4 to less than 1/2
- Legal Subdivision Name
- Waterset Ph 1a Pt Repl
- Complex/Comm Name
- Waterset
- MLS Area Major
- Apollo Beach / Ruskin
Property Description
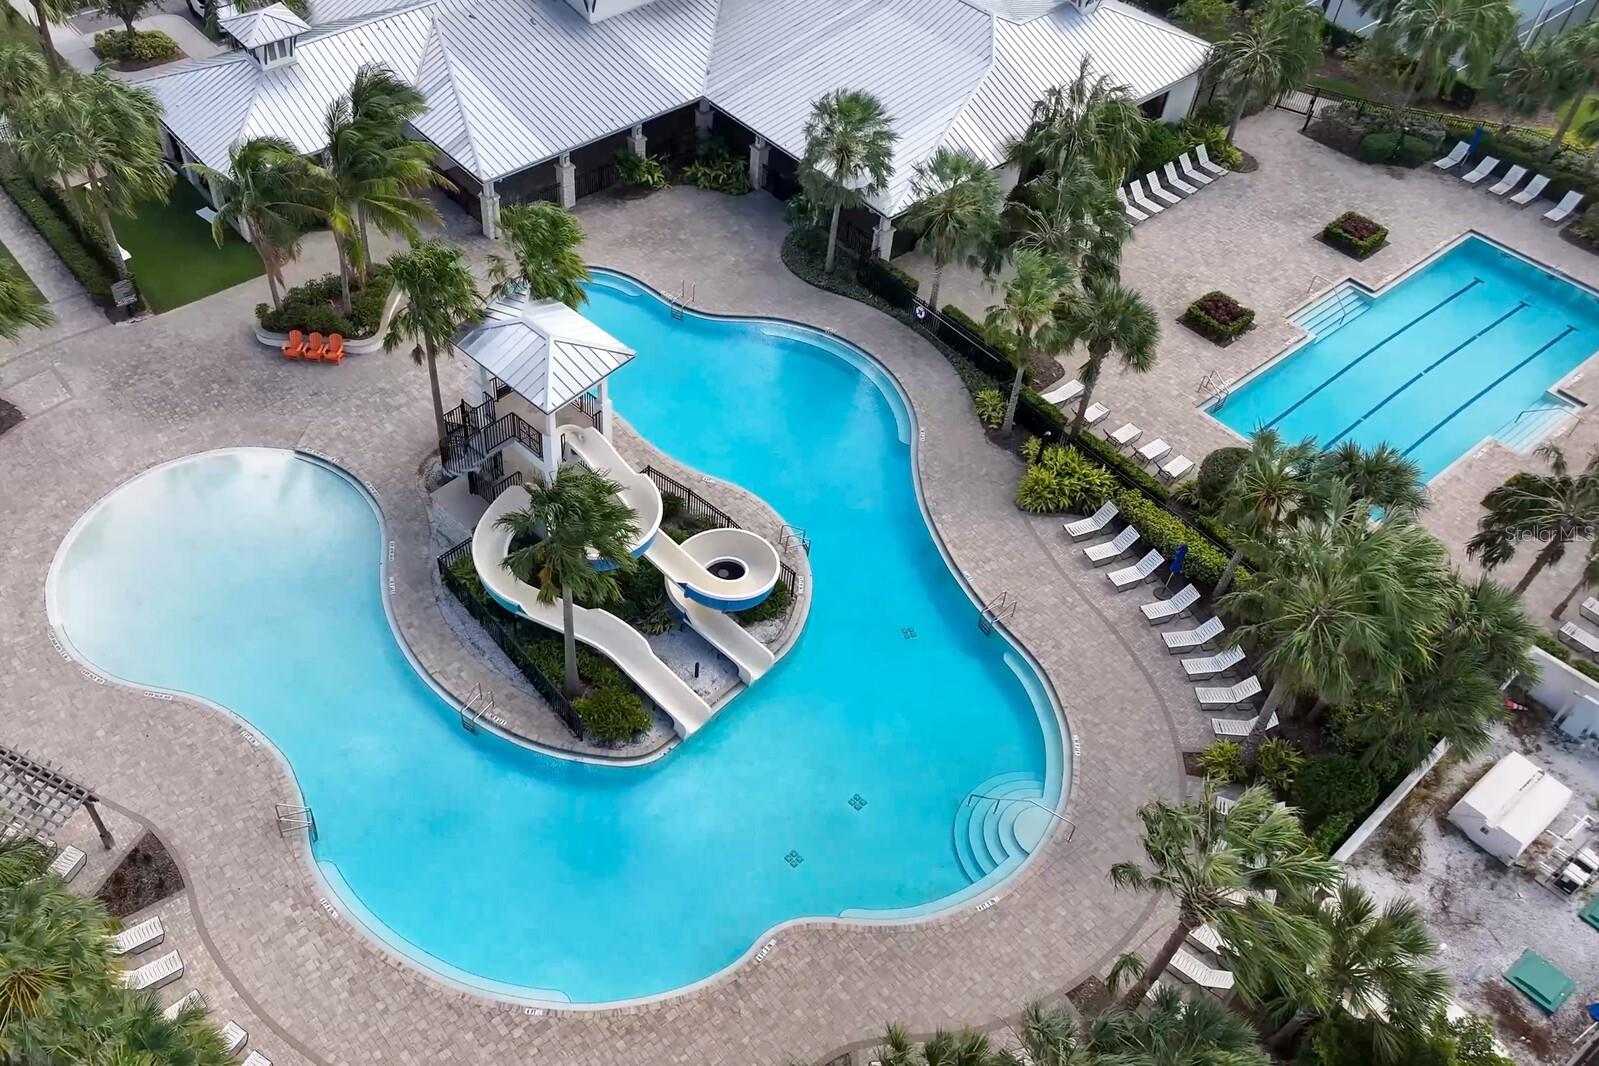
Get ready to fall in love with this former Homes by WestBay builder model property. Loaded w/upgrades & at nearly 4,000sqft of living space, this stunning property is sure to impress. Safe & secure, this property includes a brand new, premium dimensional shingle roof, hurricane shutters & while close to Apollo Beach marinas, this home does not require flood insurance as it is in Flood Zone X. Built in 2012, this home features 5 bedrooms, 4 full baths, spacious bonus room, 3-car garage & a beautiful custom pool/spa package. Situated on a ¼ acre lot, this property offers water views from both the front & back. As you arrive, you’ll be greeted by a large paver driveway & mature landscaping that leads up to the craftsman style front porch w/stacked stone columns. Enter the custom leaded-glass front door & you’ll find a grand foyer with 12ft ceilings throughout the main living areas, stunning hardwood floors & decorative millwork providing a luxurious ambiance. Just off the foyer, a set of French doors open to the 5th bedroom, currently being used as a home office. On the opposite side are two additional spacious bedrooms that share a full bath. At the end of the foyer, the main open concept living area is simply stunning. The huge family room features wood beam ceilings, surround sound & quadruple sliding doors leading out to the backyard. The gourmet kitchen includes thick granite counters, a massive island w/breakfast bar seating for 6, pendant lighting, a complete set of stainless appliances including convection double ovens, French door refrigerator, 5-burner gas cooktop, vent hood, 42” solid wood cabinetry w/under cabinet lighting that makes the glass tile backsplash sparkle. The kitchen cabinets & counters expand to the casual dining area, providing a desk workstation & built-in wine rack for entertaining. Beyond the kitchen is a 2nd full bath w/pool access. Step outside & you’ll find an expansive paver pool deck surrounding the custom saltwater Pebble Tec pool w/triple waterfalls, swim shelf, gas-heated spillover spa, all situated under a nearly 1,200sqft screen-enclosed outdoor living space. The fully fenced backyard includes mature landscaping & pond views. Back inside, the 1st floor primary suite has tray ceilings, updated LVP flooring & pool views. The ensuite bath includes split vanities, a large garden tub and walk-in shower. The massive walk-in closet conveniently connects directly to the oversized laundry room w/tons of cabinet storage & leads out to the 3-car garage w/epoxy flooring & gas water heater. Head up the split wooden staircase & you’ll find a massive bonus room outfitted w/complete surround sound & media pre-wire for your perfect home theater space. French doors lead out to a spacious 2nd floor balcony w/water views. A spacious bedroom & 4th full bath complete the 2nd floor. With a 4-way split bedroom floor plan, this home provides the ultimate privacy for all the residents. Additional upgrades include 8ft doors, crown molding, plantation shutters, alarm system, UV-filtered HVAC systems, Culligan whole-house water filtration plus reverse osmosis & more! Waterset is a master-planned community consisting of 4 amenity centers, offering multiple resort-style pools, waterslides, fitness centers, playgrounds, miles of jogging/bike trails, dog parks, playgrounds, athletic fields & more. Located just blocks from the community Publix and Starbucks, you’ll also find easy access to I-75.
/u.realgeeks.media/teamdavisc21/Team-Davis-BLK-1.png)
Additional Information
- Taxes
- $14925
- Taxes
- $3,092
- Minimum Lease
- 6 Months
- HOA Fee
- $121
- HOA Payment Schedule
- Annually
- Maintenance Includes
- Common Area Taxes, Pool, Escrow Reserves Fund, Management, Recreational Facilities
- Location
- In County, Landscaped, Level, Oversized Lot, Sidewalk, Paved
- Community Features
- Clubhouse, Deed Restrictions, Dog Park, Fitness Center, Park, Playground, Pool, Sidewalks, Tennis Court(s), Street Lights
- Property Description
- Two Story
- Zoning
- PD
- Interior Layout
- Cathedral Ceiling(s), Ceiling Fans(s), Crown Molding, Eat-in Kitchen, High Ceilings, Kitchen/Family Room Combo, Open Floorplan, Primary Bedroom Main Floor, Solid Wood Cabinets, Split Bedroom, Stone Counters, Thermostat, Tray Ceiling(s), Walk-In Closet(s), Window Treatments
- Interior Features
- Cathedral Ceiling(s), Ceiling Fans(s), Crown Molding, Eat-in Kitchen, High Ceilings, Kitchen/Family Room Combo, Open Floorplan, Primary Bedroom Main Floor, Solid Wood Cabinets, Split Bedroom, Stone Counters, Thermostat, Tray Ceiling(s), Walk-In Closet(s), Window Treatments
- Floor
- Brick, Carpet, Ceramic Tile, Luxury Vinyl, Wood
- Appliances
- Built-In Oven, Convection Oven, Cooktop, Dishwasher, Disposal, Gas Water Heater, Kitchen Reverse Osmosis System, Microwave, Range Hood, Refrigerator, Water Filtration System
- Utilities
- Cable Connected, Electricity Connected, Fiber Optics, Natural Gas Connected, Public, Sewer Connected, Sprinkler Meter, Underground Utilities, Water Connected
- Heating
- Central, Natural Gas, Zoned
- Air Conditioning
- Central Air, Zoned
- Exterior Construction
- Block, Stucco
- Exterior Features
- Hurricane Shutters, Private Mailbox, Rain Gutters, Sidewalk, Sliding Doors, Sprinkler Metered
- Roof
- Shingle
- Foundation
- Slab
- Pool
- Community, Private
- Pool Type
- Gunite, Heated, In Ground, Outside Bath Access, Salt Water, Screen Enclosure
- Garage Carport
- 3 Car Garage
- Garage Spaces
- 3
- Garage Features
- Driveway, Garage Door Opener, Ground Level, Oversized
- Garage Dimensions
- 22x27
- Elementary School
- Doby Elementary-Hb
- Middle School
- Eisenhower-Hb
- High School
- East Bay-HB
- Water View
- Pond
- Pets
- Allowed
- Flood Zone Code
- X
- Parcel ID
- U-14-31-19-9RP-00051A-00009.0
- Legal Description
- WATERSET PHASE 1A PARTIAL REPLAT LOT 9 BLOCK 51A
Listing courtesy of COLDWELL BANKER REALTY. 813-286-6563
Selling Office: ALIGN RIGHT REALTY RIVERVIEW.Mortgage Calculator
StellarMLS is the source of this information via Internet Data Exchange Program. All listing information is deemed reliable but not guaranteed and should be independently verified through personal inspection by appropriate professionals. Listings displayed on this website may be subject to prior sale or removal from sale. Availability of any listing should always be independently verified. Listing information is provided for consumer personal, non-commercial use, solely to identify potential properties for potential purchase. All other use is strictly prohibited and may violate relevant federal and state law. Data last updated on