5604 Limelight Drive, Apollo Beach, FL 33572
- $807,500
- 4
- BD
- 3
- BA
- 2,538
- SqFt








- Sold Price
- $807,500
- List Price
- $814,900
- Status
- Sold
- Days on Market
- 45
- Closing Date
- Nov 26, 2024
- MLS#
- TB8300461
- Property Style
- Single Family
- Architectural Style
- Coastal, Florida, Ranch
- Year Built
- 2022
- Bedrooms
- 4
- Bathrooms
- 3
- Living Area
- 2,538
- Lot Size
- 7,260
- Acres
- 0.17
- Total Acreage
- 0 to less than 1/4
- Legal Subdivision Name
- Waterset Ph 5a-2b & 5b-1
- MLS Area Major
- Apollo Beach / Ruskin
Property Description
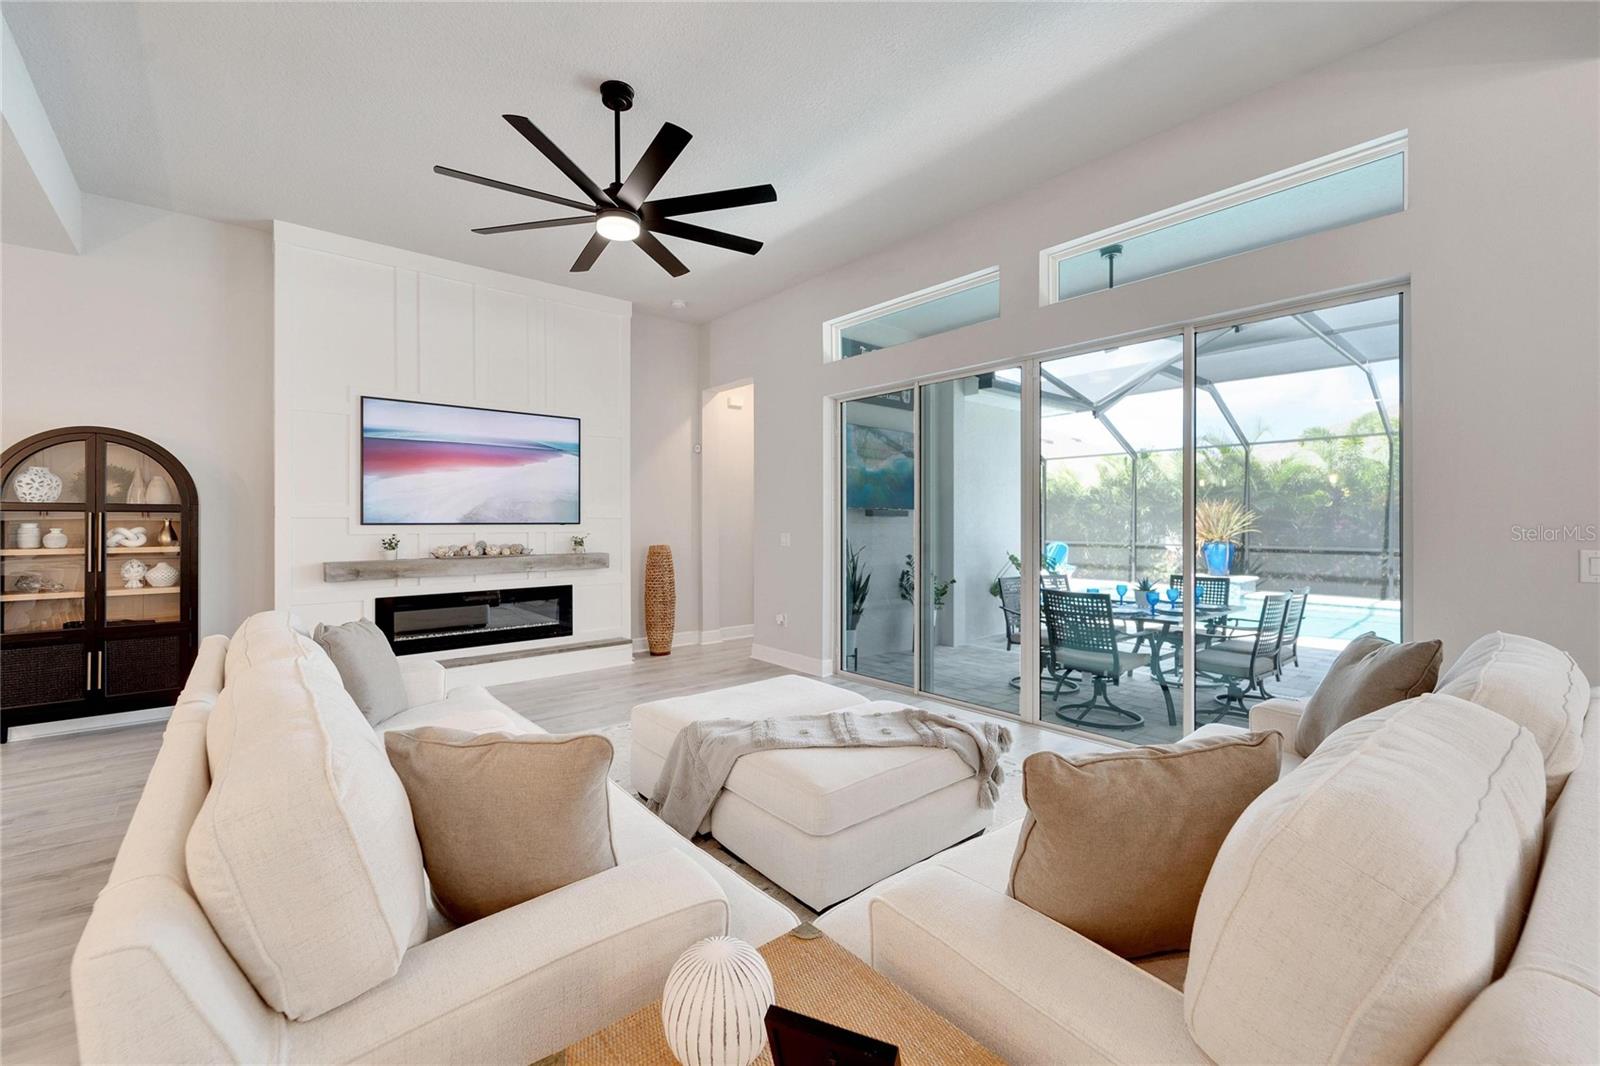
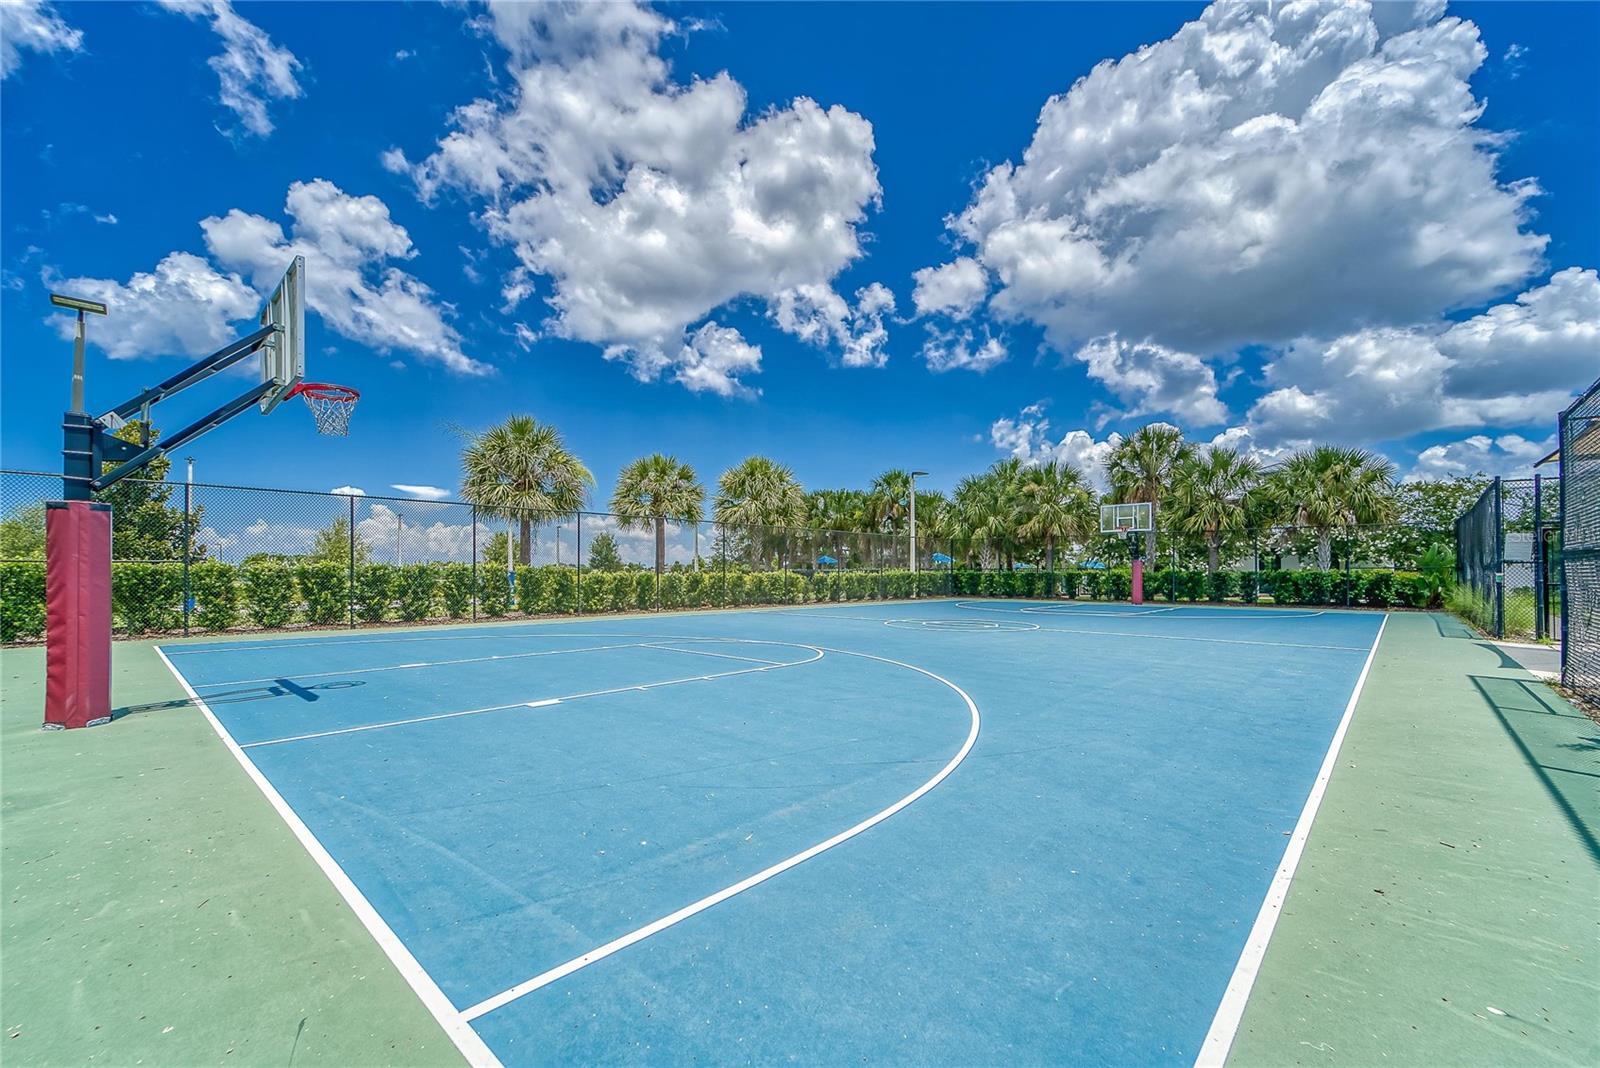
Welcome to the Resort Style Community of Waterset nestled in beautiful Apollo Beach. No need to pay new construction prices! This stunning home is a 2022 DAVID WEEKLEY HOME; RIVERGATE model WITH AN OVERSIZED Gas Heated Saltwater POOL and SPA. This home has been kept in NEW condition with tons of upgrades. Pulling up to the home you will immediately notice the spacious parking with a 3 car garage with overhead storage racks, mature landscaping, beautifully arched windows and glass entry door, creating wonderful curb appeal. Entering you will be captivated by the natural light and such a feel of openness. Your eyes will immediately pull to the large glass sliding doors with picturesque views of the pool, spa and lush landscape. This home is sure to create a feeling of togetherness! The living, dining and kitchen are well situated together and truly are the heart of the home. The 4 bedrooms and office are split throughout to create balance and privacy. You will find this floorplan boosts a beautiful primary en-suite AND an additional en-suite on separate wings of the home! The chosen upgraded 42in cabinetry and double thickness quartz countertops throughout are so light and bright! Hints of matte black, gold, and bronze on the hardware and fixtures creates such an elegant touch. If you wanted to dim down the natural light the current owners have installed custom plantation shutters throughout! Get cozy while gazing at the electric fireplace inlaid in the custom shiplap feature wall or while looking out at your beautiful pool! The kitchen on this home is truly the chef’s kiss! Tons of cabinetry and counter space to get creative! Boosting an oversized gas range, exterior vented range hood, Built-in Wall Oven with Microwave and a Bespoke 4-Door Refrigerator (29 cu. ft.) with Family Hub in White Glass. This kitchen really stands above the rest! Saving the best for last… The outdoor space is really a dream!! The lanai was extended by the builder with an added mosquito repellent screen enclosure to ensure you can use this space all year long. They really knocked it out of the park with the near 11,000 gallon saltwater pool and spa!! A few of the great features are the Sunshelf for lounging or shallow water play, the bubblers, in pool LED lights and self cleaning system! In addition to that, LED lights were professionally installed to the screen enclosure for a really cool evening vibe! They also have professionally installed SONOS rock speakers positioned throughout the lush landscape for a better listening experience. Surrounding the pool and spa are beautiful pavers that continue along side the home creating a pathway from the front driveway! Waterset community amenities include 4 resort-style pools, lap pools, waterslides, dog parks, miles of walking trails, parks, and splash pads making it a truly exceptional place to live. Discover Apollo Beach a fast growing community and home of the Manatee viewing center! Centrally located between Bradenton/Sarasota, Orlando, Tampa, and St. Pete! 35 minutes to Tampa International Airport, McDill Airforce base and 35 minutes to some of the world‘s beautiful beaches!
/u.realgeeks.media/teamdavisc21/Team-Davis-BLK-1.png)
Additional Information
- Taxes
- $11344
- Taxes
- $2,755
- Minimum Lease
- 6 Months
- HOA Fee
- $121
- HOA Payment Schedule
- Annually
- Maintenance Includes
- Pool, Maintenance Grounds
- Location
- Landscaped, Near Marina, Private, Paved
- Community Features
- Clubhouse, Dog Park, Fitness Center, Golf Carts OK, Park, Playground, Pool, Racquetball, Sidewalks, Tennis Court(s), Wheelchair Access, Street Lights, No Deed Restriction
- Property Description
- One Story
- Zoning
- PD
- Interior Layout
- Built-in Features, Ceiling Fans(s), Crown Molding, Eat-in Kitchen, High Ceilings, Kitchen/Family Room Combo, L Dining, Living Room/Dining Room Combo, Open Floorplan, Solid Surface Counters, Split Bedroom, Thermostat, Tray Ceiling(s), Walk-In Closet(s), Window Treatments
- Interior Features
- Built-in Features, Ceiling Fans(s), Crown Molding, Eat-in Kitchen, High Ceilings, Kitchen/Family Room Combo, L Dining, Living Room/Dining Room Combo, Open Floorplan, Solid Surface Counters, Split Bedroom, Thermostat, Tray Ceiling(s), Walk-In Closet(s), Window Treatments
- Floor
- Carpet, Luxury Vinyl, Tile
- Appliances
- Built-In Oven, Cooktop, Dishwasher, Disposal, Dryer, Freezer, Gas Water Heater, Microwave, Range Hood, Refrigerator, Washer, Water Softener
- Utilities
- Cable Connected, Electricity Connected, Natural Gas Connected, Sewer Connected, Underground Utilities, Water Connected
- Heating
- Natural Gas
- Air Conditioning
- Central Air
- Fireplace Description
- Electric, Living Room, Non Wood Burning
- Exterior Construction
- Block, Stucco
- Exterior Features
- Hurricane Shutters, Lighting, Rain Gutters
- Roof
- Shingle
- Foundation
- Slab
- Pool
- Community, Private
- Pool Type
- Auto Cleaner, Chlorine Free, Fiber Optic Lighting, Heated, In Ground, Lighting, Salt Water, Screen Enclosure, Self Cleaning
- Garage Carport
- 3 Car Garage
- Garage Spaces
- 3
- Garage Features
- Driveway, Garage Door Opener, Oversized
- Pets
- Allowed
- Flood Zone Code
- X
- Parcel ID
- U-26-31-19-C1V-000099-00012.0
- Legal Description
- WATERSET PHASES 5A-2B AND 5B-1 LOT 12 BLOCK 99
Listing courtesy of RE/MAX BAYSIDE REALTY LLC. 813-938-1781
Selling Office: COLDWELL BANKER REALTY.Mortgage Calculator
StellarMLS is the source of this information via Internet Data Exchange Program. All listing information is deemed reliable but not guaranteed and should be independently verified through personal inspection by appropriate professionals. Listings displayed on this website may be subject to prior sale or removal from sale. Availability of any listing should always be independently verified. Listing information is provided for consumer personal, non-commercial use, solely to identify potential properties for potential purchase. All other use is strictly prohibited and may violate relevant federal and state law. Data last updated on