410 Seneca Falls Drive, Apollo Beach, FL 33572
- $305,000
- 2
- BD
- 2
- BA
- 1,616
- SqFt








- Sold Price
- $305,000
- List Price
- $319,900
- Status
- Sold
- Days on Market
- 119
- Closing Date
- Jan 29, 2025
- MLS#
- T3551798
- Property Style
- Villa
- Year Built
- 2012
- Bedrooms
- 2
- Bathrooms
- 2
- Living Area
- 1,616
- Lot Size
- 4,600
- Acres
- 0.11
- Total Acreage
- 0 to less than 1/4
- Legal Subdivision Name
- Southshore Falls Ph 3a-Part
- MLS Area Major
- Apollo Beach / Ruskin
Property Description
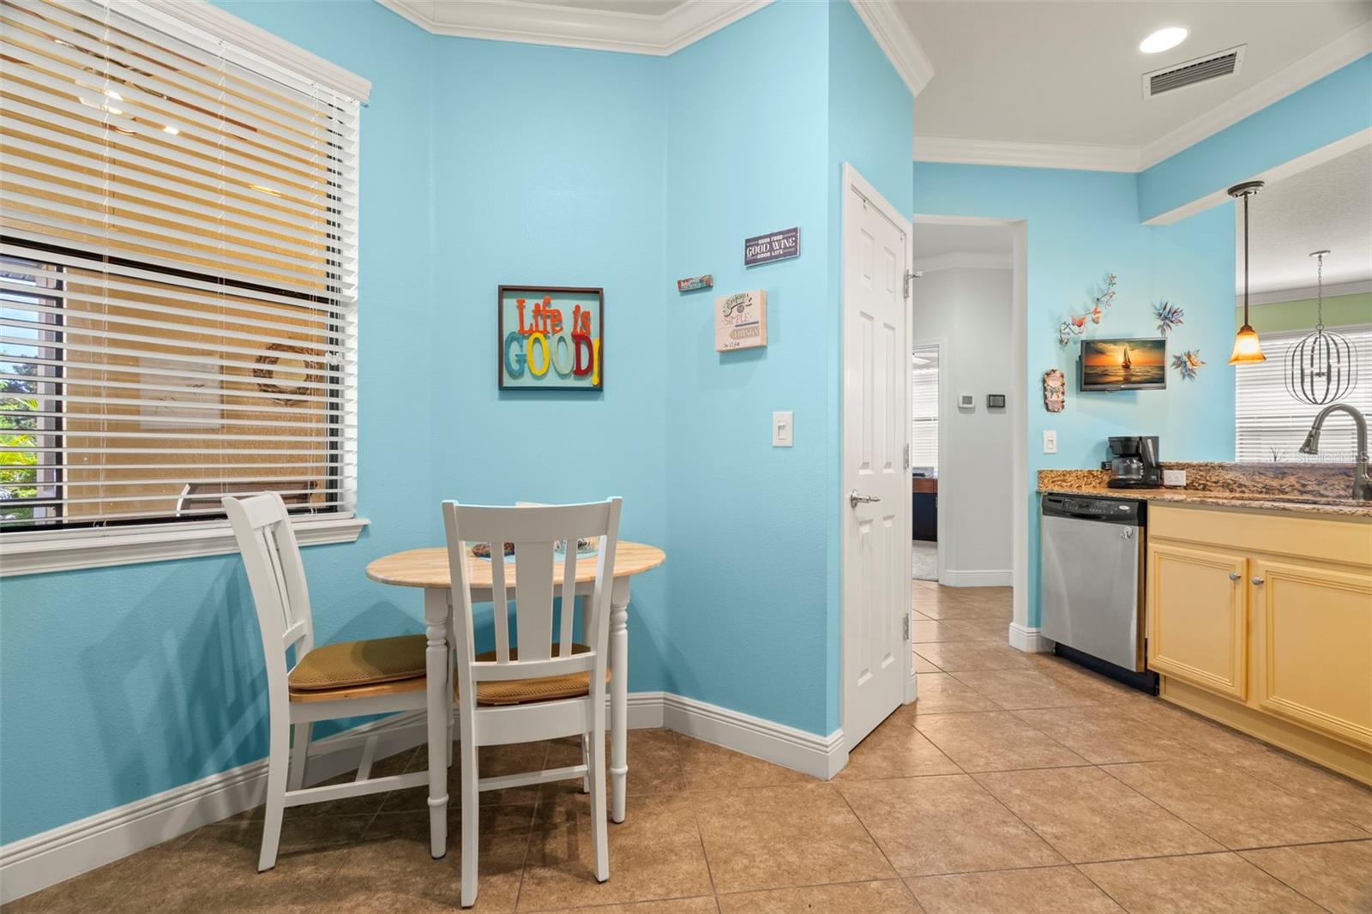
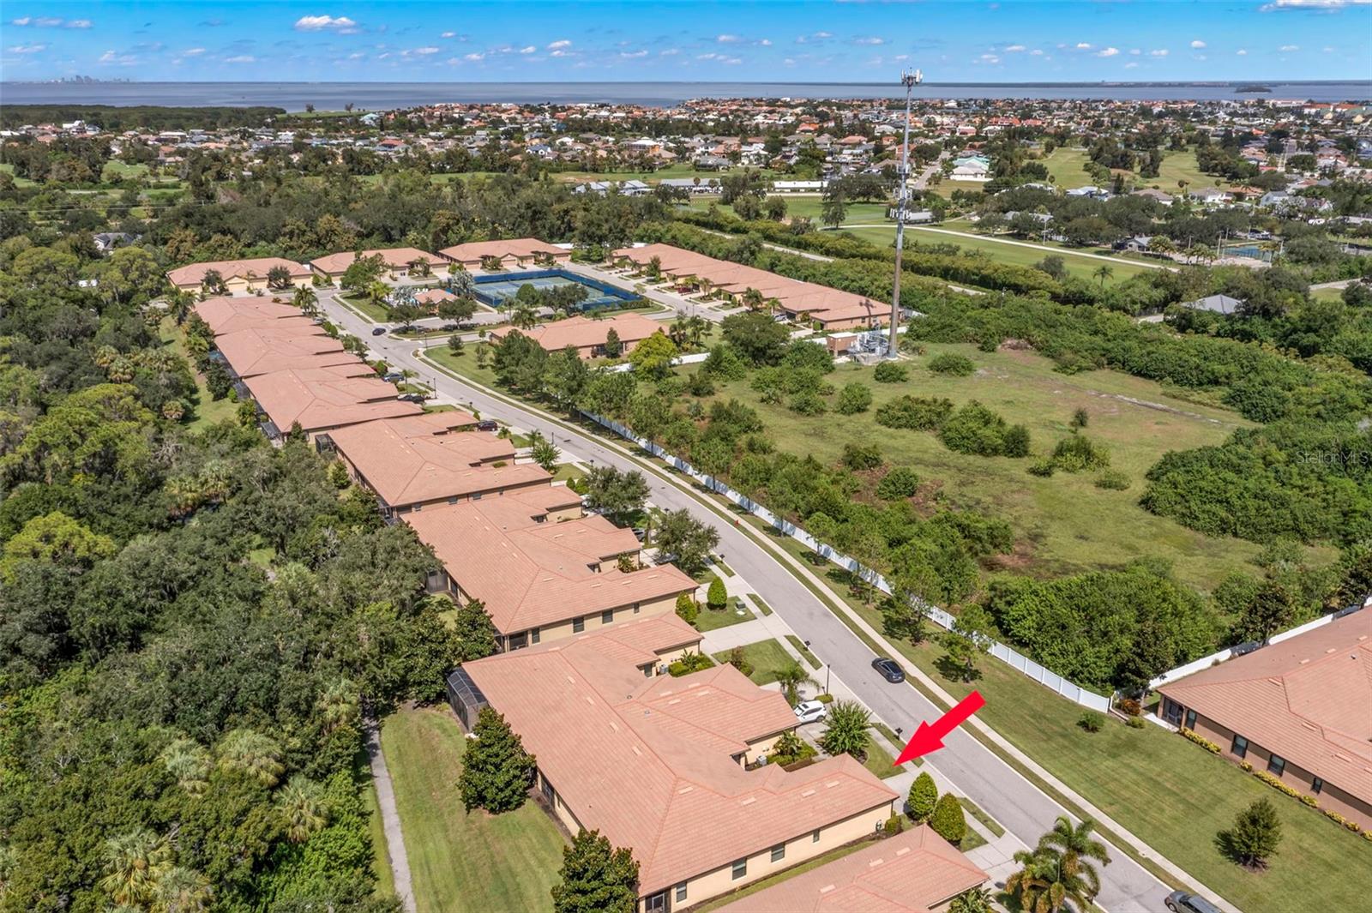
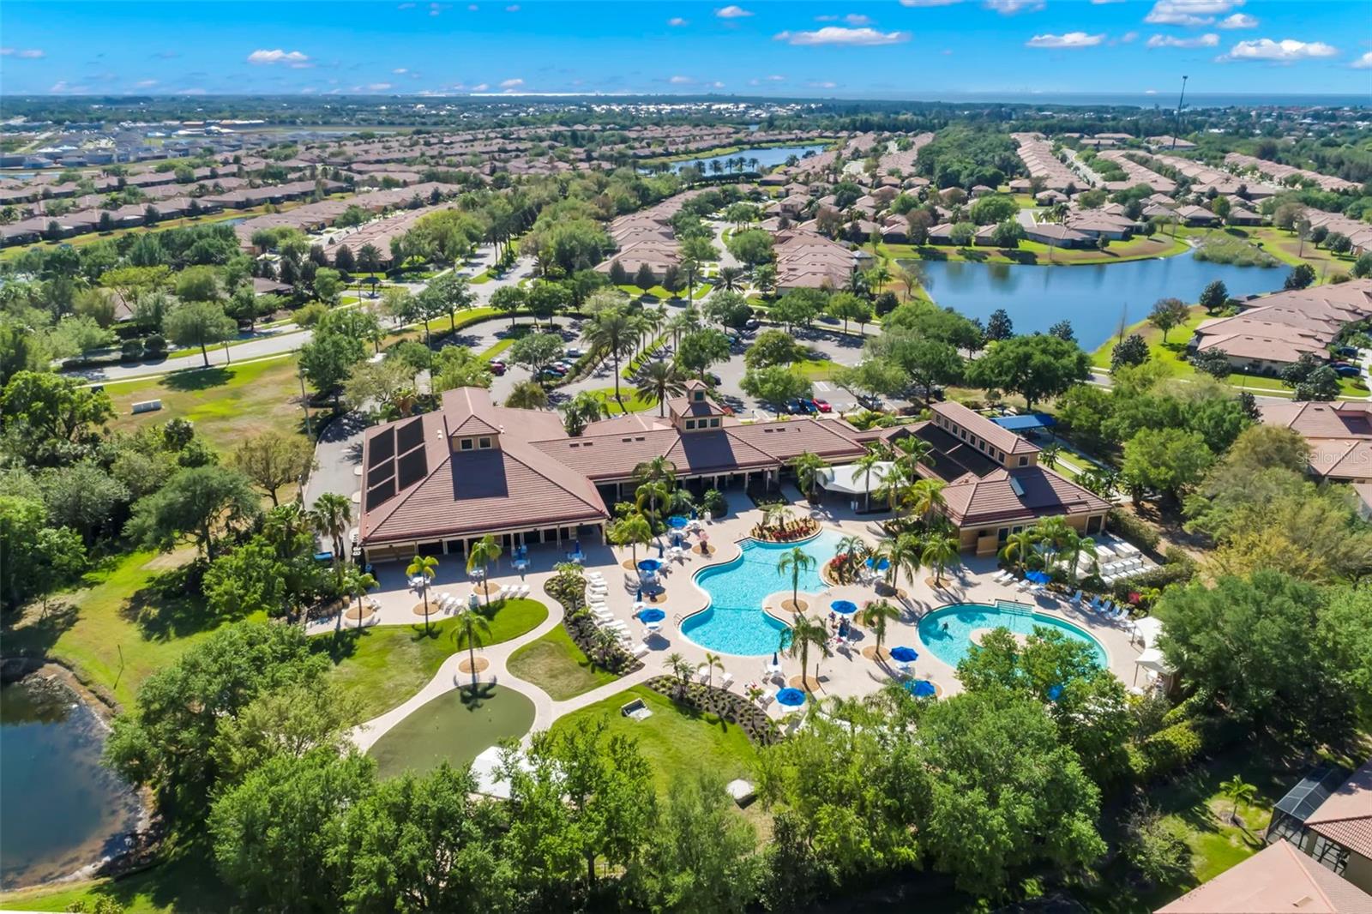
Welcome to this meticulously maintained home located in Del Webb’s Southshore Falls GATED, PET FRIENDLY 55+ community with RESORT style amenities! Mature landscaping welcomes you to the screened and covered entry and into the popular Cascadia floor plan located on a DESIRABLE lot with WOODED VIEWS! Inside, the foyer allows for privacy and a drop zone with natural light through the leaded glass entry door. A tasteful design with cottage vibes provides a move in ready feel in this split floor plan. The kitchen has an eat-in space in front of a window that overlooks the front porch. There are GRANITE countertops, stainless steel appliances, wood cabinetry and a pass through that is ideal for entertaining or a quick meal at the breakfast bar! Large furniture items fit ease in their designated niches while leaving plenty of space for oversized, cozy couches in the living room! The dining room is part of the GREAT ROOM and can fit seating for up to 10 with ease! The rear screened lanai is HUGE (16.10 x 14.8) and offers a place to soak in the sun while enjoying PRIVATE views … Yet there is a covered portion as well that allows you to stay shielded from the elements when needed! This space adds to your entertaining and daily comforts! The GRAND master bedroom located in the rear of the home and has a large WALK-IN closet with organization. The en suite has GRANITE countertops, dual sinks, updated lighting, and a tiled, walk-in shower with built in bench, shower door enclosure with a small transition and comfort height toilet. The second bedroom is generous in size and has immediate access to the second full bathroom with tile shower and tub combination, GRANITE countertops and comfort height toilet as well. The office/flex space is ideal for a TV room, crafts and even a THIRD bedroom when needed! The laundry room is INSIDE and has a cabinetry for storage and to keep things tucked away. This villa is an END UNIT which means WINDOWS and natural light! Additional features include a paint pallet that identifies each space while blending in with your furniture and creating a spaces that are bright and calming. There are high ceilings, crown molding, updated 5 /14” baseboards, recessed lighting in the entry and kitchen, lighted ceiling fans throughout, blinds and wood window sills. This home has been loved and maintained by the same family since built in 2012! Southshore Falls is an ACTIVE community with amenities that include a 14,000 sft.² clubhouse, swimming pools including a zero entry and a resistance pool, hot tub/spa, STATE OF THE ART FITNESS CENTER, library/card room, hobby/craft room and a ballroom for parties and events. There are also trails for walking/biking, bocce ball, tennis and pickle ball courts, bollard room and lots of clubs! Security is offered in this 24 hour manned guarded community with no CDD and low HOA that includes your grounds maintenance! Southshore Falls is near the best of Tampa and Sarasota where gourmet dining, exciting shops, golf courses, parks and boating are only a short drive away. You’ll enjoy the convenience of nearby grocery stores, banks, salons and easy access to beaches and major transportation and the Tampa International Airport. Here is a link to check out -> https://southshorefalls.net/
/u.realgeeks.media/teamdavisc21/Team-Davis-BLK-1.png)
Additional Information
- Taxes
- $2683
- Minimum Lease
- 1-2 Years
- HOA Fee
- $354
- HOA Payment Schedule
- Monthly
- Maintenance Includes
- Pool, Maintenance Grounds, Management, Private Road, Recreational Facilities, Security
- Community Features
- Association Recreation - Owned, Clubhouse, Fitness Center, Gated Community - Guard, Pool, Restaurant, Sidewalks, No Deed Restriction, Maintenance Free
- Property Description
- One Story
- Zoning
- PD
- Interior Layout
- Ceiling Fans(s), Crown Molding, Eat-in Kitchen, High Ceilings, Living Room/Dining Room Combo, Open Floorplan, Solid Wood Cabinets, Split Bedroom, Stone Counters, Thermostat, Walk-In Closet(s)
- Interior Features
- Ceiling Fans(s), Crown Molding, Eat-in Kitchen, High Ceilings, Living Room/Dining Room Combo, Open Floorplan, Solid Wood Cabinets, Split Bedroom, Stone Counters, Thermostat, Walk-In Closet(s)
- Floor
- Carpet, Tile
- Appliances
- Dishwasher, Disposal, Dryer, Electric Water Heater, Microwave, Range, Refrigerator, Washer
- Utilities
- Cable Connected, Electricity Connected, Public, Sewer Connected, Underground Utilities, Water Connected
- Heating
- Central
- Air Conditioning
- Central Air
- Exterior Construction
- Block, Stucco
- Exterior Features
- Irrigation System, Lighting, Rain Gutters, Sidewalk, Sliding Doors
- Roof
- Shingle
- Foundation
- Slab
- Pool
- Community
- Garage Carport
- 2 Car Garage
- Garage Spaces
- 2
- Garage Features
- Driveway, Garage Door Opener
- Garage Dimensions
- 21x21
- Housing for Older Persons
- Yes
- Pets
- Allowed
- Flood Zone Code
- X
- Parcel ID
- U-28-31-19-9O2-000068-00001.0
- Legal Description
- SOUTHSHORE FALLS PHASE 3A-PARTIAL REPLAT LOT 1 BLOCK 68
Listing courtesy of REALTY ONE GROUP SUNSHINE.
Selling Office: CENTURY 21 BEGGINS ENTERPRISES.Mortgage Calculator
StellarMLS is the source of this information via Internet Data Exchange Program. All listing information is deemed reliable but not guaranteed and should be independently verified through personal inspection by appropriate professionals. Listings displayed on this website may be subject to prior sale or removal from sale. Availability of any listing should always be independently verified. Listing information is provided for consumer personal, non-commercial use, solely to identify potential properties for potential purchase. All other use is strictly prohibited and may violate relevant federal and state law. Data last updated on