5568 Silver Sun Drive, Apollo Beach, FL 33572
- $370,000
- 3
- BD
- 2
- BA
- 1,837
- SqFt






- Sold Price
- $370,000
- List Price
- $375,000
- Status
- Sold
- Days on Market
- 58
- Closing Date
- Nov 26, 2024
- MLS#
- T3551380
- Property Style
- Single Family
- Architectural Style
- Ranch, Traditional
- Year Built
- 2019
- Bedrooms
- 3
- Bathrooms
- 2
- Living Area
- 1,837
- Lot Size
- 4,800
- Acres
- 0.11
- Total Acreage
- 0 to less than 1/4
- Legal Subdivision Name
- Waterset Phase 5a-1
- MLS Area Major
- Apollo Beach / Ruskin
Property Description
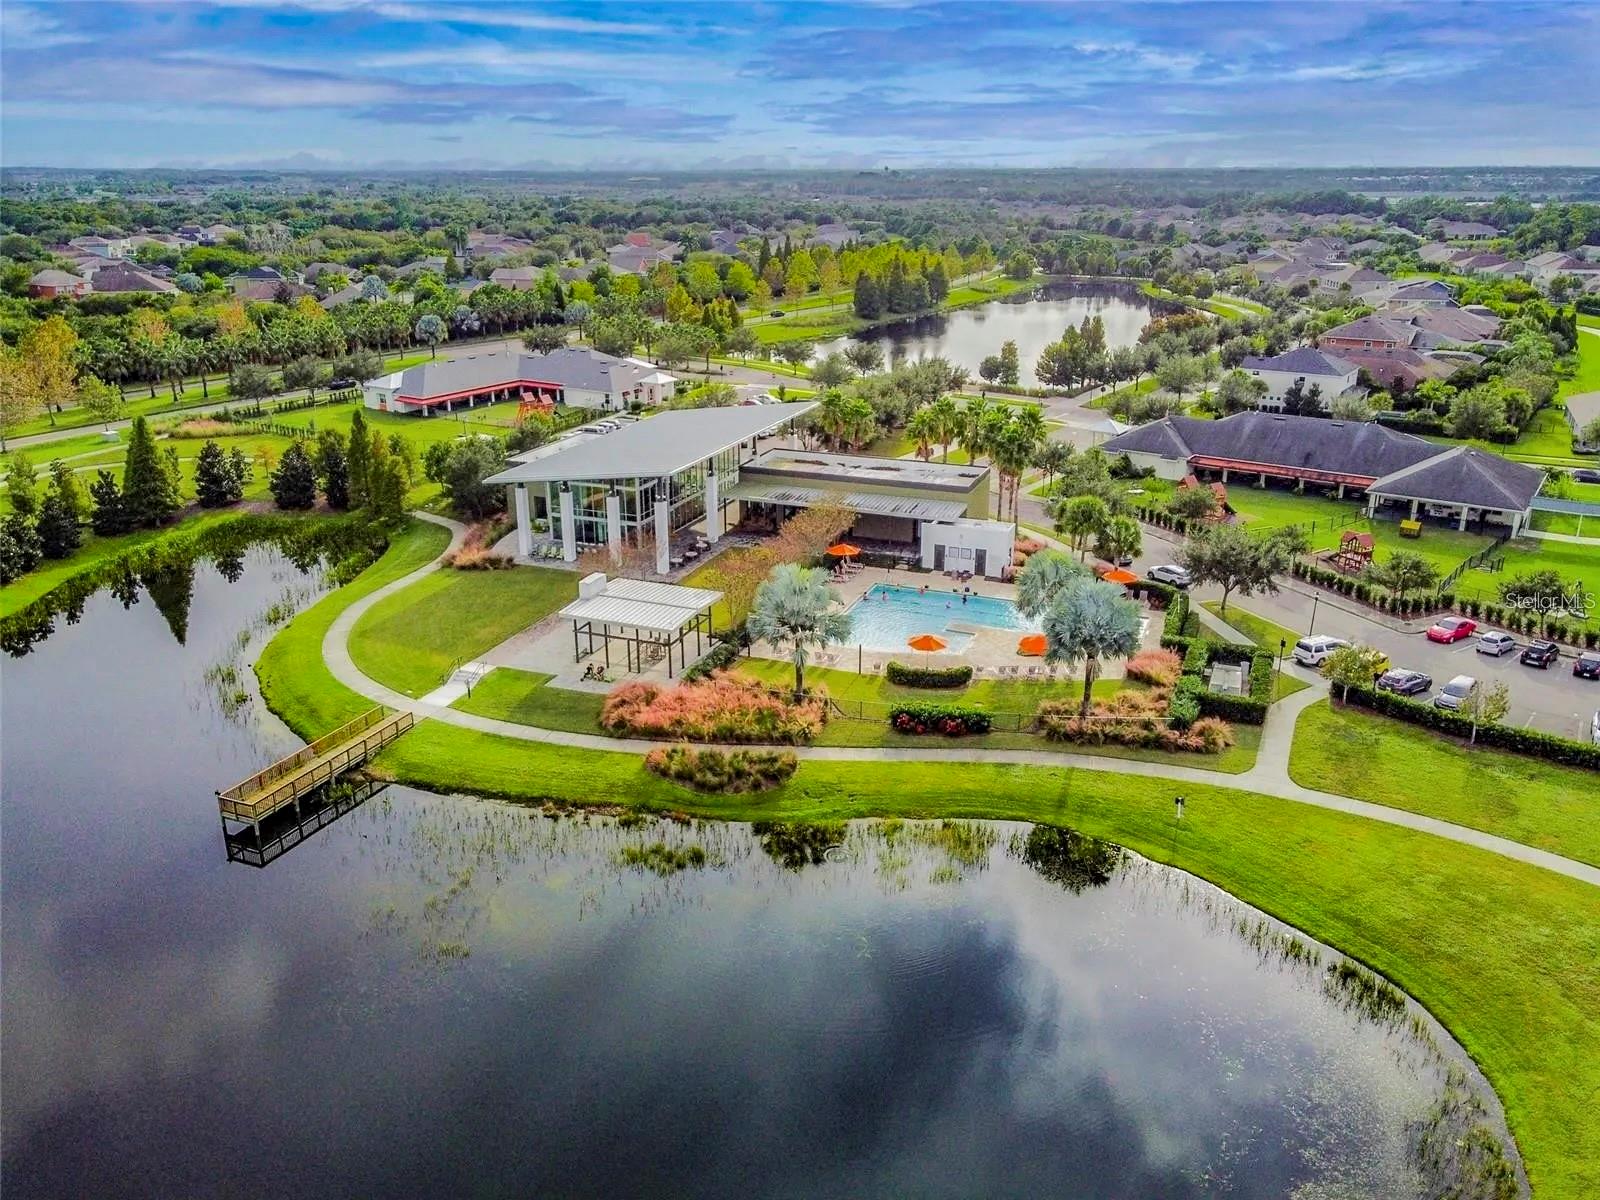
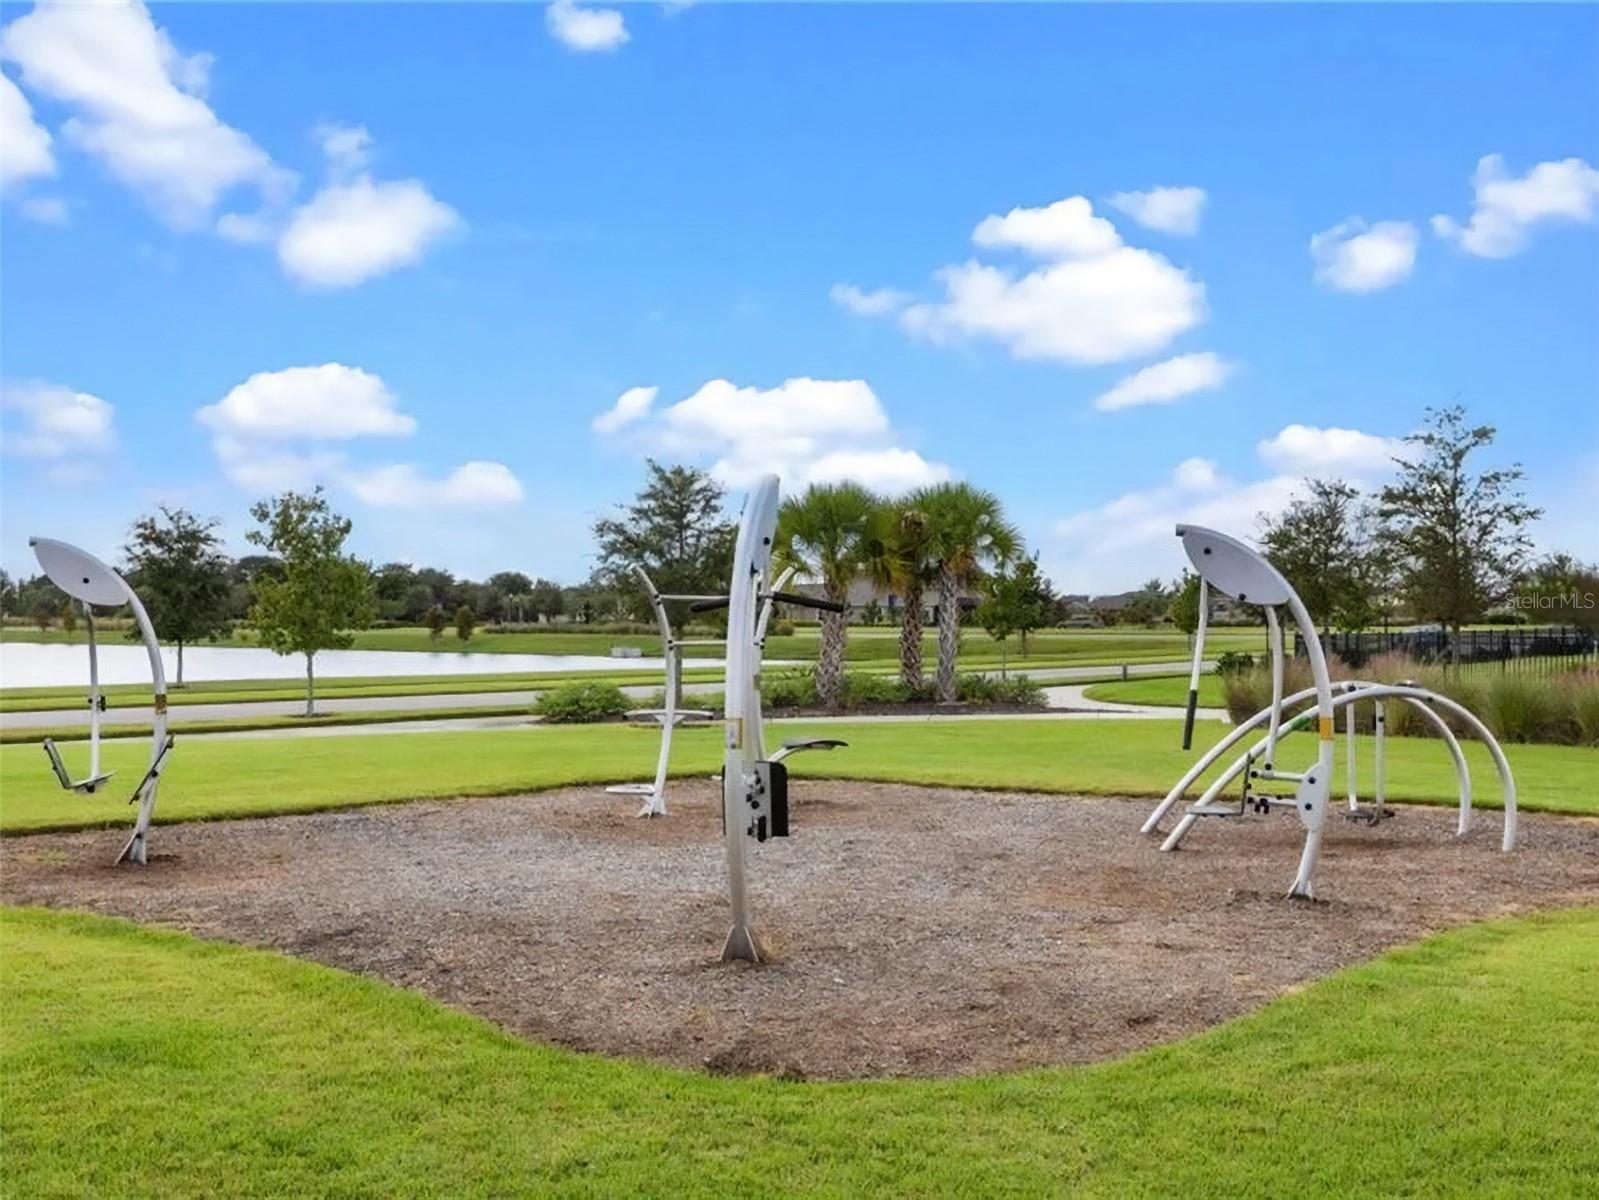
This magnificent residence offers the perfect combination of contemporary design, functional spaces, and luxurious amenities, ensuring a lifestyle of comfort and convenience. As you step into the David Weekley Queensgate floor plan, you'll immediately be captivated by its elegant and modern ambiance. The open-concept floor plan seamlessly connects the living, dining, and kitchen areas, creating a spacious and inviting environment for both relaxation and entertainment. The heart of this home is undoubtedly its beautiful kitchen. Adorned with top-of-the-line stainless steel appliances, sleek granite countertops, and stylish white cabinetry, decorative tile backsplash, pendant lighting over spacious island, it is a culinary enthusiast's dream come true. Whether you're preparing a gourmet feast or whipping up a quick meal, this kitchen offers both style and functionality. The gathering room has beautiful views of the backyard lush landscaping and a French door for access to the lanai. The Queensgate boasts three generously sized bedrooms, providing ample space for family members or guests. The owners retreat is a true oasis, featuring a serene atmosphere, a large walk-in closet, and a private ensuite bathroom with a walk in shower, dual vanities with granite countertops, lots of drawer space, wrapped mirror and elegant lighting. The two additional bedrooms are well-appointed and share a tastefully designed bathroom with a tub/shower combo, granite countertop and white cabinets. In addition to the bedrooms, this home also includes an open study, which can be customized to suit your needs. Whether you require a home office, a cozy reading nook, or a playroom for the kids, this versatile space offers endless possibilities. Ceramic tile throughout the home except in the bedrooms. Laundry room (washer and dryer convey). Waterset itself is renowned for its commitment to excellence, having received numerous awards for its innovative design, landscaping, and community engagement. It offers a vibrant and welcoming atmosphere, including 3 community pools, 2 Clubhouses, Café, Dog Park, Amphitheatre, Splash Pad, Tennis …Basketball, volleyball and Pickleball courts… and so much more…very close to shops, downtown Tampa and dining options. parks, playgrounds, and recreational facilities that cater to residents of all ages. A Montessori and a Charter school are located right inside the community.
/u.realgeeks.media/teamdavisc21/Team-Davis-BLK-1.png)
Additional Information
- Taxes
- $8477
- Taxes
- $2,270
- Minimum Lease
- 7 Months
- HOA Fee
- $89
- HOA Payment Schedule
- Annually
- Maintenance Includes
- Pool, Recreational Facilities
- Location
- In County, Landscaped, Sidewalk, Paved
- Community Features
- Clubhouse, Community Mailbox, Deed Restrictions, Dog Park, Fitness Center, Park, Playground, Pool, Restaurant, Sidewalks, Tennis Courts, Security
- Property Description
- One Story
- Zoning
- PD
- Interior Layout
- Ceiling Fans(s), In Wall Pest System, Living Room/Dining Room Combo, Open Floorplan, Solid Surface Counters, Split Bedroom, Stone Counters, Thermostat, Walk-In Closet(s)
- Interior Features
- Ceiling Fans(s), In Wall Pest System, Living Room/Dining Room Combo, Open Floorplan, Solid Surface Counters, Split Bedroom, Stone Counters, Thermostat, Walk-In Closet(s)
- Floor
- Carpet, Ceramic Tile
- Appliances
- Dishwasher, Disposal, Dryer, Exhaust Fan, Gas Water Heater, Microwave, Range, Refrigerator, Washer
- Utilities
- BB/HS Internet Available, Cable Available, Electricity Connected, Fiber Optics, Fire Hydrant, Natural Gas Available, Phone Available, Public, Sewer Connected, Sprinkler Meter, Sprinkler Recycled, Street Lights, Underground Utilities, Water Connected
- Heating
- Central, Natural Gas, Zoned
- Air Conditioning
- Central Air
- Exterior Construction
- Block, Stucco
- Exterior Features
- French Doors, Hurricane Shutters, Irrigation System, Lighting, Sidewalk
- Roof
- Shingle
- Foundation
- Slab
- Pool
- Community
- Garage Carport
- 2 Car Garage
- Garage Spaces
- 2
- Garage Features
- Driveway, Garage Door Opener
- Garage Dimensions
- 20x19
- Elementary School
- Doby Elementary-Hb
- Middle School
- Eisenhower-Hb
- High School
- East Bay-HB
- Pets
- Allowed
- Flood Zone Code
- PD
- Parcel ID
- U-26-31-19-B2S-000089-00033.0
- Legal Description
- WATERSET PHASE 5A-1 LOT 33 BLOCK 89
Listing courtesy of RE/MAX REALTY UNLIMITED. 813-684-0016
Selling Office: LPT REALTY.Mortgage Calculator
StellarMLS is the source of this information via Internet Data Exchange Program. All listing information is deemed reliable but not guaranteed and should be independently verified through personal inspection by appropriate professionals. Listings displayed on this website may be subject to prior sale or removal from sale. Availability of any listing should always be independently verified. Listing information is provided for consumer personal, non-commercial use, solely to identify potential properties for potential purchase. All other use is strictly prohibited and may violate relevant federal and state law. Data last updated on