5305 Loon Nest Court, Apollo Beach, FL 33572
- $1,175,000
- 5
- BD
- 4
- BA
- 4,119
- SqFt








- Sold Price
- $1,175,000
- List Price
- $1,295,000
- Status
- Sold
- Days on Market
- 171
- Closing Date
- Feb 24, 2025
- MLS#
- T3546868
- Property Style
- Single Family
- Architectural Style
- Coastal, Key West
- Year Built
- 2006
- Bedrooms
- 5
- Bathrooms
- 4
- Baths Half
- 1
- Living Area
- 4,119
- Lot Size
- 8,800
- Acres
- 0.20
- Total Acreage
- 0 to less than 1/4
- Legal Subdivision Name
- Mirabay Ph 3c-1
- MLS Area Major
- Apollo Beach / Ruskin
Property Description
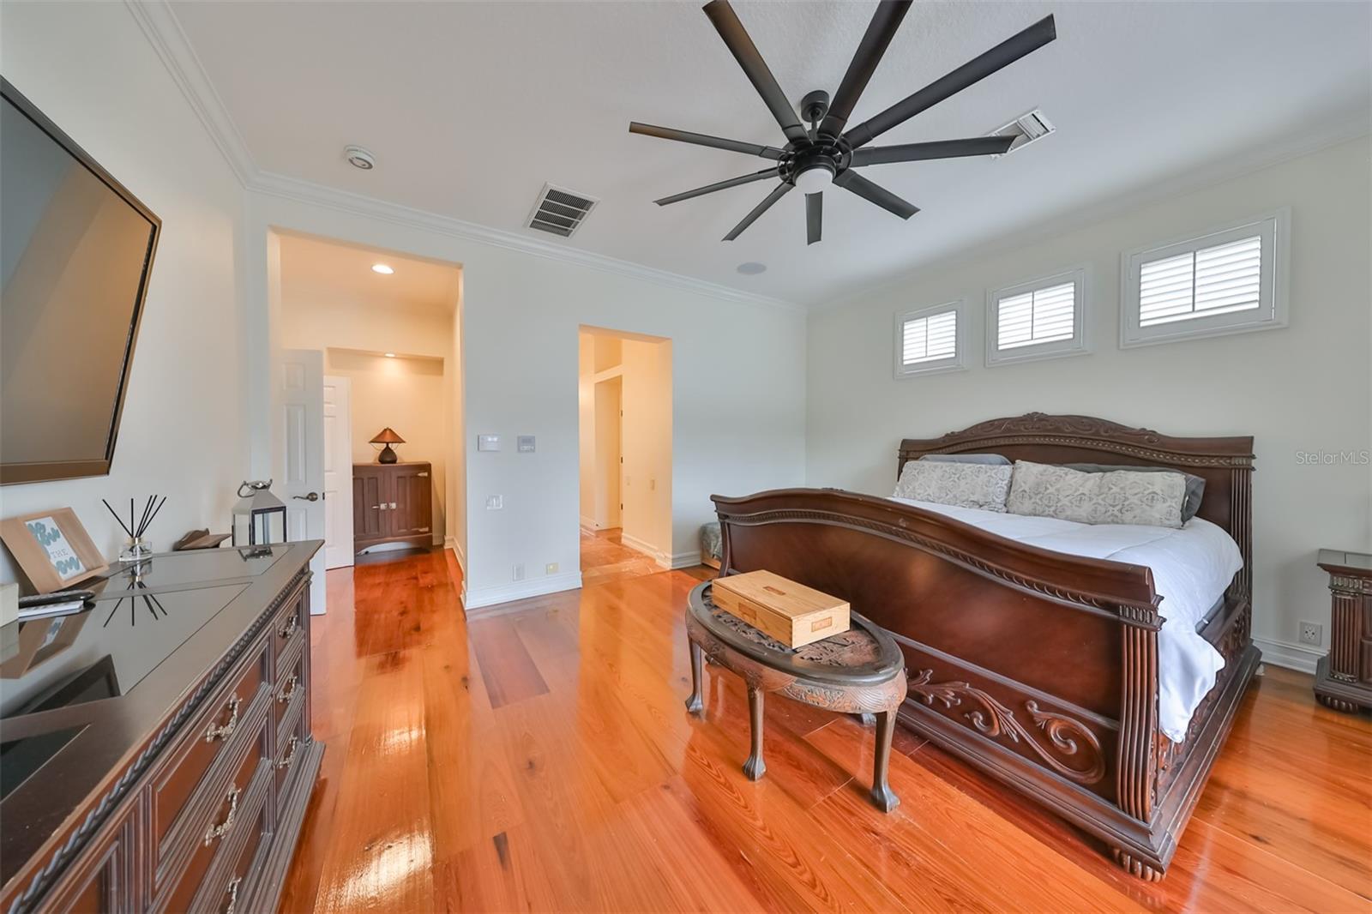
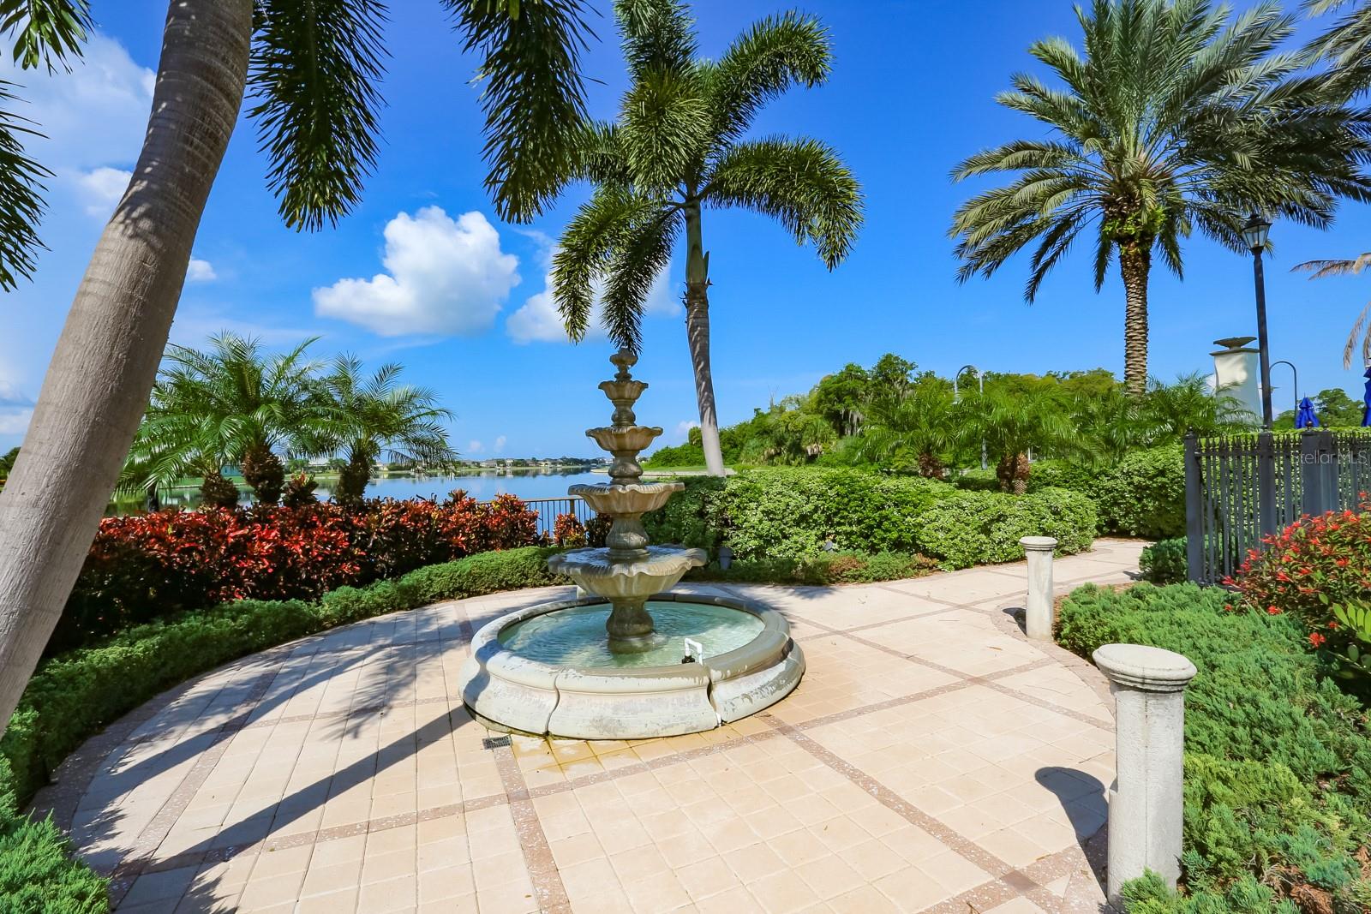
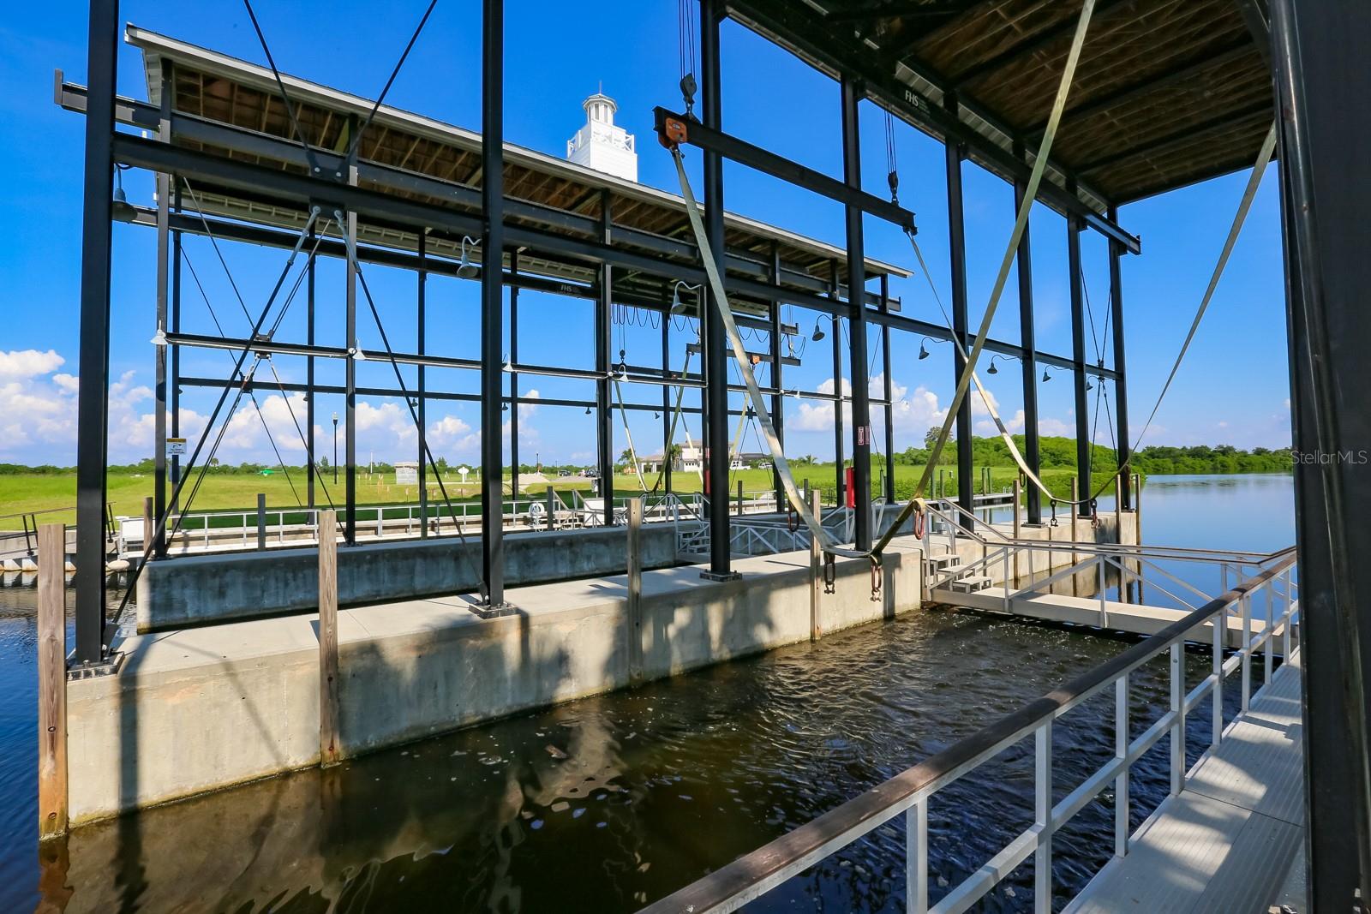
2 Hurricanes and no problems with this home! 11 foot elevation makes a difference. Welcome to your dream home in a premier gated neighborhood! This exquisite waterfront Pool home boasts 5 spacious bedrooms, 3.5 luxurious baths, and a wealth of high-end features designed for both relaxation and entertainment. Enjoy breathtaking water views from multiple vantage points, with your own private dock and a 13,000-pound boat lift. The home features an oversized bonus room perfect for versatile use, along with a master bedroom that offers picturesque views of the pool and waterfront. Revel in the outdoor spaces with 2nd story front and back balconies and beautifully landscaped grounds. The salt water pool has been resurfaced and includes added jets throughout, with a self-cleaning system. The pool is connected to a heat pump, and the bowls around the pool can be connected to add fire and water features! The kitchen is a culinary delight, featuring a 6 burner Jenn-Air gas range, a Thermador sub -zero refrigerator, solid wood cabinets, and striking stone countertops. The kitchen seamlessly flows into the family room, creating a perfect space for gatherings. Enjoy the ambiance of a custom gas fireplace, plantation shutters, and exquisite woodwork accents throughout. The residence showcases a blend of elegant wood floors and luxurious vinyl for both beauty and durability. The master suite includes a walk-in custom closet, adding convenience to its stunning water views. Each secondary bedroom is generously sized, ensuring comfort and privacy for family and guests. Additional features are TWO BRAND NEW AC units and an advanced home automation system with the ability to monitor the perimeter via several HD cameras, turn on and off lights, open and close the garage door remotely, and turn on your pool heater or pool lights with just the touch of a button. All controlled with a 15-inch touchscreen monitor installed in the kitchen or from the convenience of your phone. This property not only offers a sophisticated living environment but also a unique waterfront lifestyle with unparalleled amenities. Don't miss the chance to make this luxurious retreat your forever home!
/u.realgeeks.media/teamdavisc21/Team-Davis-BLK-1.png)
Additional Information
- Taxes
- $13887
- Taxes
- $5,592
- Minimum Lease
- No Minimum
- HOA Fee
- $157
- HOA Payment Schedule
- Annually
- Maintenance Includes
- Common Area Taxes, Pool, Electricity, Internet, Maintenance Structure, Maintenance Grounds, Maintenance, Management, Recreational Facilities, Security, Trash
- Location
- Flood Insurance Required, FloodZone, Landscaped, Sidewalk
- Community Features
- Clubhouse, Deed Restrictions, Fitness Center, Gated Community - No Guard, Golf Carts OK, Handicap Modified, Park, Playground, Pool, Restaurant, Sidewalks, Special Community Restrictions, Tennis Courts, Security
- Property Description
- Two Story
- Zoning
- PD
- Interior Layout
- Built-in Features, Ceiling Fans(s), Chair Rail, Crown Molding, Eat-in Kitchen, Kitchen/Family Room Combo, Living Room/Dining Room Combo, Primary Bedroom Main Floor, Solid Surface Counters, Solid Wood Cabinets, Split Bedroom, Thermostat, Tray Ceiling(s), Walk-In Closet(s), Window Treatments
- Interior Features
- Built-in Features, Ceiling Fans(s), Chair Rail, Crown Molding, Eat-in Kitchen, Kitchen/Family Room Combo, Living Room/Dining Room Combo, Primary Bedroom Main Floor, Solid Surface Counters, Solid Wood Cabinets, Split Bedroom, Thermostat, Tray Ceiling(s), Walk-In Closet(s), Window Treatments
- Floor
- Carpet, Tile, Vinyl, Wood
- Appliances
- Built-In Oven, Dishwasher, Disposal, Exhaust Fan, Gas Water Heater, Microwave, Range, Refrigerator
- Utilities
- BB/HS Internet Available, Electricity Connected, Fiber Optics, Fire Hydrant, Natural Gas Connected, Public, Sewer Connected, Street Lights, Underground Utilities, Water Connected
- Heating
- Heat Pump
- Air Conditioning
- Central Air
- Exterior Construction
- Block
- Exterior Features
- Balcony, French Doors, Irrigation System, Lighting, Private Mailbox, Sidewalk
- Roof
- Metal
- Foundation
- Slab
- Pool
- Community, Private
- Pool Type
- Gunite, In Ground, Lighting, Screen Enclosure, Self Cleaning
- Garage Carport
- 2 Car Garage
- Garage Spaces
- 2
- Garage Features
- Driveway, Garage Door Opener, Garage Faces Side, Oversized
- Garage Dimensions
- 20x20
- Elementary School
- Apollo Beach-Hb
- Middle School
- Eisenhower-Hb
- High School
- Lennard-HB
- Water Extras
- Davits, Lift, Riprap
- Water View
- Lagoon
- Water Access
- Bay/Harbor, Gulf/Ocean, Lagoon
- Water Frontage
- Lagoon
- Pets
- Allowed
- Flood Zone Code
- A
- Parcel ID
- U-32-31-19-79Y-000005-00032.0
- Legal Description
- MIRABAY PHASE 3C-1 LOT 32 BLOCK 5
Listing courtesy of CENTURY 21 BEGGINS ENTERPRISES. 813-645-8481
Selling Office: CHARLES RUTENBERG REALTY INC.Mortgage Calculator
StellarMLS is the source of this information via Internet Data Exchange Program. All listing information is deemed reliable but not guaranteed and should be independently verified through personal inspection by appropriate professionals. Listings displayed on this website may be subject to prior sale or removal from sale. Availability of any listing should always be independently verified. Listing information is provided for consumer personal, non-commercial use, solely to identify potential properties for potential purchase. All other use is strictly prohibited and may violate relevant federal and state law. Data last updated on