5439 Sandy Shell Drive, Apollo Beach, FL 33572
- $599,900
- 5
- BD
- 4
- BA
- 3,517
- SqFt










- Sold Price
- $599,900
- List Price
- $599,900
- Status
- Sold
- Days on Market
- 62
- Closing Date
- Nov 12, 2024
- MLS#
- T3544826
- Property Style
- Single Family
- Year Built
- 2009
- Bedrooms
- 5
- Bathrooms
- 4
- Baths Half
- 1
- Living Area
- 3,517
- Lot Size
- 10,380
- Acres
- 0.24
- Total Acreage
- 0 to less than 1/4
- Legal Subdivision Name
- Harbour Isles Ph 1
- MLS Area Major
- Apollo Beach / Ruskin
Property Description
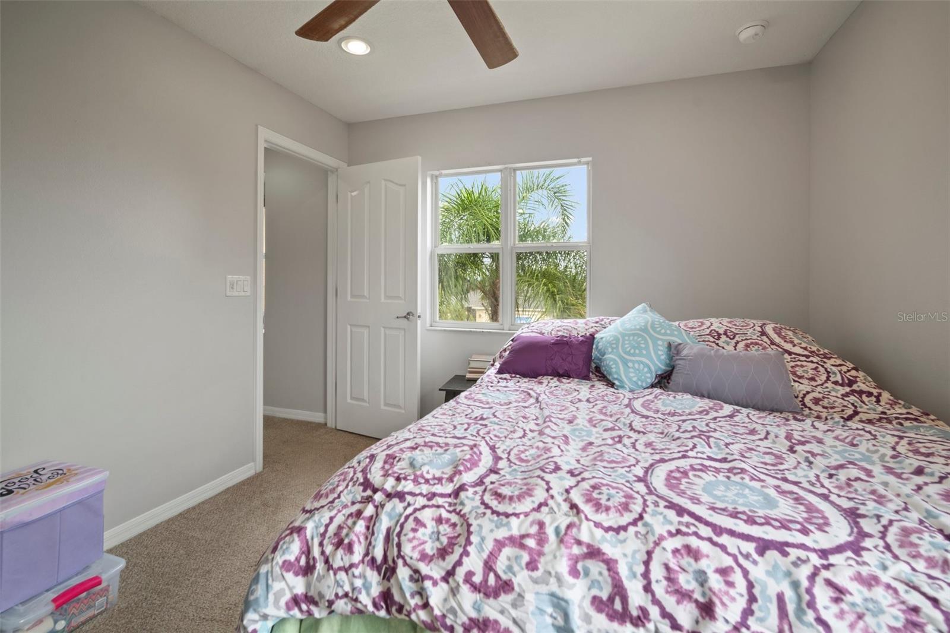
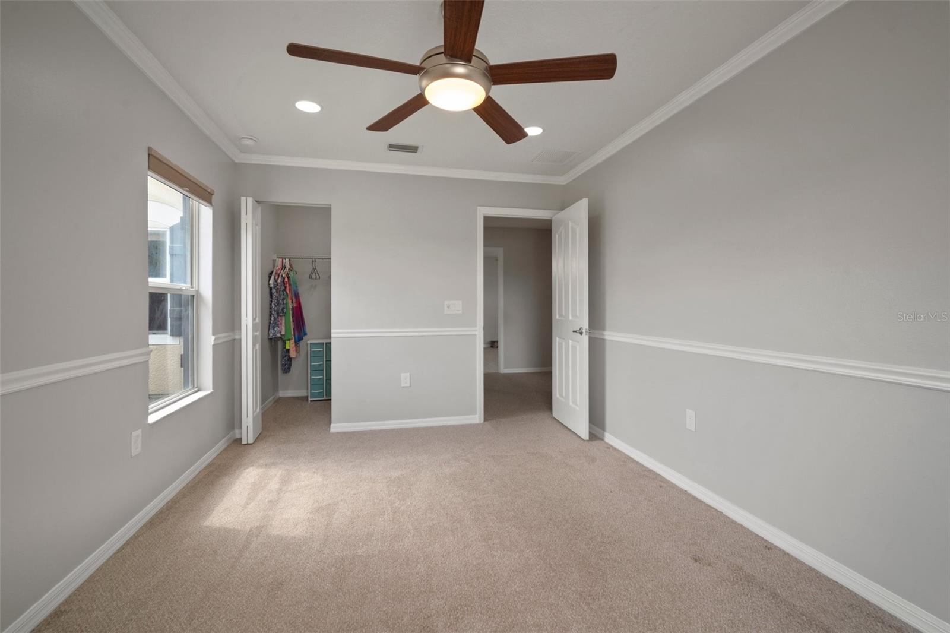
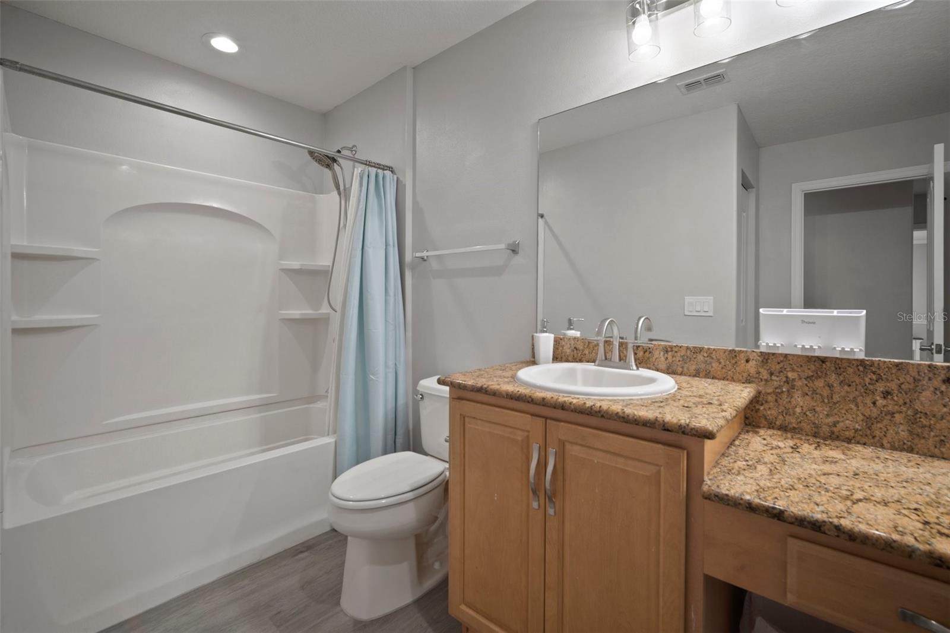
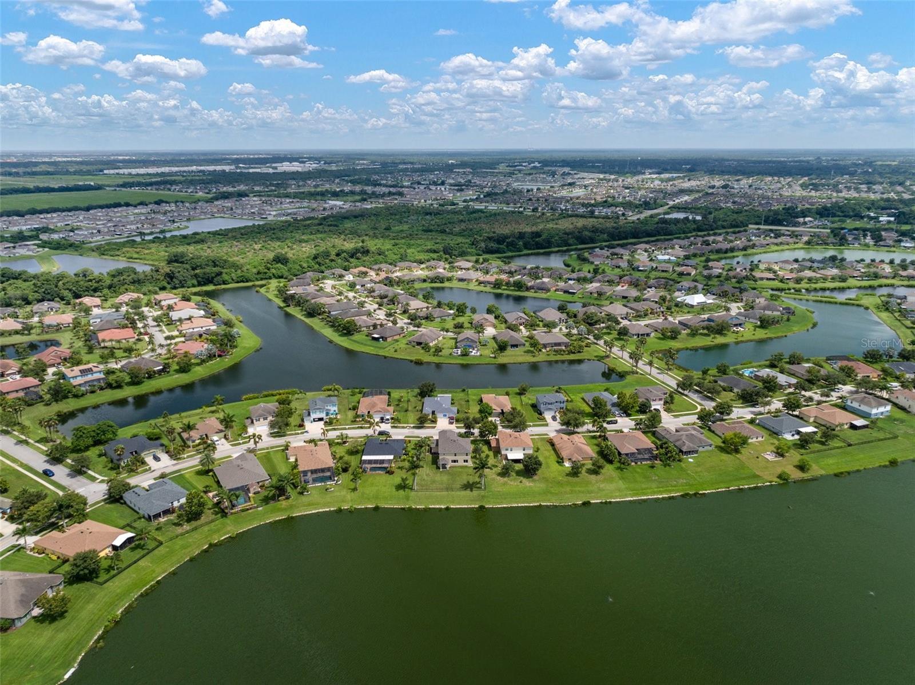
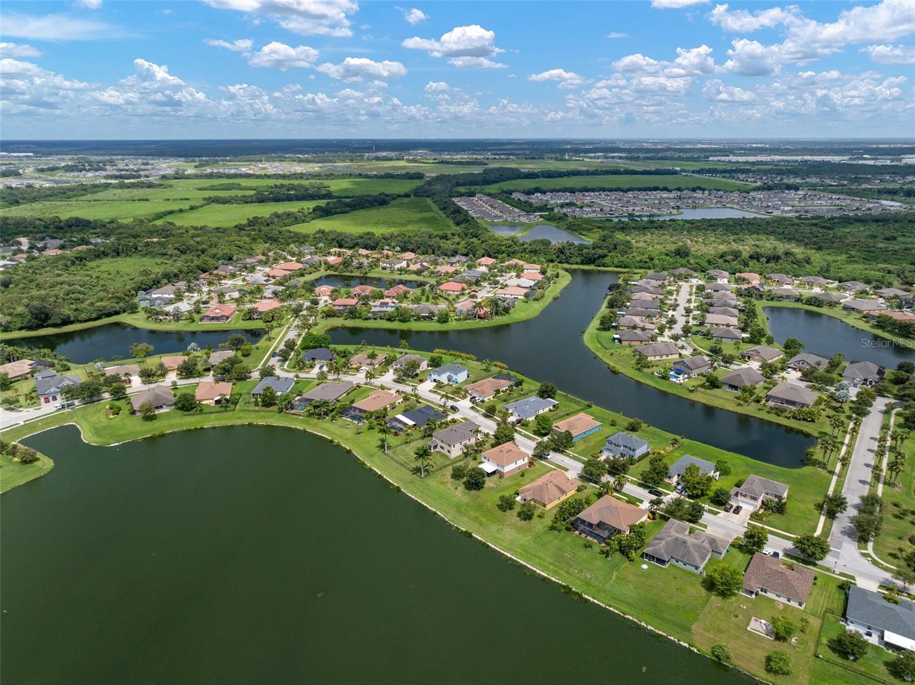
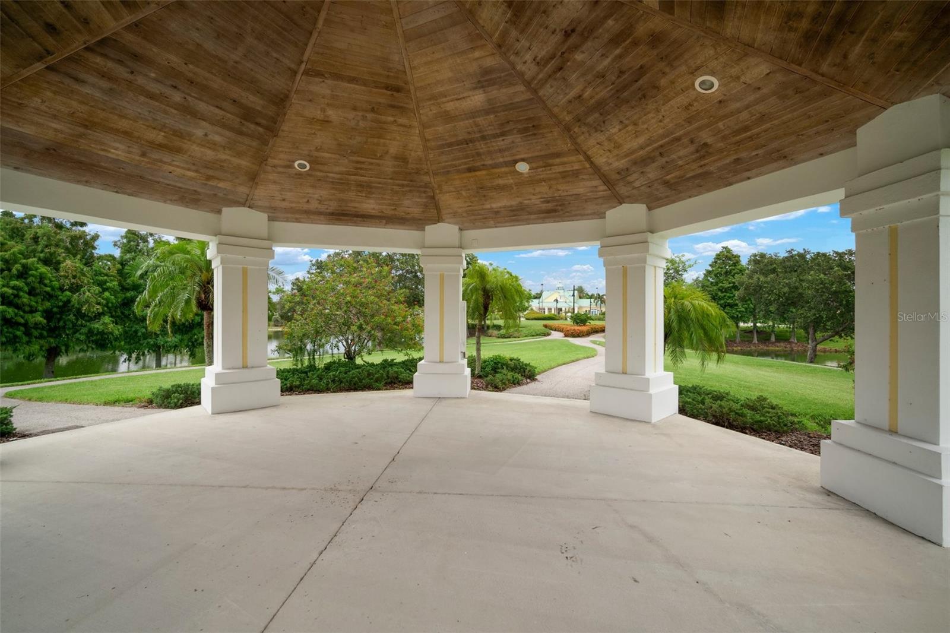
Apollo Beach is just outside of Tampa and nestled on the west coast of central Florida. This tastefully refreshed home is located in the prestigious community of Harbour Isles, and is just a short drive to surrounding beaches, theme parks, airports, and major roadways. The kitchen is in the heart of the home and features a 6'x7' walk-in pantry and adjacent laundry room. The living room and family room each offer seamless transition to the stairs leading to the second floor. Double doors lead into the massive primary suite which features a tray ceiling, oversized walk-in closet, and water views. All five bedrooms are on the second floor, split three ways. The second bedroom with the second full en-suite bathroom is separated from the other three bedrooms that share the third full bathroom. The first floor offers an office/den with en-suite bathroom and the potential to become a first floor bedroom suite. French doors open to the covered lanai and expansive fully fenced back yard. This home includes a brand new roof, new downstairs flooring, fresh interior paint, in-wall vacuum system, primary suite tray ceiling with LED lighting, 8 exterior security cameras, and black aluminum fencing. Community amenities include a resort-style pool, kiddie pool, clubhouse, fishing piers, walking trails, beach volleyball courts, basketball courts, shaded playgrounds, and much more. Relax on the lanai or sit by the water and take in the Florida sunsets, right here in Apollo Beach!
/u.realgeeks.media/teamdavisc21/Team-Davis-BLK-1.png)
Additional Information
- Taxes
- $10396
- Taxes
- $2,738
- Minimum Lease
- No Minimum
- HOA Fee
- $100
- HOA Payment Schedule
- Annually
- Maintenance Includes
- Pool
- Community Features
- Fitness Center, Playground, Pool, No Deed Restriction
- Property Description
- Two Story
- Zoning
- PD
- Interior Layout
- Ceiling Fans(s), Central Vaccum, High Ceilings, PrimaryBedroom Upstairs, Split Bedroom, Thermostat, Tray Ceiling(s)
- Interior Features
- Ceiling Fans(s), Central Vaccum, High Ceilings, PrimaryBedroom Upstairs, Split Bedroom, Thermostat, Tray Ceiling(s)
- Floor
- Carpet, Laminate, Tile
- Appliances
- Dishwasher, Disposal, Dryer, Electric Water Heater, Microwave, Range, Refrigerator, Washer, Water Softener
- Utilities
- Electricity Connected, Public, Sewer Connected, Water Connected
- Heating
- Central
- Air Conditioning
- Central Air
- Exterior Construction
- Block
- Exterior Features
- French Doors, Irrigation System, Rain Gutters, Sidewalk
- Roof
- Shingle
- Foundation
- Slab
- Pool
- Community
- Garage Carport
- 3 Car Garage
- Garage Spaces
- 3
- Garage Dimensions
- 20x30
- Fences
- Fenced
- Water View
- Pond
- Water Access
- Pond
- Water Frontage
- Pond
- Pets
- Allowed
- Flood Zone Code
- AE
- Parcel ID
- U-33-31-19-81P-000023-00007.0
- Legal Description
- HARBOUR ISLES PHASE 1 LOT 7 BLOCK 23
Listing courtesy of DALTON WADE INC. 888-668-8283
Selling Office: STELLAR NON-MEMBER OFFICE.Mortgage Calculator
StellarMLS is the source of this information via Internet Data Exchange Program. All listing information is deemed reliable but not guaranteed and should be independently verified through personal inspection by appropriate professionals. Listings displayed on this website may be subject to prior sale or removal from sale. Availability of any listing should always be independently verified. Listing information is provided for consumer personal, non-commercial use, solely to identify potential properties for potential purchase. All other use is strictly prohibited and may violate relevant federal and state law. Data last updated on