5070 White Chicory Drive, Apollo Beach, FL 33572
- $339,900
- 5
- BD
- 3
- BA
- 2,415
- SqFt












- Sold Price
- $339,900
- List Price
- $349,900
- Status
- Sold
- Days on Market
- 215
- Closing Date
- Mar 13, 2025
- MLS#
- T3542159
- Property Style
- Single Family
- Year Built
- 2020
- Bedrooms
- 5
- Bathrooms
- 3
- Baths Half
- 1
- Living Area
- 2,415
- Lot Size
- 4,800
- Acres
- 0.11
- Total Acreage
- 0 to less than 1/4
- Legal Subdivision Name
- Leisey Sub
- MLS Area Major
- Apollo Beach / Ruskin
Property Description
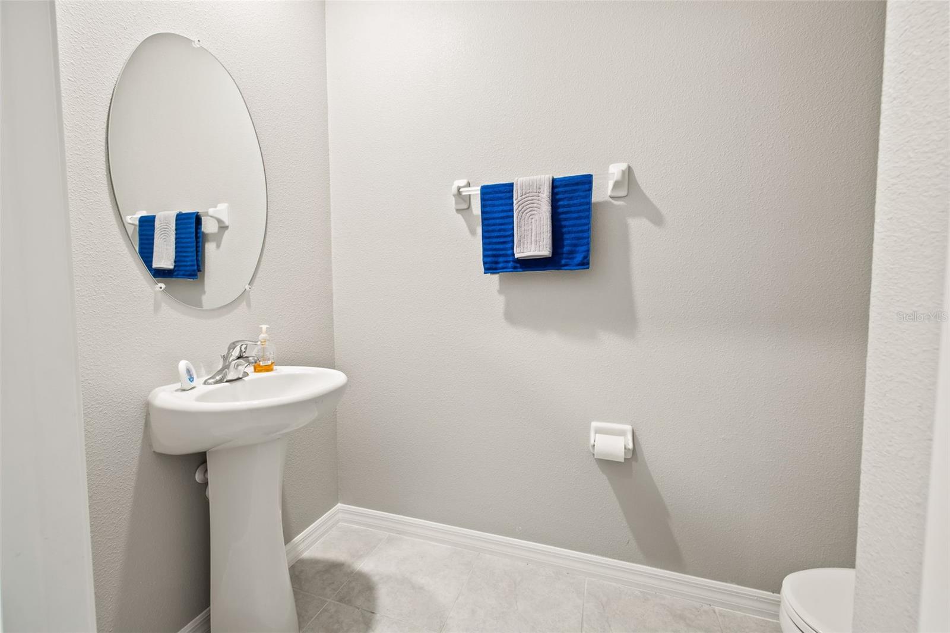
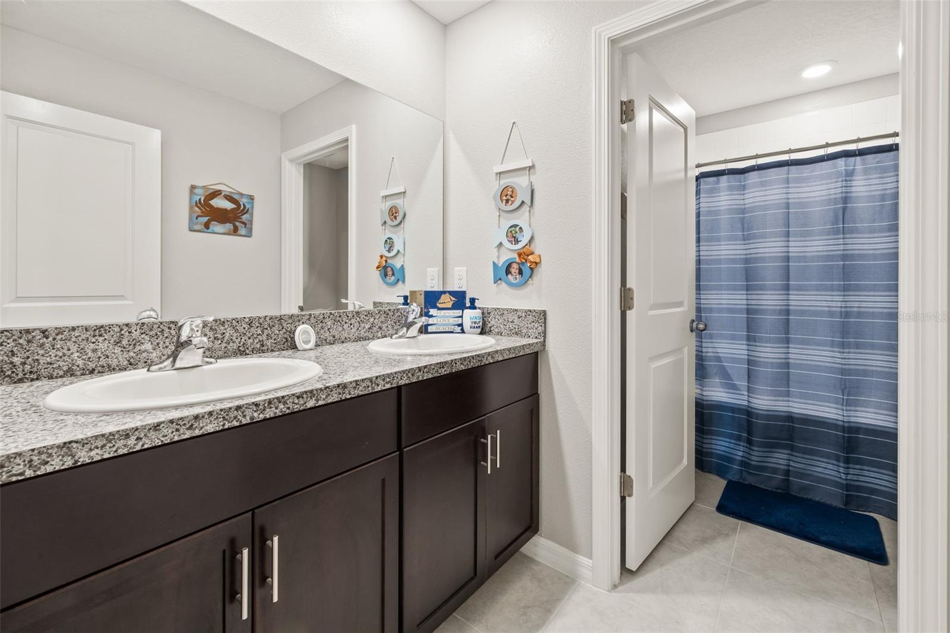
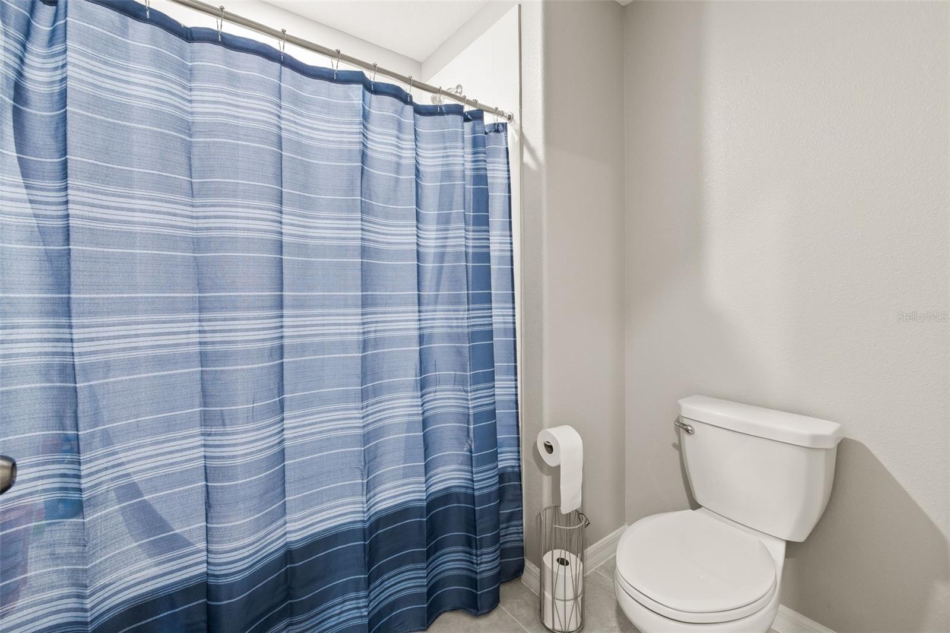
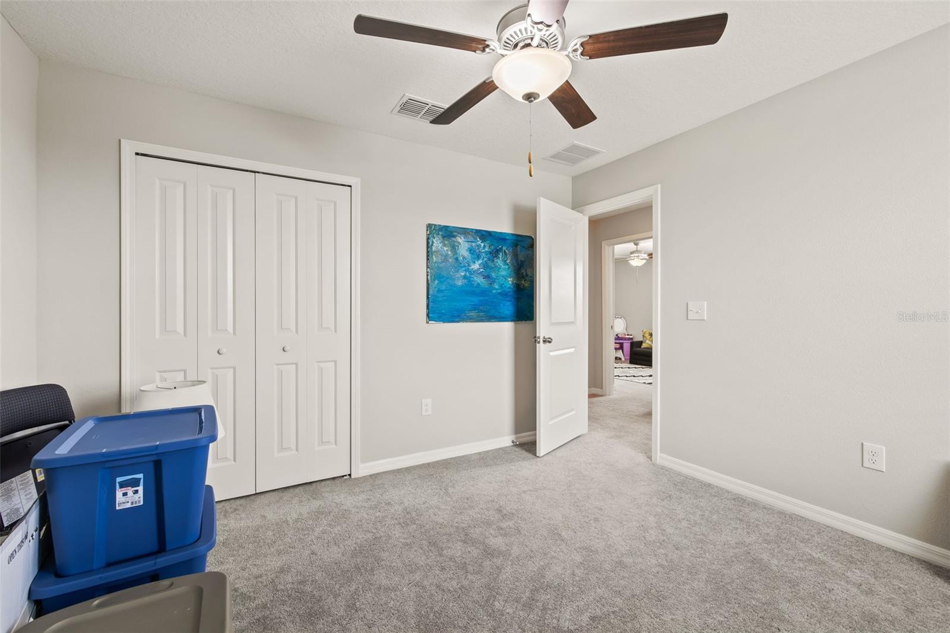
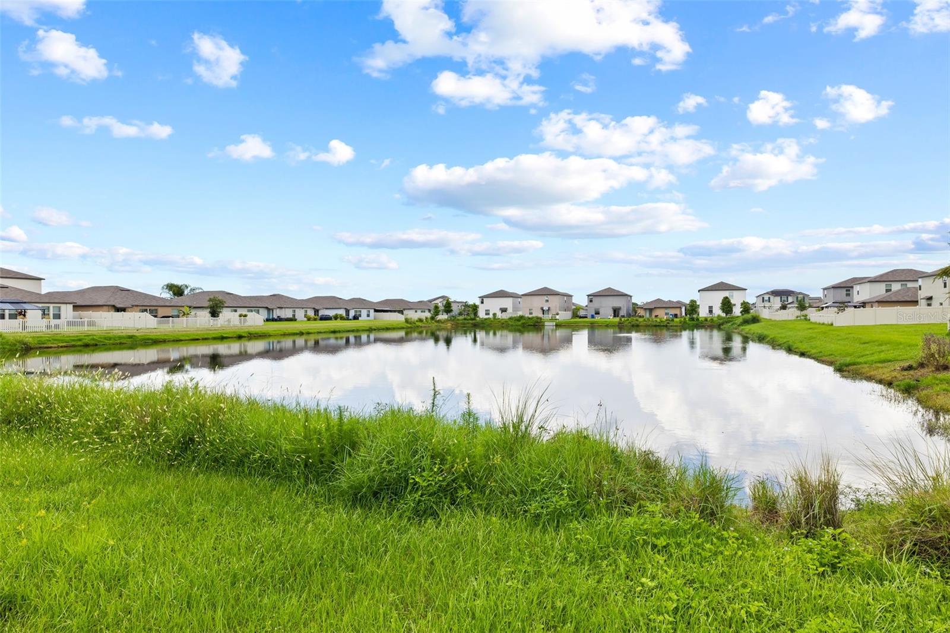
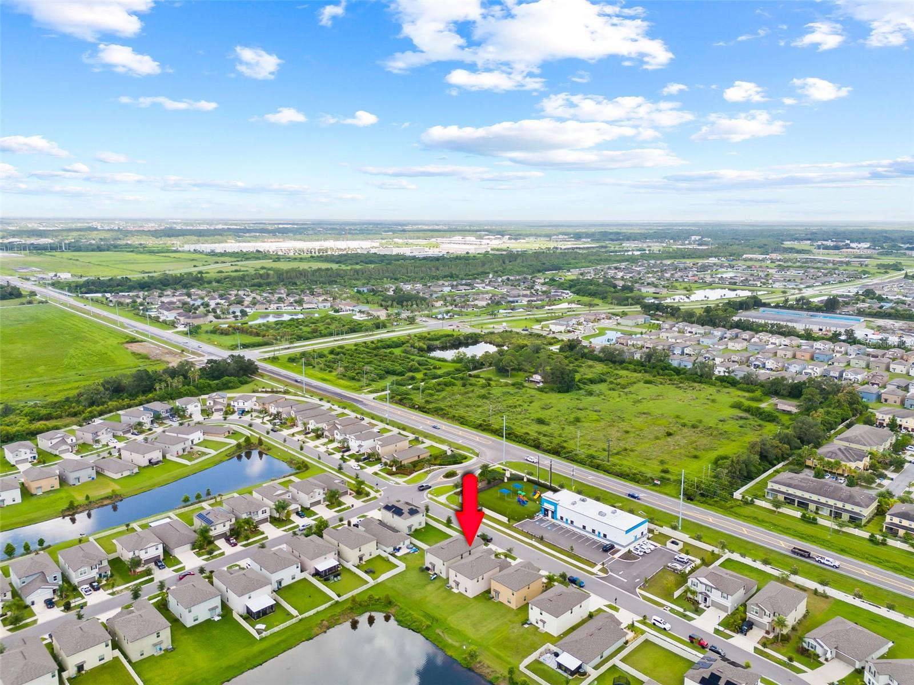
Back on the market! Preferred lender offing 1% at closing to you as the buyer. Discover your like-new dream home in this stunning 5-bedroom, 3-bathroom retreat, offering a generous 2,415 sq. ft. of living space. This beautiful property is ideally situated, backing up to a serene picturesque pond, providing a tranquil outdoor setting. Inside, you’ll find spacious rooms filled with natural light, perfect for comfortable living and entertaining. The open-concept layout seamlessly connects the living, dining, and kitchen areas, making it ideal for modern lifestyles. The well-appointed kitchen features a large island, and ample storage. The expansive, main level primary suite is a true sanctuary, complete with an en-suite bathroom and plenty of closet space. Upstairs, additional bedrooms are generously sized, providing flexibility for a growing family, home office, or guest accommodations. Step outside to your private backyard oasis, where you can relax and enjoy the peaceful views of the lush greenspace and serene pond. Whether you’re sipping your morning coffee or hosting a summer barbecue, this outdoor space is perfect for all. Don’t miss the opportunity to own this exceptional home that combines spacious living with beautiful natural surroundings. Schedule a showing today and experience the perfect blend of comfort and tranquility!
/u.realgeeks.media/teamdavisc21/Team-Davis-BLK-1.png)
Additional Information
- Taxes
- $6809
- Taxes
- $2,506
- HOA Fee
- $99
- HOA Payment Schedule
- Quarterly
- Community Features
- No Deed Restriction
- Property Description
- Two Story
- Zoning
- PD
- Interior Layout
- Ceiling Fans(s), Open Floorplan, Primary Bedroom Main Floor, Thermostat, Walk-In Closet(s)
- Interior Features
- Ceiling Fans(s), Open Floorplan, Primary Bedroom Main Floor, Thermostat, Walk-In Closet(s)
- Floor
- Carpet, Ceramic Tile
- Appliances
- Dishwasher, Disposal, Microwave, Range, Refrigerator
- Utilities
- Cable Available, Cable Connected, Electricity Available, Public, Sewer Available, Sewer Connected, Water Available, Water Connected
- Heating
- Central, Electric
- Air Conditioning
- Central Air
- Exterior Construction
- Block, Stucco
- Exterior Features
- Sidewalk
- Roof
- Shingle
- Foundation
- Slab
- Pool
- No Pool
- Garage Carport
- 2 Car Garage
- Garage Spaces
- 2
- Water View
- Pond
- Pets
- Allowed
- Flood Zone Code
- X500
- Parcel ID
- U-33-31-19-B79-000003-00004.0
- Legal Description
- LEISEY SUBDIVISION PHASE 1 LOT 4 BLOCK 3
Listing courtesy of REAL BROKER, LLC. 855-450-0442
Selling Office: KELLER WILLIAMS TAMPA PROP..Mortgage Calculator
StellarMLS is the source of this information via Internet Data Exchange Program. All listing information is deemed reliable but not guaranteed and should be independently verified through personal inspection by appropriate professionals. Listings displayed on this website may be subject to prior sale or removal from sale. Availability of any listing should always be independently verified. Listing information is provided for consumer personal, non-commercial use, solely to identify potential properties for potential purchase. All other use is strictly prohibited and may violate relevant federal and state law. Data last updated on