6638 Current Drive, Apollo Beach, FL 33572
- $441,000
- 3
- BD
- 2
- BA
- 2,146
- SqFt









- Sold Price
- $441,000
- List Price
- $459,999
- Status
- Sold
- Days on Market
- 143
- Closing Date
- Jan 30, 2025
- MLS#
- T3539885
- Property Style
- Single Family
- Architectural Style
- Coastal
- Year Built
- 2014
- Bedrooms
- 3
- Bathrooms
- 2
- Living Area
- 2,146
- Lot Size
- 7,200
- Acres
- 0.17
- Total Acreage
- 0 to less than 1/4
- Legal Subdivision Name
- Waterset Ph 1c Additional P
- MLS Area Major
- Apollo Beach / Ruskin
Property Description
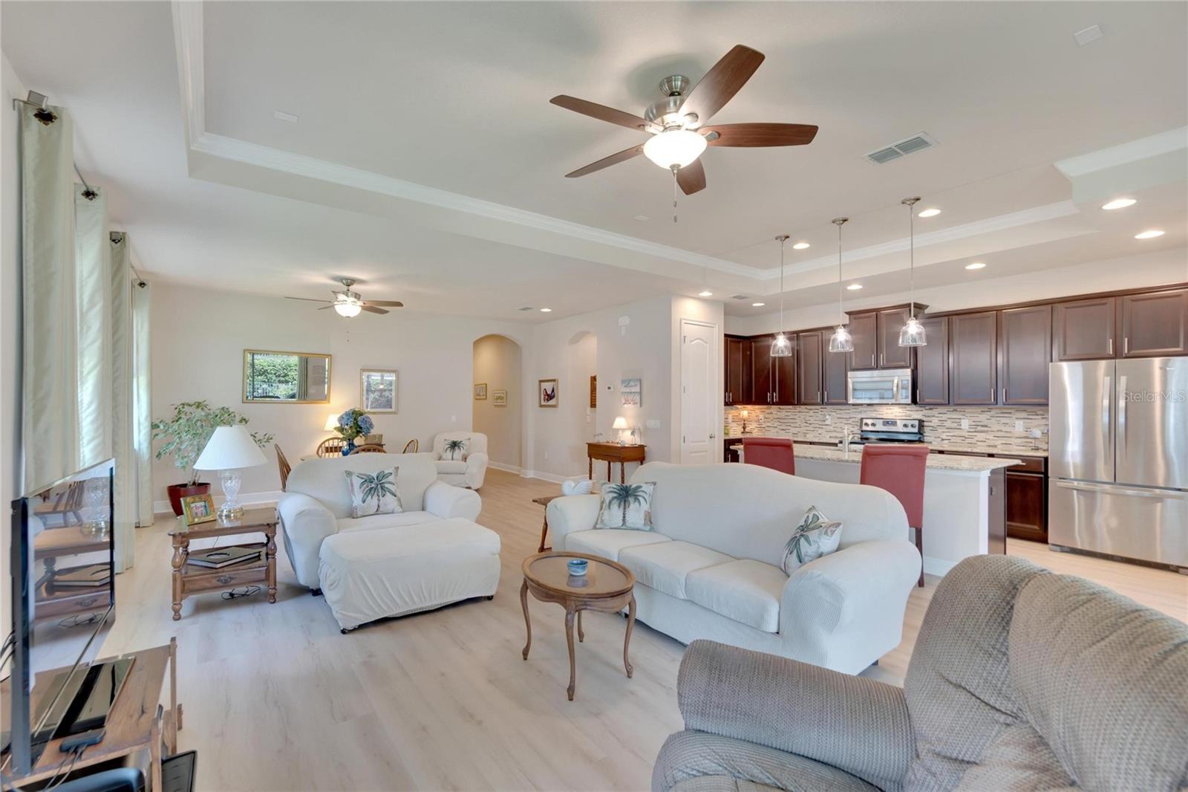
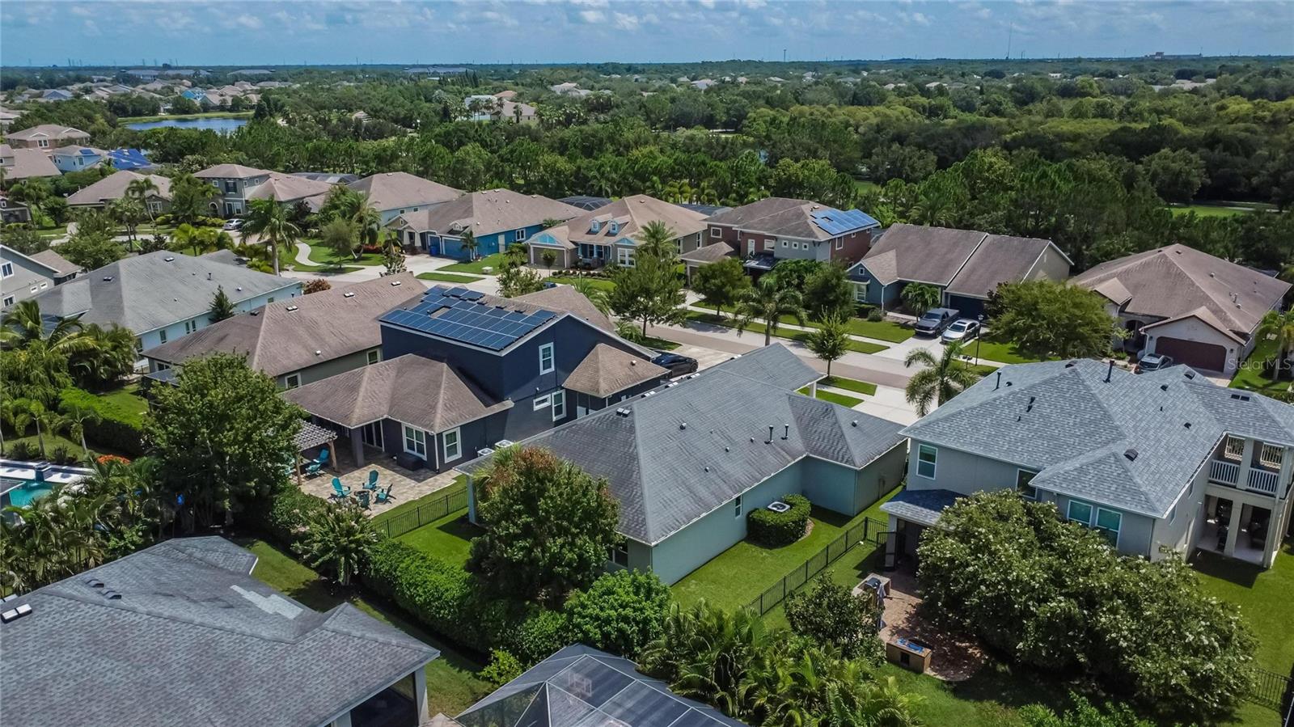
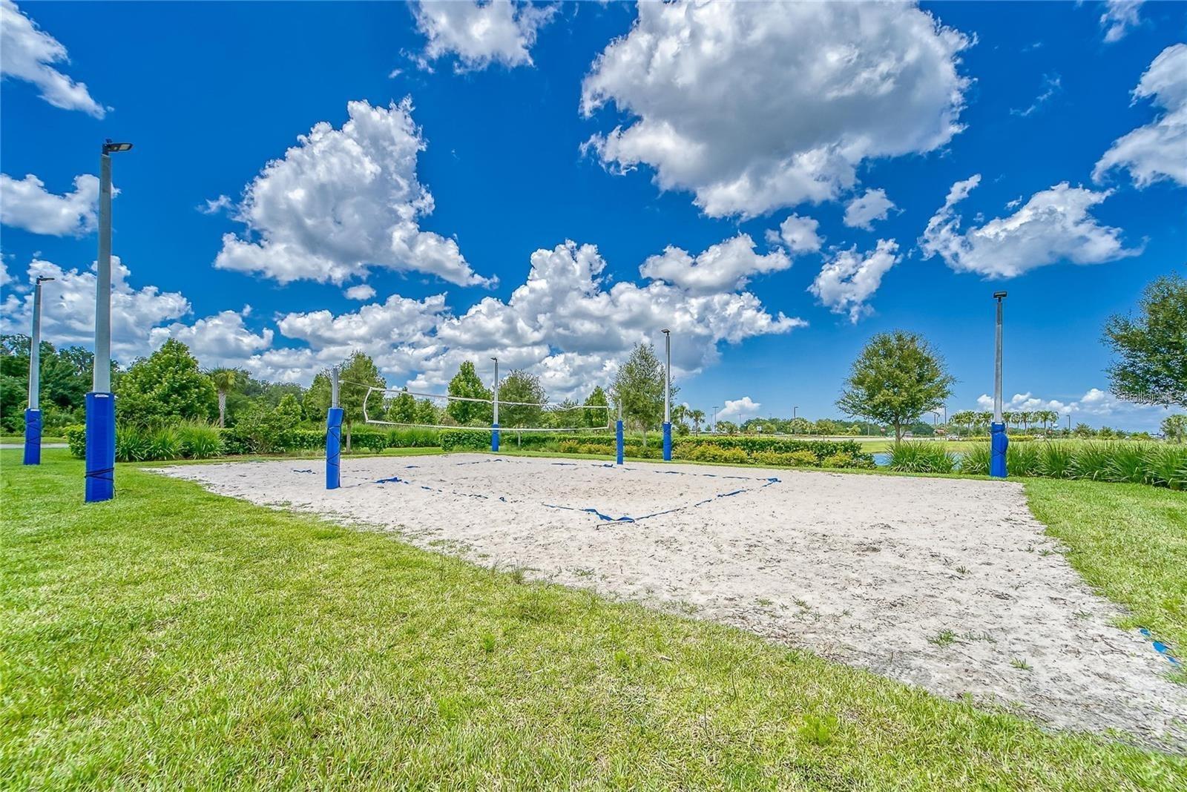
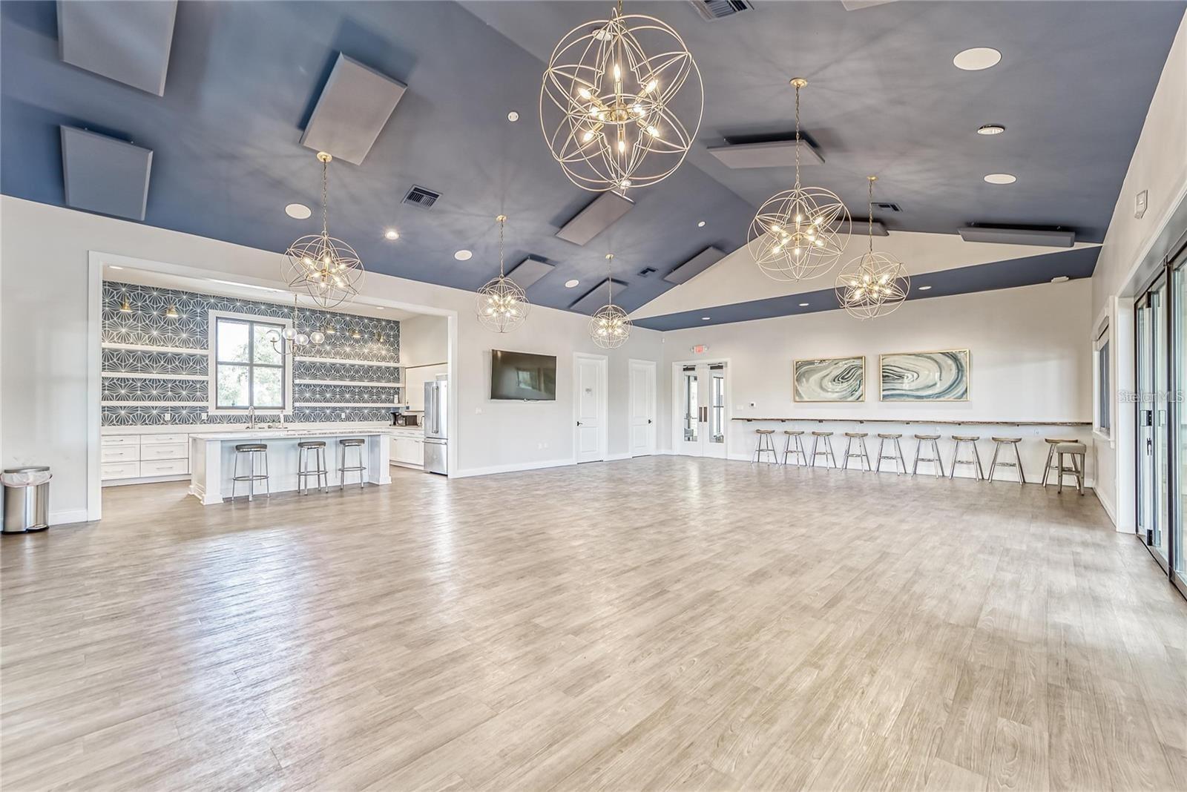
MAJOR PRICE IMPROVEMENT and BRAND NEW ROOF (2024) with temperature lowering component that reduces attic temperature by several degrees, with transferable 10 year warranty!! High and dry, NO flood damage. Tell your honey to stop the car now! Welcome to Ashton Woods' coastal style home, The Gaspar. Located in the highly sought after master planned, resort style Waterset community, located in Apollo Beach. Starring 3 bedrooms, 2 full bathrooms, full 3 car garage (no tandem here!), kitchen/family room combo, family room/dining room combo, open concept floor plan, and covered lanai, all within 2,146 sq. ft. Co-starring are the kitchen, breakfast nook (can be used as a sunny office space), walk-in laundry room, and drop zone. Family dinners and get-togethers will be more fun and entertaining by allowing hosts and guests to interact easily from the kitchen and family room. The walk-in laundry has a wash basin for hand washing delicates, rinsing muddy boots, or giving the family pet a bath. In addition, next to the laundry room is the drop zone. This area provides convenience and functionality with its granite counter top to drop bags or other items and upper and lower cabinets to store seasonal decorations or just...stuff. Featuring 42" cabinets with crown molding and updated pulls on doors and drawers, granite counter tops, stainless appliances, and electric smooth top range. If you prefer to cook with gas, as this is a natural gas community, the line is already installed and ready to go. This home also has 8' doorways throughout, tons of windows for natural light, pre-wired for surround sound in the family room, custom made window treatments, solid surface counter tops in both bathrooms as well as updated pulls on all cabinets. The primary bedroom, kitchen, and family room also stand out with tray ceilings and crown molding. The A/C was replaced in 2022 and luxury vinyl plank flooring was added in 2024. The closing credits include an inviting front porch to watch the neighbors go by, rain gutters around the exterior, French drains to reduce water gathering on the side of the home, a HUGE driveway, and adding to the curb appeal, the beautiful landscaping includes mature palm trees, greenery, and lush St. Augustine grass. Was the 3 car garage mentioned?! There's ample space for cars, toys, and anything else that needs to be stored. Waterset is known for its sunny Florida lifestyle living. The community has 4 pools, 2 dog parks, numerous playgrounds, open space parks, miles and miles of walking trails, 2 fitness centers, pickleball courts, basketball courts, sand volleyball, an indoor media room, and a gathering room for residents to rent for, well, gatherings. Located within close proximity to I-75, HWY-41, and US-301 - traveling to MacDill AFB, Florida's best beaches, shopping, and eateries will be a breeze. Schedule your showing today!
/u.realgeeks.media/teamdavisc21/Team-Davis-BLK-1.png)
Additional Information
- Taxes
- $7275
- Taxes
- $2,549
- Minimum Lease
- 8-12 Months
- HOA Fee
- $118
- HOA Payment Schedule
- Annually
- Maintenance Includes
- Pool
- Location
- Landscaped, Sidewalk, Paved
- Community Features
- Clubhouse, Community Mailbox, Deed Restrictions, Dog Park, Fitness Center, Irrigation-Reclaimed Water, Park, Playground, Pool, Sidewalks, Tennis Courts
- Property Description
- One Story
- Zoning
- PD
- Interior Layout
- Ceiling Fans(s), Crown Molding, Kitchen/Family Room Combo, Living Room/Dining Room Combo, Open Floorplan, Primary Bedroom Main Floor, Solid Surface Counters, Split Bedroom, Stone Counters, Thermostat, Tray Ceiling(s), Walk-In Closet(s), Window Treatments
- Interior Features
- Ceiling Fans(s), Crown Molding, Kitchen/Family Room Combo, Living Room/Dining Room Combo, Open Floorplan, Primary Bedroom Main Floor, Solid Surface Counters, Split Bedroom, Stone Counters, Thermostat, Tray Ceiling(s), Walk-In Closet(s), Window Treatments
- Floor
- Carpet, Ceramic Tile, Luxury Vinyl
- Appliances
- Dishwasher, Disposal, Exhaust Fan, Gas Water Heater, Microwave, Range
- Utilities
- Electricity Connected, Natural Gas Available, Sewer Connected, Sprinkler Recycled, Street Lights, Underground Utilities, Water Connected
- Heating
- Central, Natural Gas
- Air Conditioning
- Central Air
- Exterior Construction
- Block, Stucco
- Exterior Features
- Hurricane Shutters, Irrigation System, Private Mailbox, Rain Gutters, Sidewalk, Sliding Doors
- Roof
- Shingle
- Foundation
- Slab
- Pool
- Community
- Garage Carport
- 3 Car Garage
- Garage Spaces
- 3
- Garage Features
- Driveway, Garage Door Opener
- Elementary School
- Doby Elementary-Hb
- Middle School
- Eisenhower-Hb
- High School
- East Bay-HB
- Pets
- Allowed
- Flood Zone Code
- X
- Parcel ID
- U-14-31-19-9RQ-00045A-00006.0
- Legal Description
- WATERSET PHASE 1C ADDITIONAL PARTIAL REPLAT LOT 6 BLOCK 45A
Listing courtesy of ALIGN RIGHT REALTY SOUTH SHORE. 813-645-4663
Selling Office: COLDWELL BANKER REALTY.Mortgage Calculator
StellarMLS is the source of this information via Internet Data Exchange Program. All listing information is deemed reliable but not guaranteed and should be independently verified through personal inspection by appropriate professionals. Listings displayed on this website may be subject to prior sale or removal from sale. Availability of any listing should always be independently verified. Listing information is provided for consumer personal, non-commercial use, solely to identify potential properties for potential purchase. All other use is strictly prohibited and may violate relevant federal and state law. Data last updated on