7513 Paradiso Drive, Apollo Beach, FL 33572
- $865,000
- 4
- BD
- 3
- BA
- 3,192
- SqFt








- Sold Price
- $865,000
- List Price
- $880,000
- Status
- Sold
- Days on Market
- 117
- Closing Date
- Dec 02, 2024
- MLS#
- T3539515
- Property Style
- Single Family
- Architectural Style
- Mediterranean
- Year Built
- 2020
- Bedrooms
- 4
- Bathrooms
- 3
- Living Area
- 3,192
- Lot Size
- 9,125
- Acres
- 0.21
- Total Acreage
- 0 to less than 1/4
- Legal Subdivision Name
- Waterset Ph 5a-2a
- Complex/Comm Name
- Waterset
- MLS Area Major
- Apollo Beach / Ruskin
Property Description
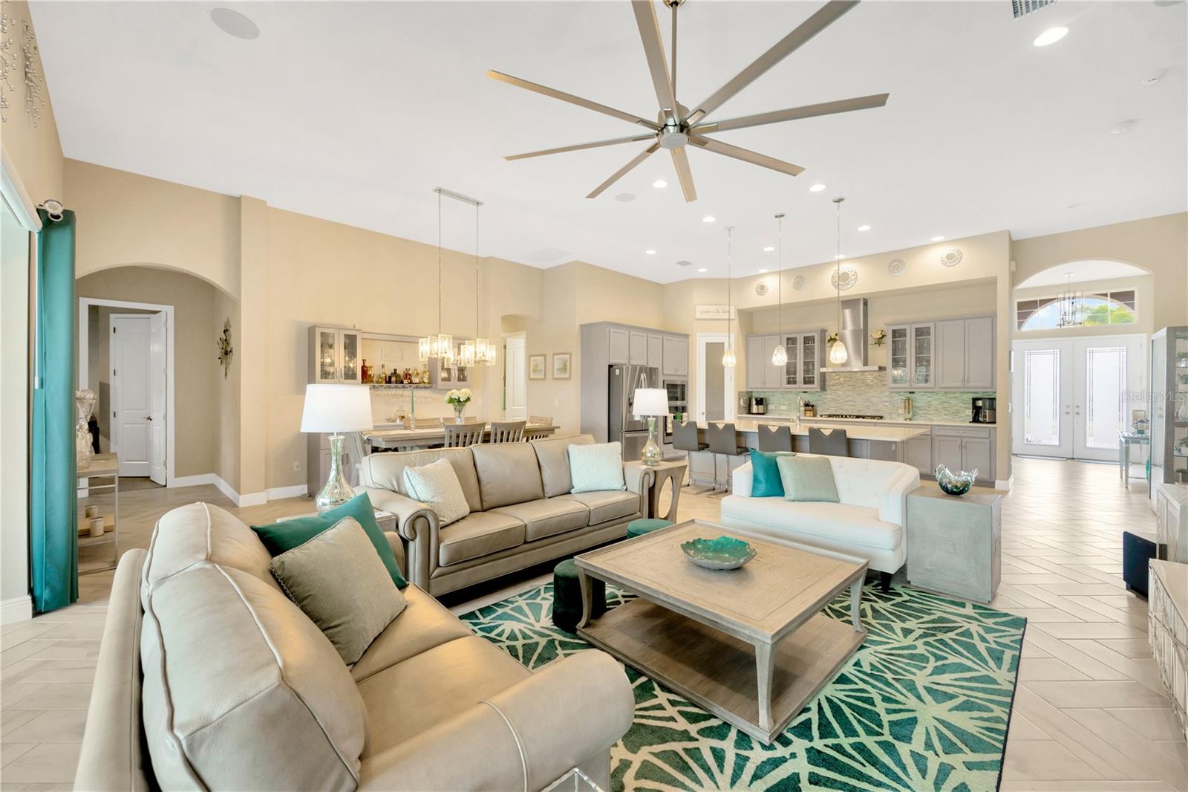
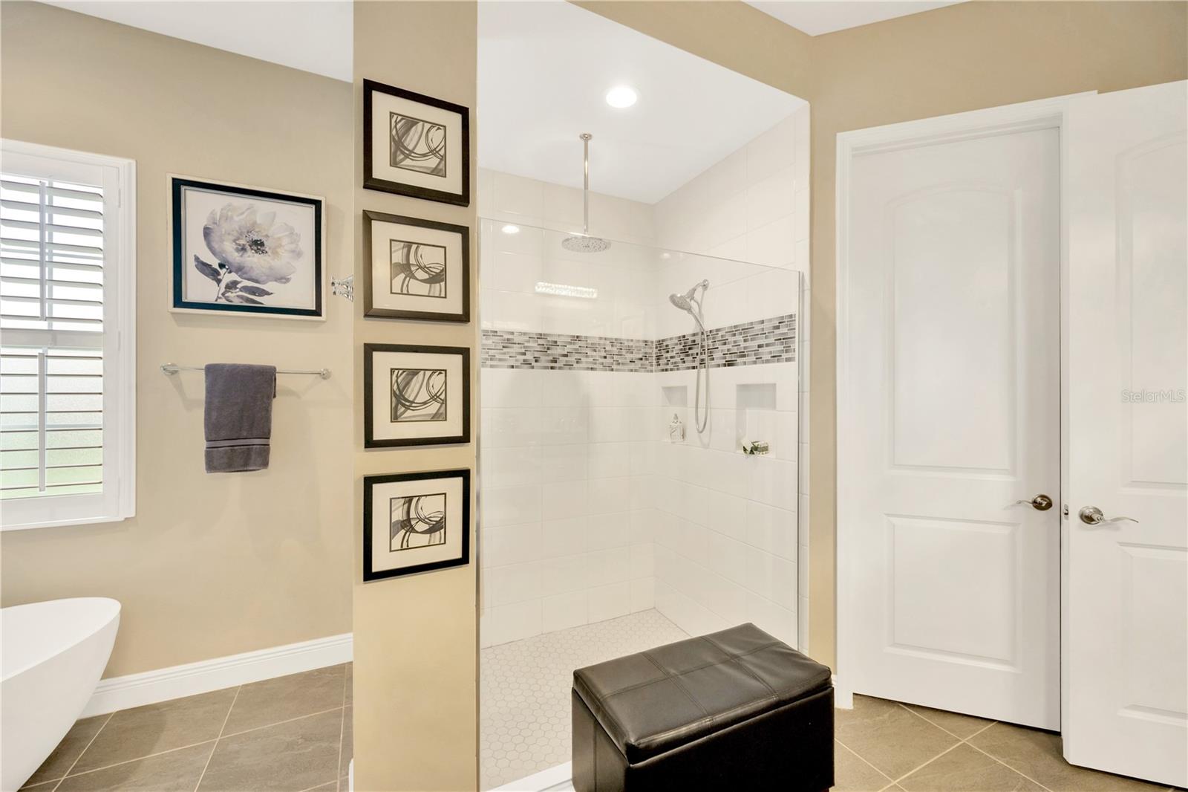
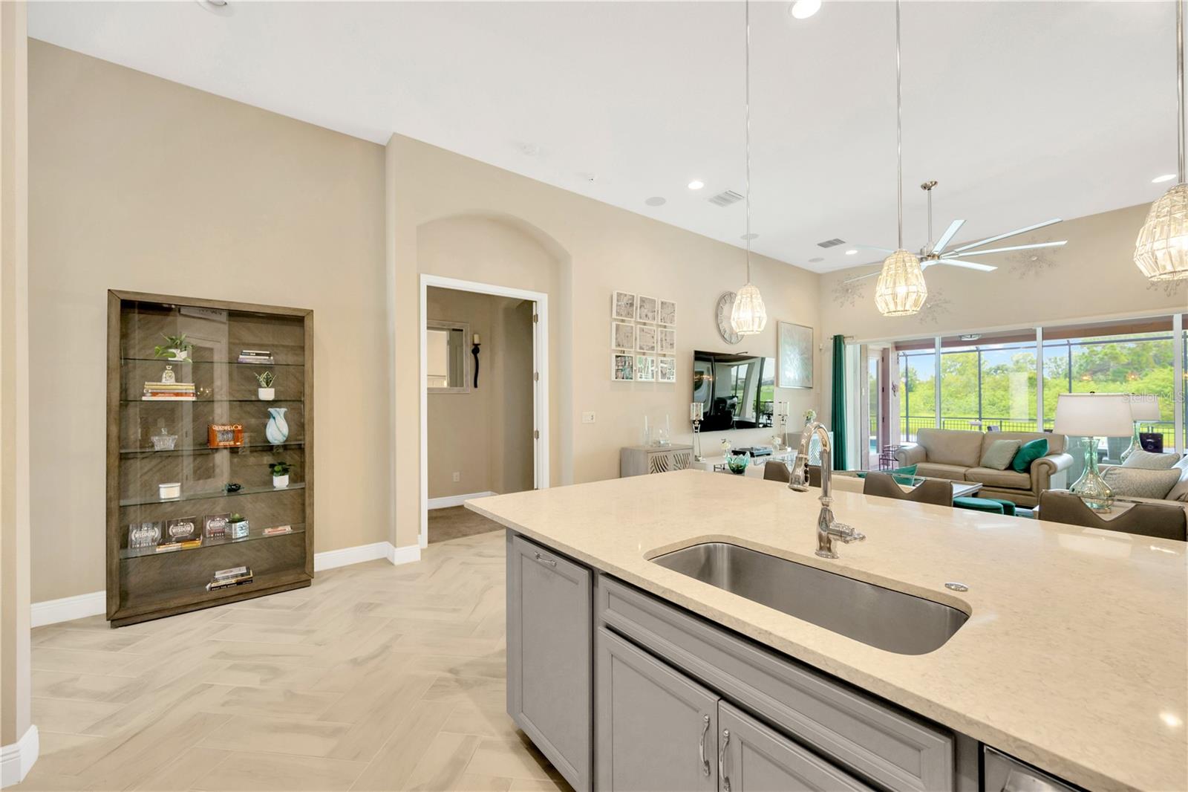
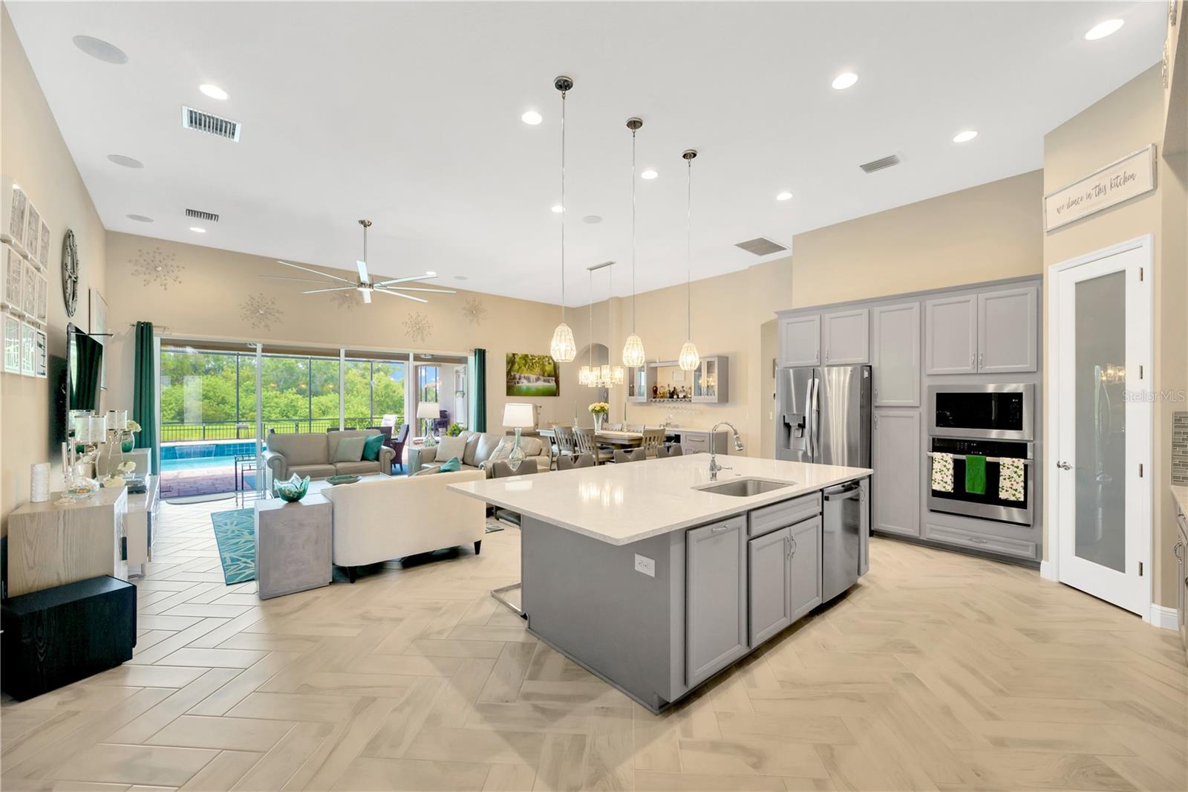
VISITING THE BUILDER'S MODELS ?? THIS HOME IS MOVE-IN READY !! YOU MUST SEE THIS GORGEOUS UPGRADED MODEL FIRST !! WANT A POOL ?? WANT PRIVACY WITH NO BACKYARD NEIGHBORS ON WATER & CONSERVATION VIEW ?? WANT ALL SOLAR WITH AND AVERAGE ELECTRIC BILL $120 or LESS ?? WHY WAIT TO BUILD ?? YOU WILL NOT FIND ANOTHER ONE-OF-A-KIND PROPERTY LIKE THIS ONE !! LIVE THE FLORIDA LIFESTYLE !! The Seller Spared No Expense On This Signature Property! Spacious 4 Bedrooms + a Den, 3 Full Baths, a Bonus Room! An Amazing Extended Outdoor Living Space to Gather with Friends. This Home YOUR NEXT DREAM HOME Will Not Disappoint! **IMAGINE THE POSSIBILITIES!** The Luscious Landscaped Entrance Leads to the Beveled Glass 8ft Double Doors Accenting a Grand Entrance into the Foyer. The Den/Study has 8ft Glass Double French Doors for Those Needing Privacy when Working from Home. The Front Flex Room can be a Sitting Room or a Formal Dining Area. How Would You Use This Space? The Great Room Features Built-in Speakers, Designer Window Treatments, Automatic Shades for the 16ft Pocket Sliders, and Space to fit up to 98" TV. For Entertaining, a Custom Dry Bar has been Upgraded in the Dining Area! This Home has a Functional 3-way Split Floor Plan where each Bedroom has a Bathroom Close by, Perfect for Your Out-of-Town Guests. Porcelain Tile Planks with a Herringbone Pattern Throughout the Home with Carpet Only in the Bedrooms. The Sizeable Open Floor Plan has 10 & 12ft Ceilings that Flow from One Room to Another Highlighted with 8ft Accent Doors and Decorative Archways. The Owner's Retreat is Generous in Size Complete with 2 Large Walk-in Closets, a Tray Ceiling with Crown Molding, a Large Ceiling Fan, and Another Entrance Leading to the Lanai with Keyless Access. The Primary Bath Features Include Granite Counters, Dual Vanities & Makeup Space, a Decorative Soaking Tub, and a Large Walk-in Shower with an Overhead Rainwater Shower Head. **IMAGINE THE POSSIBILITIES!** The Gourmet Kitchen has an Abundance of Quartz Countertops & Cabinet Storage, Under-cabinet Lighting, an Upgraded Stainless Steel Appliance Package, and a 36" Gas Cooktop & Exhaust Fan. Flowing From the Great Room Leads to Additional Outdoor Living Space on the Lanai with a Brick Paver Decking that Surrounds the Pool with a Soothing Waterfall and Beautiful Blue Glass Tile that Flows Into the Larger Swimming Area. This Space is an Oasis !! There is also a Keyless Entry into an Adjacent Pool Bath that Leads into the Bonus Room for Games, a Beverage, or to Cool Off from the Florida Heat. Additional Upgrades Include Cabinets in the Laundry Room, an Epoxy Garage Floor, and Garage Door Openers that can Sync to your Cell Phone. Two Hi-Speed Ceiling Fans on the Lanai, a Whole House Alarm System, Possibilities of an Outdoor Kitchen and so much more! Live the Florida Lifestyle! Yes, You Can Have It All !! **IMAGINE THE POSSIBILITIES!** The Multiple Community Centers offer a Fitness Area, Playgrounds, Resort Style Pools with Giant Slides, Lap Pools, Dog Parks, Pickleball, Basketball Courts, Walking Trails and Bike Paths. Are You Looking for a Prominent Community and Safe Neighborhood for Kids to Walk to School or Bicycle with Friends? Waterset is the Heartbeat of Apollo Beach with Easy Access to I-75, Hwy 41, Skyway Bridge to St. Pete, Restaurants, Ellington Mall, Award-winning Beaches, and Hospitals. LIVE THE FLORIDA LIFESTYLE !! This Home is an Amazing Opportunity For The Right Buyer! Welcome Home !!
/u.realgeeks.media/teamdavisc21/Team-Davis-BLK-1.png)
Additional Information
- Taxes
- $13258
- Taxes
- $2,998
- Minimum Lease
- 1-2 Years
- HOA Fee
- $89
- HOA Payment Schedule
- Annually
- Maintenance Includes
- Common Area Taxes, Pool
- Location
- Conservation Area, Landscaped, Oversized Lot
- Community Features
- Association Recreation - Owned, Clubhouse, Community Mailbox, Deed Restrictions, Dog Park, Fitness Center, Golf Carts OK, Irrigation-Reclaimed Water, Playground, Pool, Sidewalks
- Property Description
- One Story
- Zoning
- PD
- Interior Layout
- Built-in Features, Ceiling Fans(s), Crown Molding, Eat-in Kitchen, High Ceilings, In Wall Pest System, Kitchen/Family Room Combo, Open Floorplan, Pest Guard System, Primary Bedroom Main Floor, Solid Surface Counters, Solid Wood Cabinets, Split Bedroom, Tray Ceiling(s), Walk-In Closet(s), Window Treatments
- Interior Features
- Built-in Features, Ceiling Fans(s), Crown Molding, Eat-in Kitchen, High Ceilings, In Wall Pest System, Kitchen/Family Room Combo, Open Floorplan, Pest Guard System, Primary Bedroom Main Floor, Solid Surface Counters, Solid Wood Cabinets, Split Bedroom, Tray Ceiling(s), Walk-In Closet(s), Window Treatments
- Floor
- Carpet, Tile
- Appliances
- Built-In Oven, Convection Oven, Cooktop, Dishwasher, Disposal, Microwave, Refrigerator, Tankless Water Heater
- Utilities
- Cable Connected, Electricity Connected, Natural Gas Connected, Public, Street Lights
- Heating
- Central, Electric, Solar
- Air Conditioning
- Central Air
- Exterior Construction
- Block, Stucco
- Exterior Features
- French Doors, Hurricane Shutters, Irrigation System, Lighting, Sliding Doors
- Roof
- Shingle
- Foundation
- Slab
- Pool
- Community, Private
- Pool Type
- Gunite, In Ground, Lighting, Outside Bath Access, Pool Alarm, Pool Sweep, Salt Water, Screen Enclosure
- Garage Carport
- 3 Car Garage
- Garage Spaces
- 3
- Garage Dimensions
- 28x20
- Elementary School
- Doby Elementary-Hb
- Middle School
- Eisenhower-Hb
- High School
- East Bay-HB
- Fences
- Fenced
- Water View
- Pond
- Water Access
- Pond
- Water Frontage
- Pond
- Pets
- Allowed
- Flood Zone Code
- X
- Parcel ID
- U-26-31-19-B7V-000086-00040.0
- Legal Description
- WATERSET PHASE 5A-2A LOT 40 BLOCK 86
Listing courtesy of FLORIDA EXECUTIVE REALTY. 813-327-7807
Selling Office: EXIT BAYSHORE REALTY.Mortgage Calculator
StellarMLS is the source of this information via Internet Data Exchange Program. All listing information is deemed reliable but not guaranteed and should be independently verified through personal inspection by appropriate professionals. Listings displayed on this website may be subject to prior sale or removal from sale. Availability of any listing should always be independently verified. Listing information is provided for consumer personal, non-commercial use, solely to identify potential properties for potential purchase. All other use is strictly prohibited and may violate relevant federal and state law. Data last updated on