5516 Silverside Court, Lakewood Ranch, FL 34211
- $730,920
- 5
- BD
- 5
- BA
- 3,586
- SqFt




- Sold Price
- $730,920
- List Price
- $796,920
- Status
- Sold
- Days on Market
- 18
- Closing Date
- Aug 23, 2024
- MLS#
- T3537607
- Property Style
- Single Family
- Architectural Style
- Traditional
- New Construction
- Yes
- Year Built
- 2024
- Bedrooms
- 5
- Bathrooms
- 5
- Baths Half
- 1
- Living Area
- 3,586
- Lot Size
- 6,986
- Acres
- 0.16
- Total Acreage
- 0 to less than 1/4
- Legal Subdivision Name
- Sapphire Point At Lakewood Ranch
- Community Name
- Lakewood Ranch
- MLS Area Major
- Bradenton/Lakewood Ranch Area
Property Description
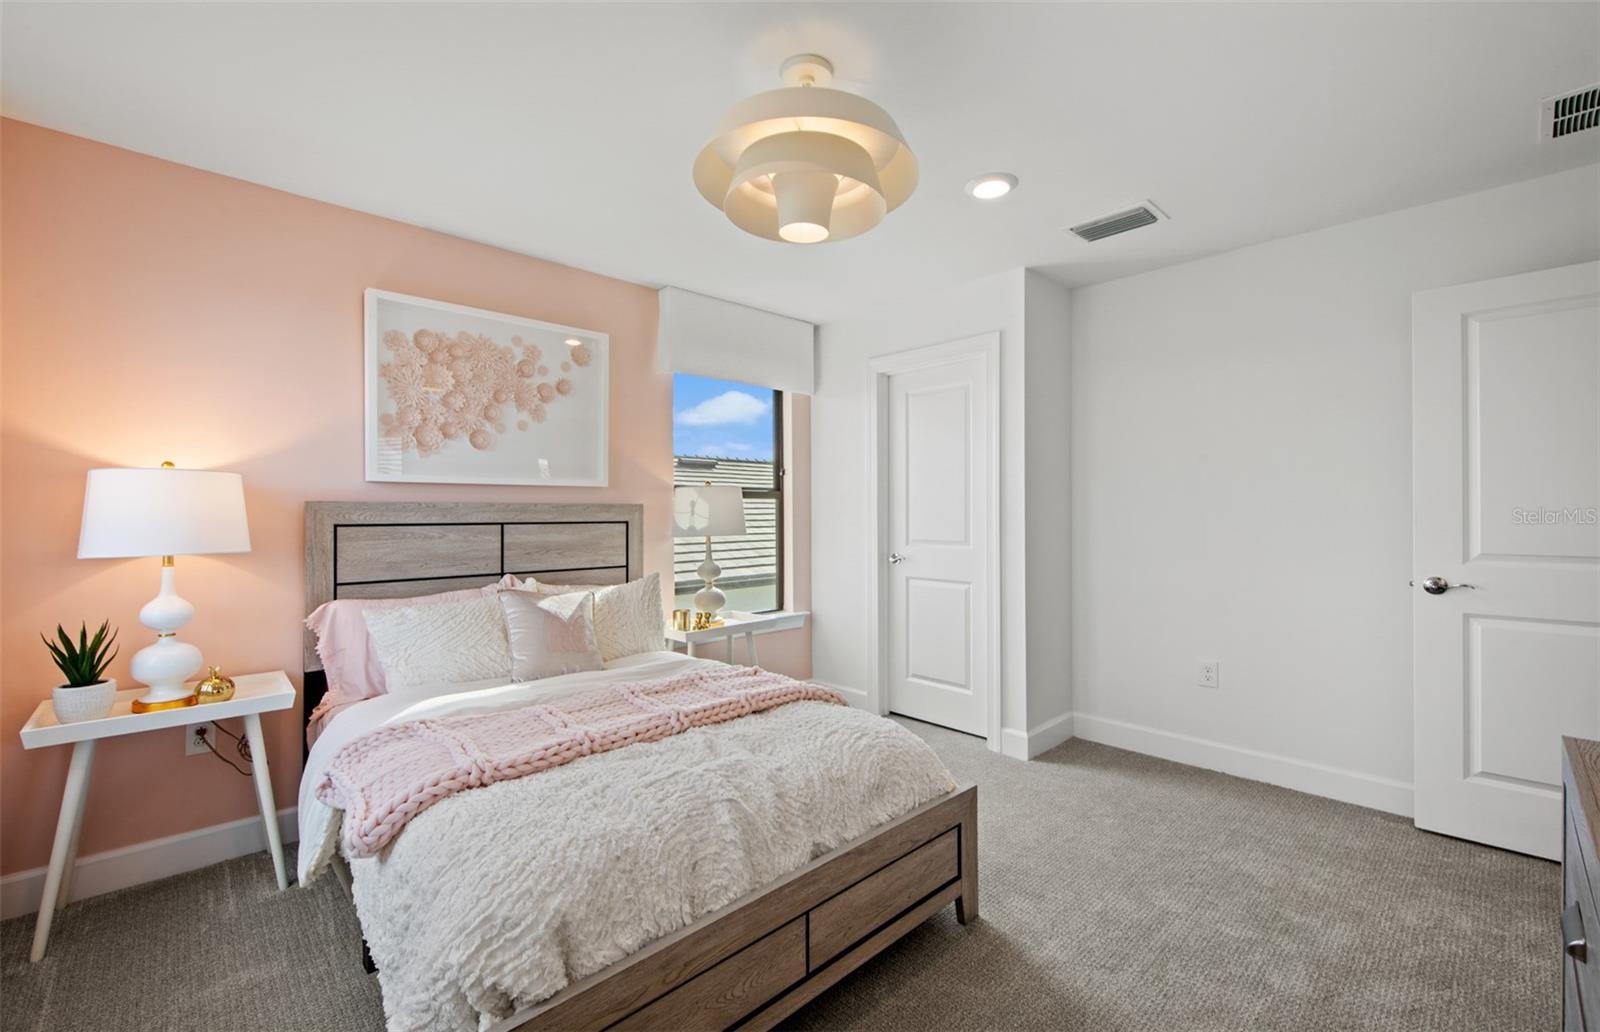
Under Construction. This home is under construction and will be available in July. The Yorkshire provides ample walk-in closets in every bedroom and conveniently located storage, as well as an optional den. This home has been built with 5 bedrooms, 4 full baths, 1 half bath, and has a 2-car garage with a 4' garage extension. Additionally, this home has TWO flex rooms: one is enclosed, perfect for a game room, gym, or more, and the second is open off the gathering room. Owners will discover everything they need at Sapphire Point, perfectly located in Lakewood Ranch. Our new homes for sale offer flexibility, personalization, and an array of designer features that make everyday living effortless. When not enjoying their new construction home or the resort-style amenities within the gates, future homeowners can take advantage of the ultimate Florida lifestyle that awaits them beyond.
/u.realgeeks.media/teamdavisc21/Team-Davis-BLK-1.png)
Additional Information
- Taxes
- $11115
- Taxes
- $1,122
- Minimum Lease
- 3 Months
- HOA Fee
- $297
- HOA Payment Schedule
- Monthly
- Maintenance Includes
- Pool, Maintenance Grounds, Management, Recreational Facilities
- Location
- Corner Lot
- Community Features
- Dog Park, Fitness Center, Playground, Pool, Sidewalks, No Deed Restriction
- Property Description
- Two Story
- Zoning
- PD-R
- Interior Layout
- Open Floorplan, Solid Surface Counters, Walk-In Closet(s)
- Interior Features
- Open Floorplan, Solid Surface Counters, Walk-In Closet(s)
- Floor
- Carpet, Tile
- Appliances
- Dishwasher, Disposal, Dryer, Electric Water Heater, Microwave, Range, Refrigerator, Washer
- Utilities
- Cable Available, Electricity Connected, Public, Sewer Connected, Sprinkler Recycled, Water Connected
- Heating
- Central
- Air Conditioning
- Central Air
- Exterior Construction
- Block, Stucco
- Exterior Features
- Hurricane Shutters, Irrigation System, Lighting, Rain Gutters, Sidewalk
- Roof
- Tile
- Foundation
- Slab
- Pool
- Community
- Pool Type
- In Ground
- Garage Carport
- 2 Car Garage
- Garage Spaces
- 2
- Elementary School
- Gullett Elementary
- Middle School
- Dr Mona Jain Middle
- High School
- Lakewood Ranch High
- Water View
- Pond
- Pets
- Allowed
- Flood Zone Code
- X
- Parcel ID
- 581728359
- Legal Description
- LOT 74, SAPPHIRE POINT PH IIIB PI #5817.2835/9
Listing courtesy of PULTE REALTY INC. 941-229-3395
Selling Office: BRICKSS REAL ESTATE COMPANY.Mortgage Calculator
StellarMLS is the source of this information via Internet Data Exchange Program. All listing information is deemed reliable but not guaranteed and should be independently verified through personal inspection by appropriate professionals. Listings displayed on this website may be subject to prior sale or removal from sale. Availability of any listing should always be independently verified. Listing information is provided for consumer personal, non-commercial use, solely to identify potential properties for potential purchase. All other use is strictly prohibited and may violate relevant federal and state law. Data last updated on