5227 Brighton Shore Drive, Apollo Beach, FL 33572
- $960,000
- 4
- BD
- 4
- BA
- 3,741
- SqFt




- Sold Price
- $960,000
- List Price
- $995,000
- Status
- Sold
- Days on Market
- 200
- Closing Date
- Jan 16, 2025
- MLS#
- T3526104
- Property Style
- Single Family
- Architectural Style
- Key West
- Year Built
- 2004
- Bedrooms
- 4
- Bathrooms
- 4
- Baths Half
- 1
- Living Area
- 3,741
- Lot Size
- 8,197
- Acres
- 0.20
- Total Acreage
- 0 to less than 1/4
- Legal Subdivision Name
- Mirabay Ph 3a-1
- MLS Area Major
- Apollo Beach / Ruskin
Property Description
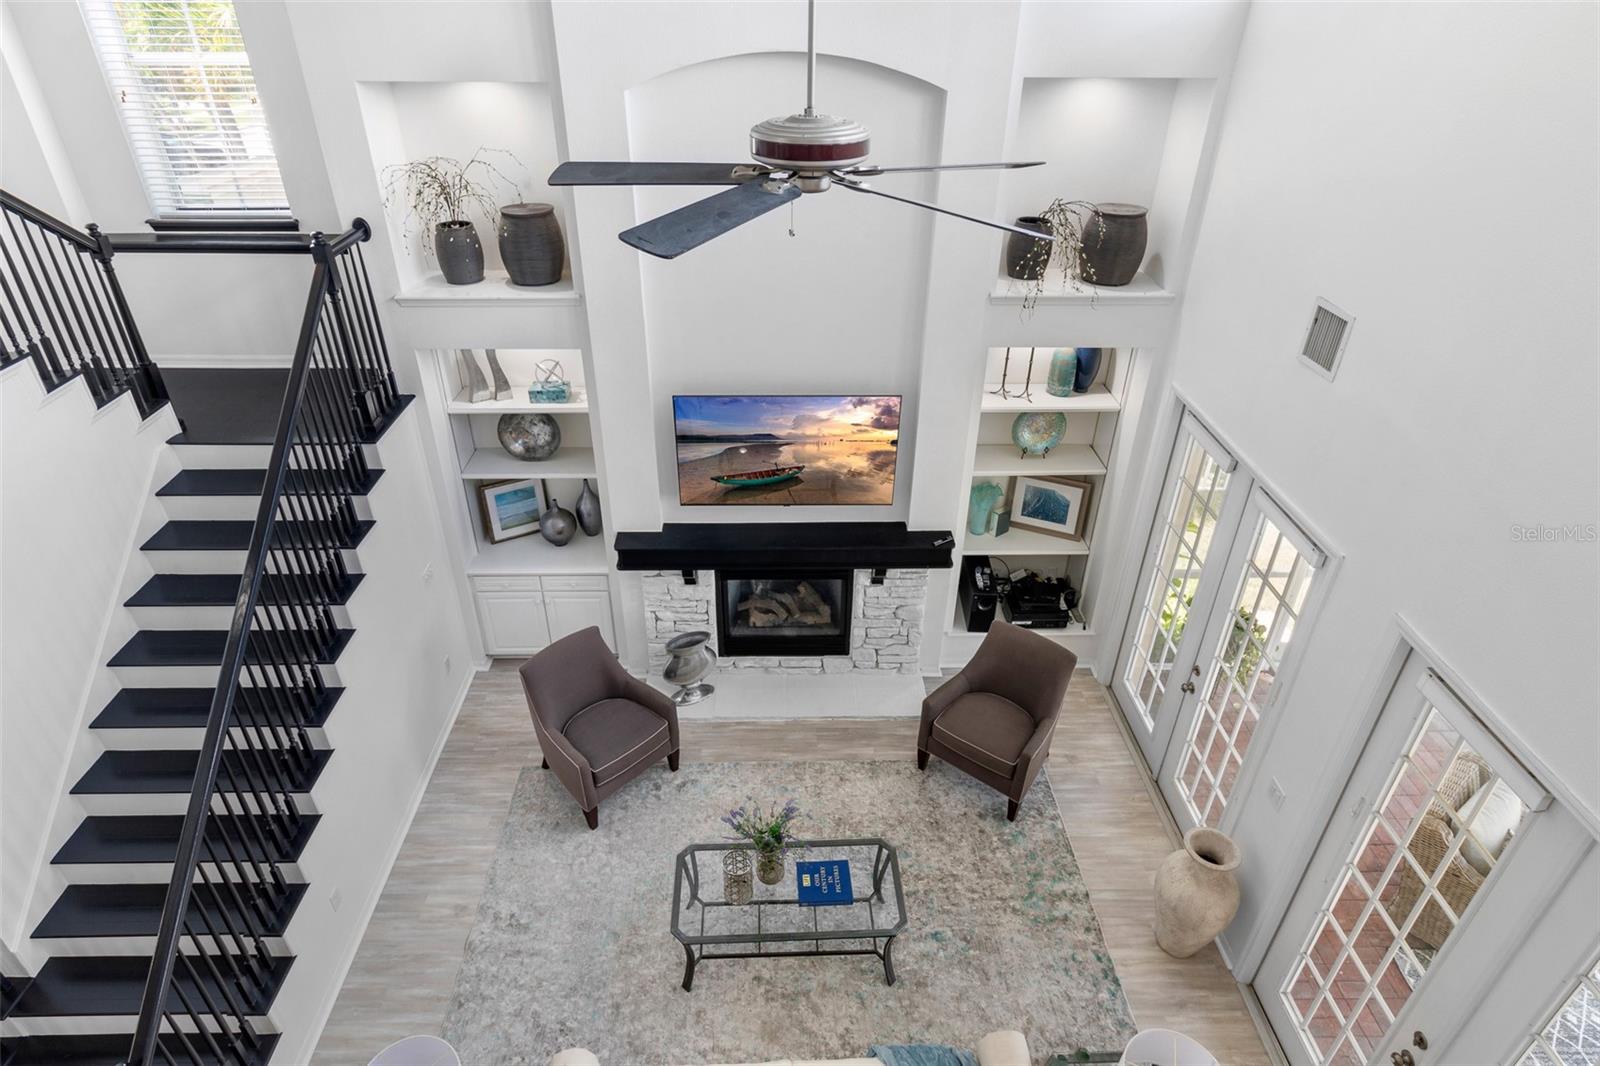
Priced to SELL! Discover your dream home in the beautiful gated community of MiraBay, offering unparalleled lagoon living with breathtaking open water views and Florida sunsets. This exquisite nearly 4,000 sqft. residence boasts a BRAND NEW ROOF and 2 NEW A/C UNITS ensuring comfort and peace of mind for years to come. Step inside to find an expansive open floor plan filled with natural light, featuring an office and a formal dining room. With an open floorplan, the two-story family room has soaring ceilings and water views! The heart of the home is the chef's kitchen, equipped with a built-in microwave, oven, GAS cooktop, dishwasher, disposal, 42" wood cabinets, a closet pantry, newly installed quartz countertops, a kitchen island, and a breakfast bar. The spacious first-floor primary bedroom suite overlooks the water, offering an en suite bath with dual vanities, granite counters, a soaking tub, a separate shower, and a large walk-in closet. French doors open to a screened lanai and a vast backyard, providing plenty of room for a pool and the opportunity to create your own private oasis. Upstairs, a loft area is perfect for lounging, exercising, or playing. 2 bedrooms connected by a Jack & Jill bathroom are perfect for children, and across the hall the 4th bedroom elicits a luxury feel with french doors, freshly painted interior, and private en suite bathroom. The new Pergo waterproof flooring adds a touch of elegance throughout the home. Outdoor enthusiasts will love the nearly 50' private boat dock AND 10,000 lb boat lift to gain access to the waters of Tampa Bay. The brick-paved driveway leads to a 2-car garage, surrounded by tropical landscaping with a recently serviced sprinkler system and new Sod installed 2023. Residents of MiraBay enjoy a 10,000 sq. ft. clubhouse featuring the Galley Café, a state-of-the-art fitness center, and a vibrant community life with friendly clubs and groups. The community amenities include an Olympic-size heated pool, a 136-ft waterslide, a zero-entry wading pool, tennis, basketball, and pickleball courts. Enjoy the lagoon with available canoes, kayaks, paddleboards, and sunfish, or take a leisurely walk along the sidewalk-lined streets. Conveniently located close to beaches, shopping, restaurants, medical facilities, Historic Ybor City, major theme parks, and highways, this home offers the perfect blend of luxury, comfort, and adventure. Don't miss the chance to make this waterfront haven your own!
/u.realgeeks.media/teamdavisc21/Team-Davis-BLK-1.png)
Additional Information
- Taxes
- $11408
- Taxes
- $4,798
- Minimum Lease
- 1-2 Years
- HOA Fee
- $143
- HOA Payment Schedule
- Annually
- Maintenance Includes
- Common Area Taxes, Pool, Maintenance Structure, Maintenance Grounds, Maintenance, Recreational Facilities, Security
- Location
- Flood Insurance Required, FloodZone, Sidewalk
- Community Features
- Association Recreation - Lease, Clubhouse, Deed Restrictions, Fitness Center, Gated Community - No Guard, Golf Carts OK, Park, Playground, Pool, Sidewalks, Special Community Restrictions, Tennis Courts, Wheelchair Access, Security
- Property Description
- Two Story
- Zoning
- PD
- Interior Layout
- Built-in Features, Ceiling Fans(s), Chair Rail, Crown Molding, Eat-in Kitchen, High Ceilings, Kitchen/Family Room Combo, Open Floorplan, Primary Bedroom Main Floor, Solid Surface Counters, Solid Wood Cabinets, Thermostat, Tray Ceiling(s), Walk-In Closet(s), Window Treatments
- Interior Features
- Built-in Features, Ceiling Fans(s), Chair Rail, Crown Molding, Eat-in Kitchen, High Ceilings, Kitchen/Family Room Combo, Open Floorplan, Primary Bedroom Main Floor, Solid Surface Counters, Solid Wood Cabinets, Thermostat, Tray Ceiling(s), Walk-In Closet(s), Window Treatments
- Floor
- Carpet, Luxury Vinyl, Tile
- Appliances
- Cooktop, Dishwasher, Disposal, Electric Water Heater, Exhaust Fan, Range, Refrigerator
- Utilities
- BB/HS Internet Available, Electricity Connected, Natural Gas Connected, Public, Sewer Connected, Street Lights, Underground Utilities, Water Connected
- Heating
- Heat Pump, Natural Gas
- Air Conditioning
- Central Air
- Fireplace Description
- Gas
- Exterior Construction
- Block, Wood Siding
- Exterior Features
- French Doors, Irrigation System, Private Mailbox, Sidewalk
- Roof
- Shingle
- Foundation
- Slab
- Pool
- Community
- Garage Carport
- 2 Car Garage
- Garage Spaces
- 2
- Garage Features
- Driveway, Garage Door Opener
- Elementary School
- Apollo Beach-Hb
- Middle School
- Eisenhower-Hb
- High School
- Lennard-HB
- Fences
- Vinyl
- Water Extras
- Davits, Lift, Minimum Wake Zone, No Wake Zone, Riprap
- Water View
- Lagoon
- Water Access
- Bay/Harbor, Canal - Saltwater, Lagoon
- Water Frontage
- Lagoon
- Pets
- Allowed
- Max Pet Weight
- 175
- Pet Size
- Extra Large (101+ Lbs.)
- Flood Zone Code
- AE
- Parcel ID
- U-32-31-19-62G-000005-00011.0
- Legal Description
- MIRABAY PHASE 3A-1 LOT 11 BLOCK 5
Listing courtesy of TOMLIN, ST CYR & ASSOCIATES LLC. 813-636-0700
Selling Office: ENGEL & VOLKERS TAMPA DOWNTOWN.Mortgage Calculator
StellarMLS is the source of this information via Internet Data Exchange Program. All listing information is deemed reliable but not guaranteed and should be independently verified through personal inspection by appropriate professionals. Listings displayed on this website may be subject to prior sale or removal from sale. Availability of any listing should always be independently verified. Listing information is provided for consumer personal, non-commercial use, solely to identify potential properties for potential purchase. All other use is strictly prohibited and may violate relevant federal and state law. Data last updated on