439 Marmora Avenue, Tampa, FL 33606
- $2,395,000
- 3
- BD
- 4
- BA
- 2,579
- SqFt












- Sold Price
- $2,395,000
- List Price
- $2,395,000
- Status
- Sold
- Days on Market
- 28
- Closing Date
- Jun 26, 2024
- MLS#
- T3518000
- Property Style
- Single Family
- Architectural Style
- Traditional
- Year Built
- 1941
- Bedrooms
- 3
- Bathrooms
- 4
- Baths Half
- 1
- Living Area
- 2,579
- Lot Size
- 10,474
- Acres
- 0.25
- Total Acreage
- 1/4 to less than 1/2
- Legal Subdivision Name
- Davis Islands
- Complex/Comm Name
- Davis Islands
- MLS Area Major
- Tampa / Davis Island/University of Tampa
Property Description
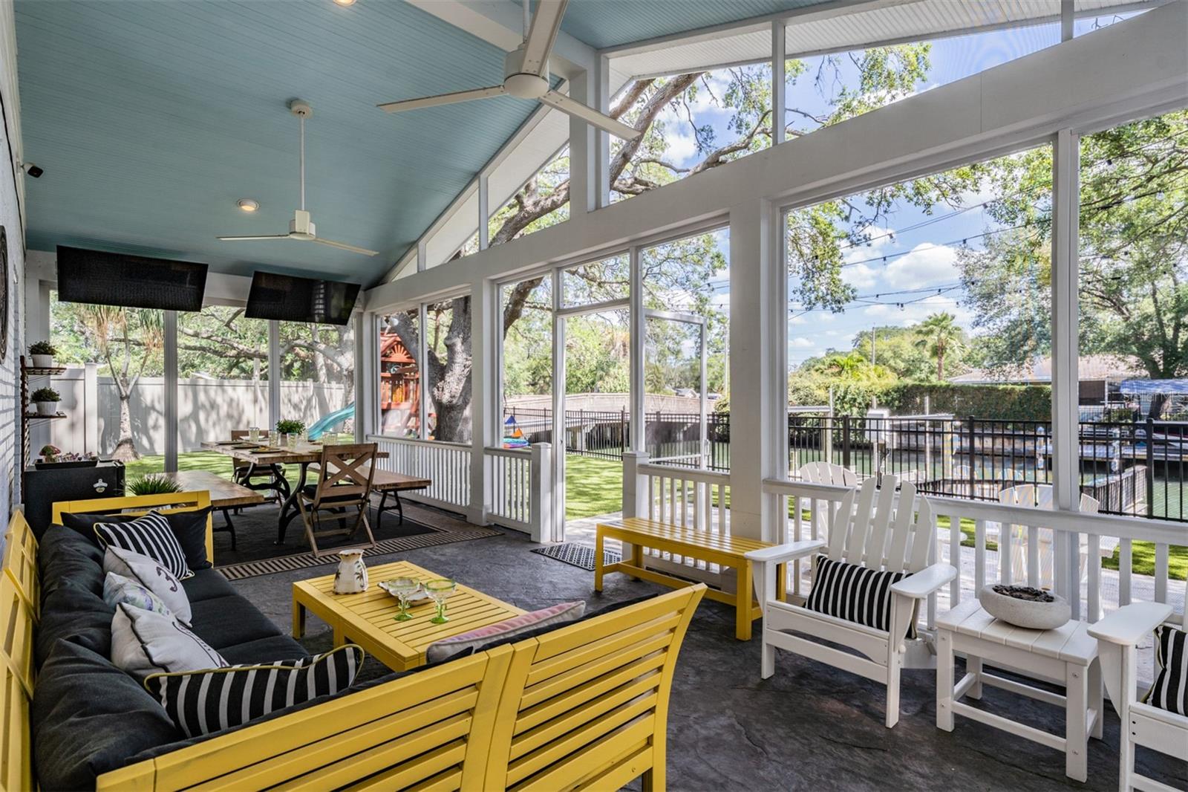
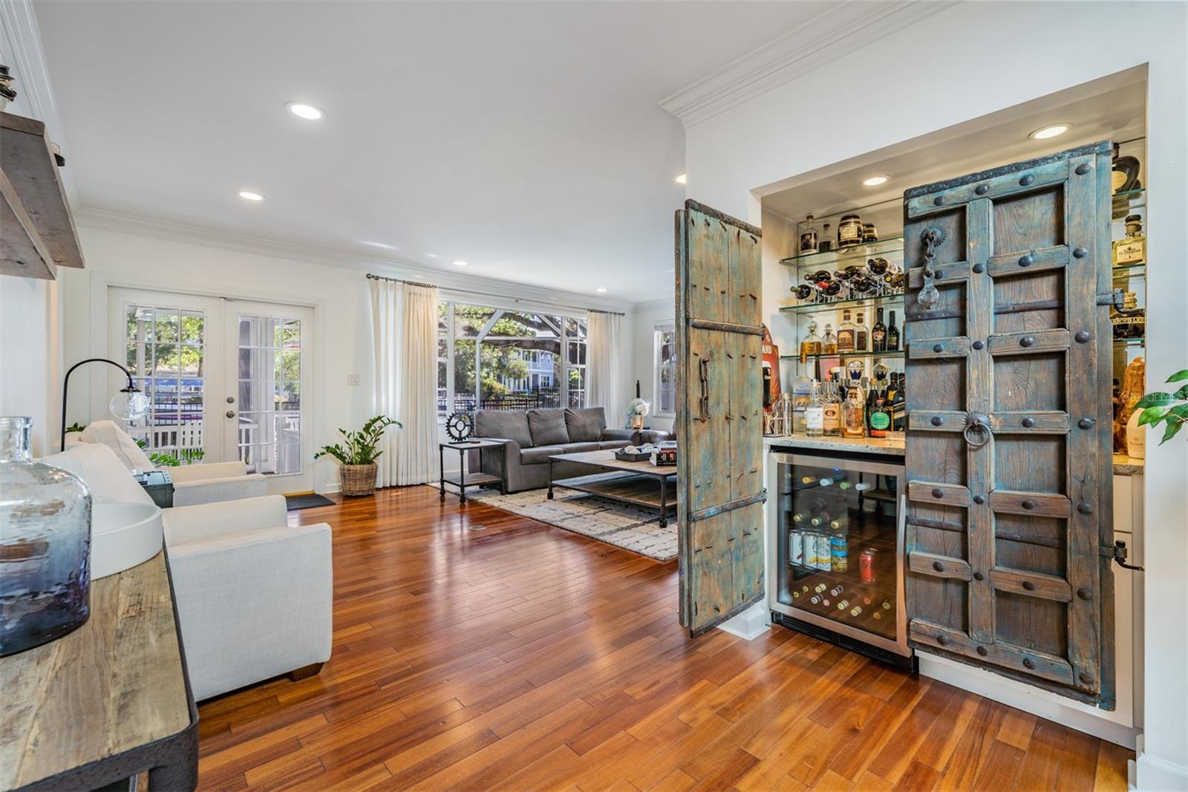
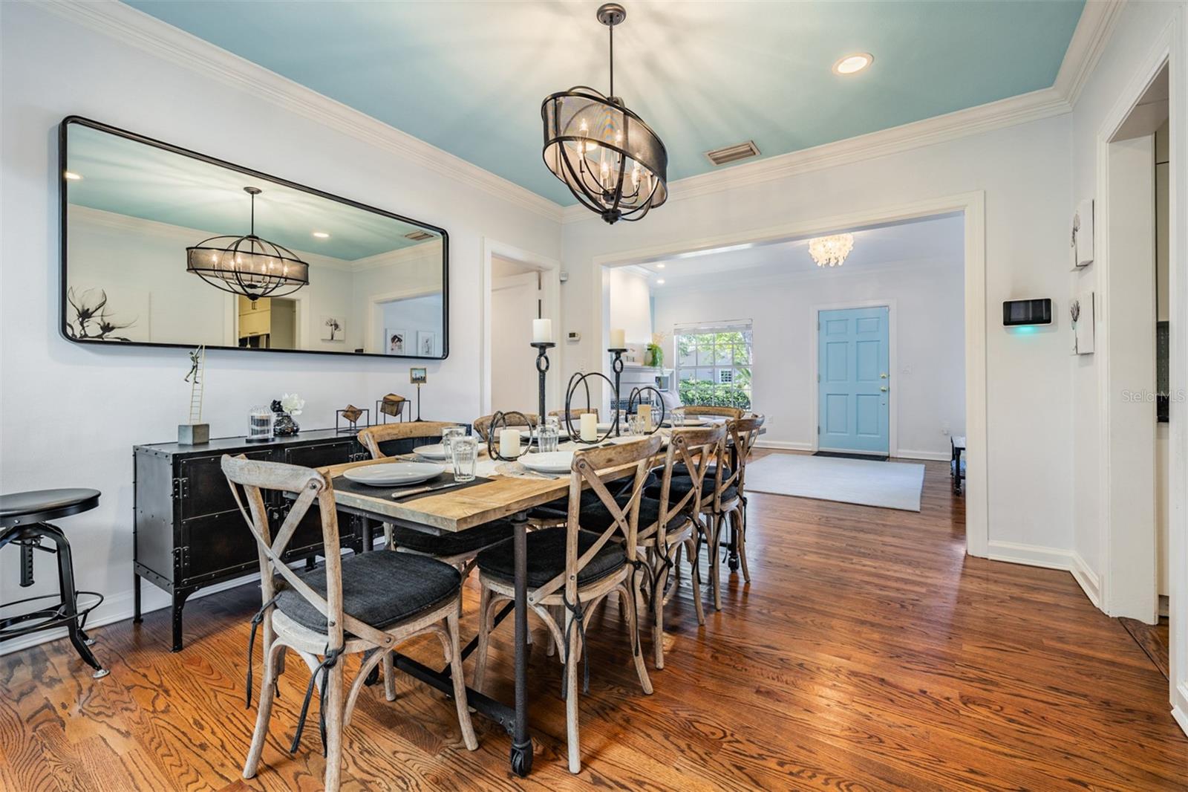
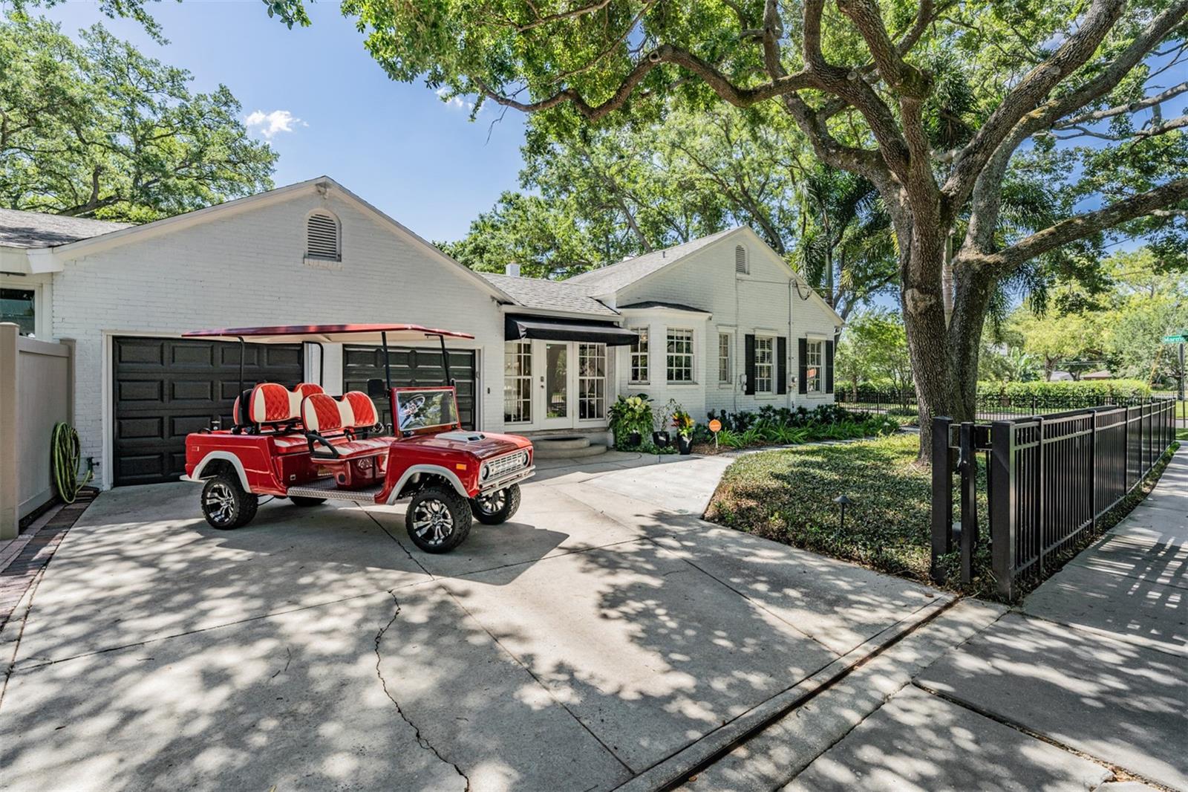
Discover this rare gem among the remaining original Davis Islands homes—a beautifully updated and impeccably maintained waterfront pool home. With 2,579 square feet of living space, this one-of-a-kind property showcases custom designer finishes throughout, creating a perfect blend of classic charm and modern luxury. All situated on a 1/4 acre waterfront lot! Step inside to find three spacious bedrooms and three and a half bathrooms, as well as gleaming hardwood floors that flow seamlessly throughout the house. The gourmet kitchen, complete with top-of-the-line appliances and fixtures, caters to all your culinary needs. With both formal and informal living and dining spaces, this home is perfect for hosting intimate gatherings or grand celebrations. French doors open to reveal an expansive, screened-in lanai and pool/spa area, offering the perfect setting for relaxation or outdoor entertaining. Beyond the pool, you'll find a large, fully fenced backyard boasting over 100 feet of water frontage. Mature live oaks provide ample shade, while artificial turf ensures a safe and low-maintenance space for outdoor activities and play. *Seawall, dock, and lift were fully replaced a few years ago. Boating enthusiasts will appreciate the convenience of a composite dock and boat lift, allowing you to effortlessly launch your boat and enjoy picturesque sunsets on the bay. Nestled in the prestigious Davis Islands community, this waterfront pool home offers the ultimate in comfort, style, and waterfront living. Don't miss the opportunity to make this extraordinary residence your very own! **FOR BOATS: Depending on tide height, clearance under the bridge will roughly vary between 4' to 6' from top of the water to bottom side of the bridge for access to the Bay. At the end of the photo gallery are some examples of different boats going under the bridge.** **Owners pay $3,900 a year for flood insurance**
/u.realgeeks.media/teamdavisc21/Team-Davis-BLK-1.png)
Additional Information
- Taxes
- $17627
- Minimum Lease
- No Minimum
- Location
- Corner Lot, Flood Insurance Required, FloodZone, City Limits, Landscaped, Near Marina, Oversized Lot, Sidewalk
- Community Features
- Airport/Runway, Clubhouse, Golf Carts OK, Irrigation-Reclaimed Water, Park, Playground, Pool, Restaurant, Sidewalks, Tennis Courts, No Deed Restriction
- Property Description
- One Story
- Zoning
- RS-75
- Interior Layout
- Ceiling Fans(s), Dry Bar, Eat-in Kitchen, Skylight(s), Solid Surface Counters, Stone Counters, Window Treatments
- Interior Features
- Ceiling Fans(s), Dry Bar, Eat-in Kitchen, Skylight(s), Solid Surface Counters, Stone Counters, Window Treatments
- Floor
- Tile, Wood
- Appliances
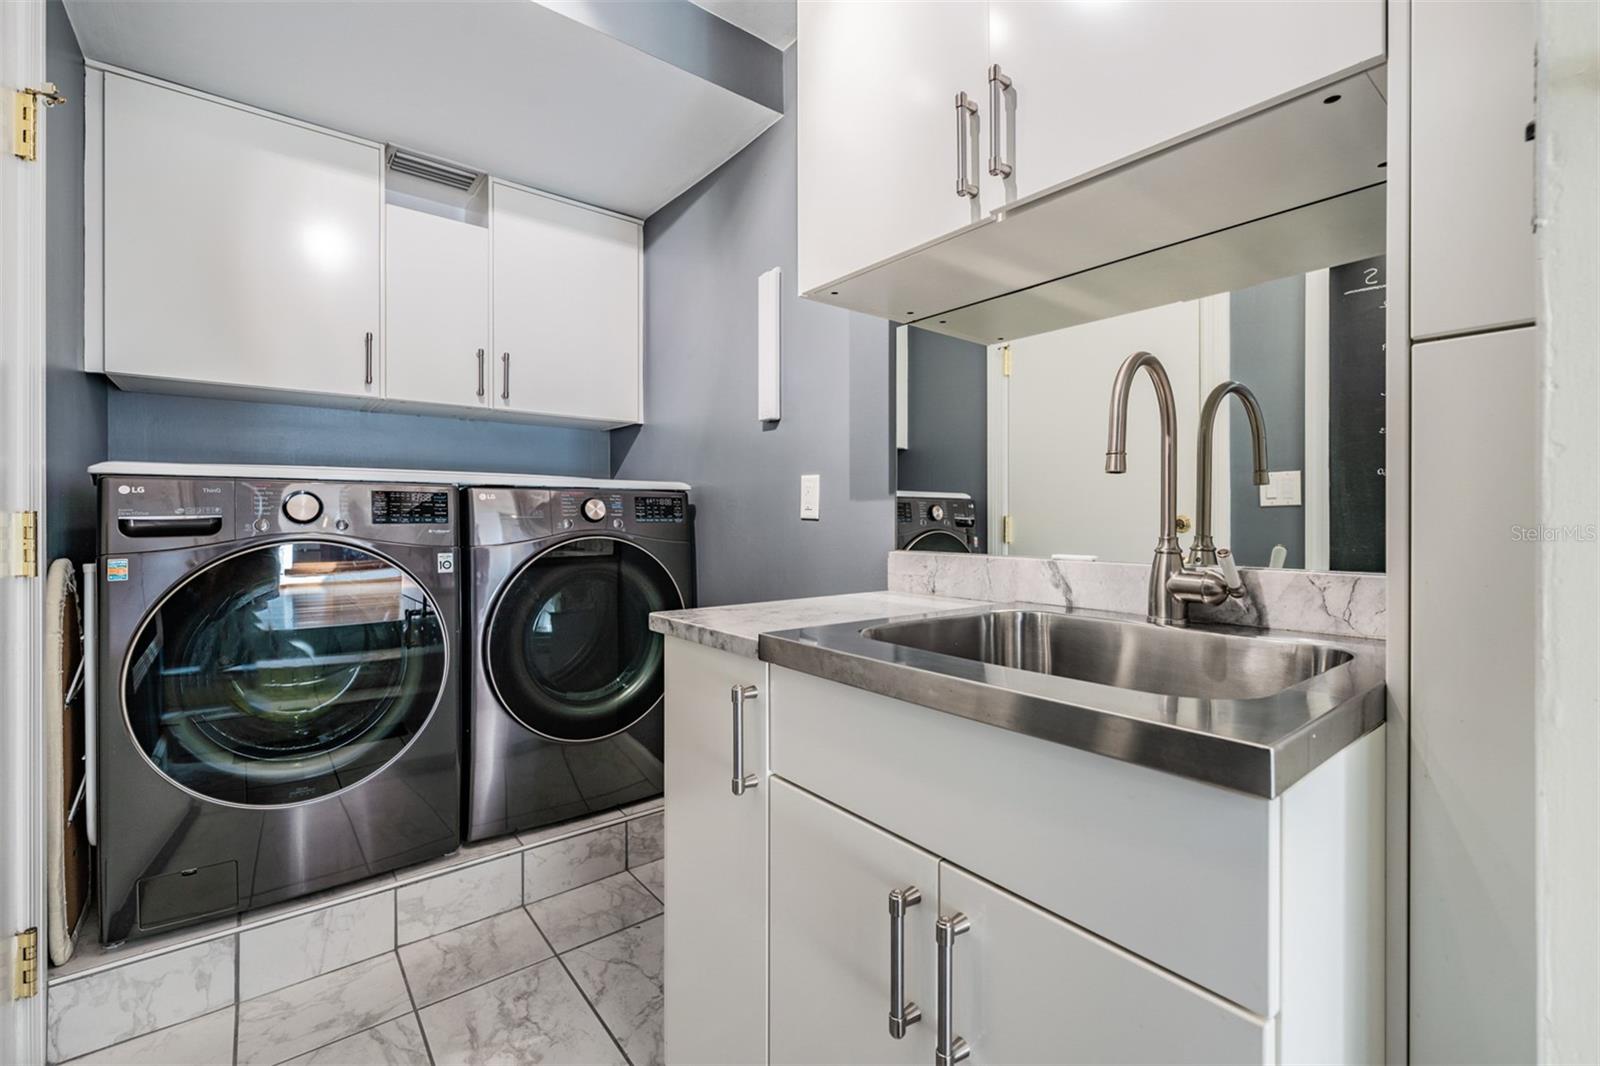
- Bar Fridge, Dishwasher, Disposal, Dryer, Electric Water Heater, Microwave, Range, Refrigerator, Washer, Water Softener
- Utilities
- BB/HS Internet Available, Cable Connected, Electricity Connected, Fiber Optics, Natural Gas Connected, Public, Street Lights
- Heating
- Central, Electric
- Air Conditioning
- Central Air
- Fireplace Description
- Wood Burning
- Exterior Construction
- Brick
- Exterior Features
- French Doors, Irrigation System, Lighting, Sidewalk, Storage
- Roof
- Shingle
- Foundation
- Crawlspace, Slab
- Pool
- Community, Private
- Pool Type
- Child Safety Fence, Heated, In Ground, Lighting, Salt Water, Screen Enclosure
- Garage Carport
- 2 Car Garage
- Garage Spaces
- 2
- Garage Features
- Garage Faces Side, Off Street, On Street, Parking Pad
- Garage Dimensions
- 21x24
- Elementary School
- Gorrie-Hb
- Middle School
- Wilson-Hb
- High School
- Plant-HB
- Fences
- Electric, Fenced, Vinyl
- Water Extras
- Lift, Seawall - Concrete
- Water View
- Canal
- Water Access
- Canal - Saltwater
- Water Frontage
- Canal - Saltwater
- Pets
- Allowed
- Flood Zone Code
- AE
- Parcel ID
- A-36-29-18-509-000038-00001.0
- Legal Description
- DAVIS ISLANDS PB10 PG52 TO 57 AND PB17 PG5 TO 9 PART OF LOTS 1 AND 2 BLOCK 38 BEING DESC AS: FOR PT OF REF COM AT MOST SLY COR OF SD LOT 1 RUN NWLY ALG SWLY BDRY OF SD LOT 1 33.37 FT ALG ARC OF CURVE TO RIGHT W/RAD 957.69 FT CHD BRG N 52 DEG 46 MIN 5 3 SEC W 33.37 FT FOR POB THN CONT ALG SD SWLY BDYR OF LOT 1 68.40 FT ALG ARC OF CURVE TO RIGHT W/RAD 957.69 FT CHD BRG N 49 DEG 44 MIN 14 SEC W 68.39 FT THN NLY ALG WLY BDRY OF SD LOT 1 20.71 FT ALG ARC OF CURVE TO RIGHT W/RAD OF 15 FT CHD BRG N 08 D EG 08 MIN 00 SEC W 19.11 FT THN NELY ALG NWLY BDRY OF AFORESAID LOTS 1 AND 2 95.02 FT ALG ARC OF CURVE TO RIGHT W/RAD OF 790 FT CHD BRG N 34 DEG 52 MIN 11 SEC E 94.96 FT THN CONT NELY ALG SD NWLY BDRY OF LOT 2 13.01 FT ALG ARC OF CURVE TO LEFT W/RA
Listing courtesy of COMPASS FLORIDA, LLC. 212-913-9058
Selling Office: TAMPA BAY PREMIER REALTY.Mortgage Calculator
StellarMLS is the source of this information via Internet Data Exchange Program. All listing information is deemed reliable but not guaranteed and should be independently verified through personal inspection by appropriate professionals. Listings displayed on this website may be subject to prior sale or removal from sale. Availability of any listing should always be independently verified. Listing information is provided for consumer personal, non-commercial use, solely to identify potential properties for potential purchase. All other use is strictly prohibited and may violate relevant federal and state law. Data last updated on