6907 Old Benton Drive, Apollo Beach, FL 33572
- $400,000
- 3
- BD
- 3
- BA
- 2,425
- SqFt






- Sold Price
- $400,000
- List Price
- $429,000
- Status
- Sold
- Days on Market
- 296
- Closing Date
- Jan 29, 2025
- MLS#
- T3509297
- Property Style
- Single Family
- Architectural Style
- Florida
- Year Built
- 2015
- Bedrooms
- 3
- Bathrooms
- 3
- Baths Half
- 1
- Living Area
- 2,425
- Lot Size
- 5,022
- Acres
- 0.12
- Total Acreage
- 0 to less than 1/4
- Legal Subdivision Name
- Waterset Ph 2c-2
- MLS Area Major
- Apollo Beach / Ruskin
Property Description
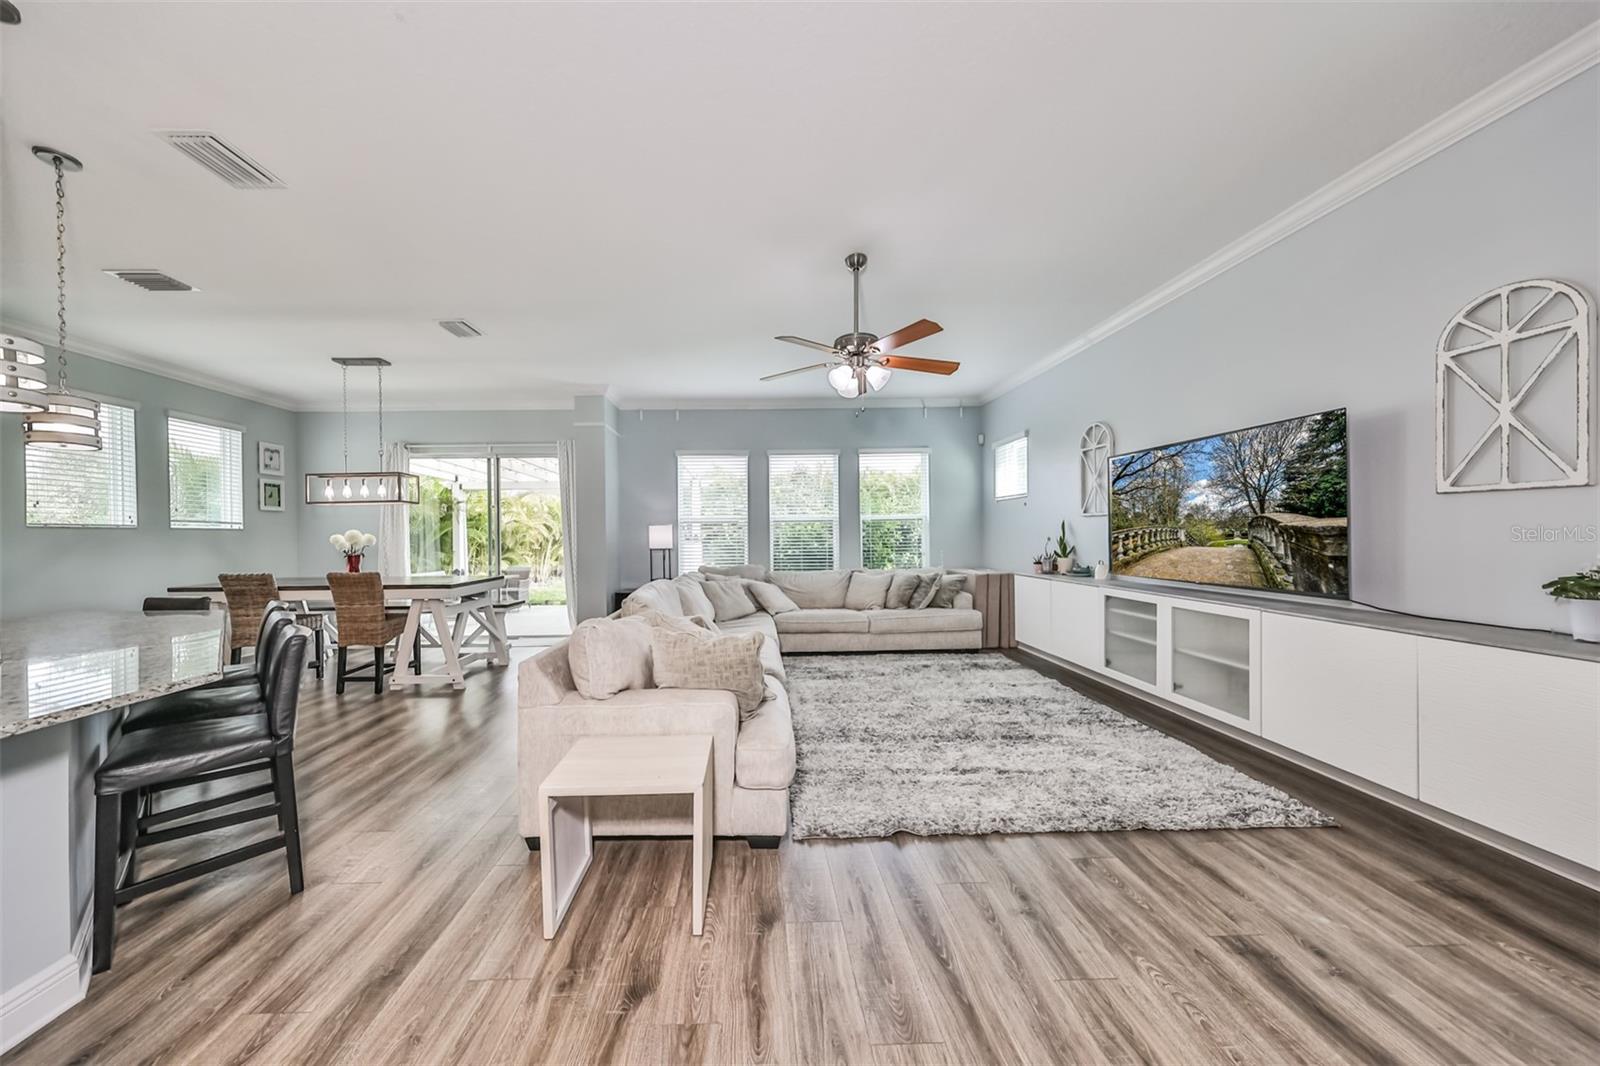
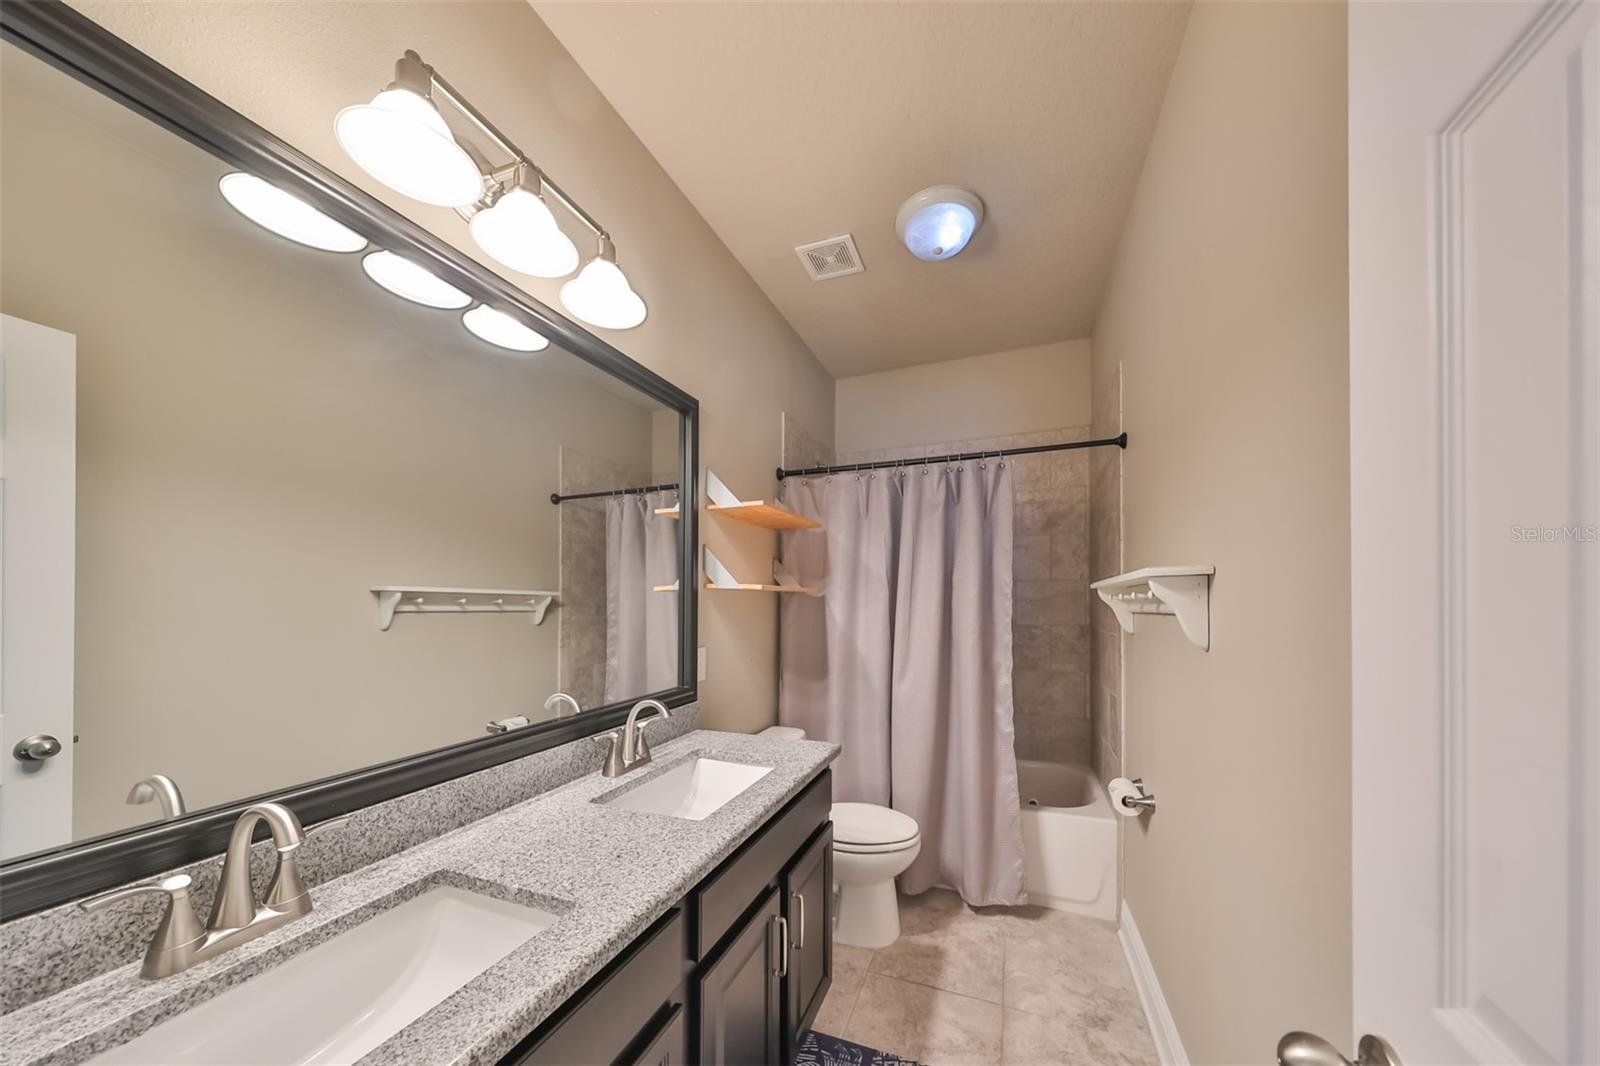
Huge price improvement! Welcome to this stunning home in the popular master planned community of Waterset! This meticulously maintained David Weekley home, built in 2015, offers the epitome of luxury living with custom touches and modern amenities. Boasting 3 bedrooms plus loft, 2.5 bathrooms, and a 2-car garage this home offers over 2400 sq ft providing ample room for both relaxation and entertainment. Once stepping inside you are greeted by soaring ceilings that create an open and airy ambiance throughout the home. The heart of the home lies in the gourmet kitchen, a chef's dream come true. You will love the stainless steel appliances with a new natural gas range, high end light fixtures, granite countertops, 42" wood cabinets and an abundance of cabinet and counter space. The walk in pantry has custom wood shelving with plenty of room for all your essentials. The kitchen is as functional as it is beautiful. The expansive island provides additional seating and is perfect for gathering with family and friends. The open floor plan flows directly into the dining room and family room. The oversized family room has plenty of space for any sized furniture and you will love the floating built in entertainment center and floating built in desk! <<Upstairs you will find all 3 bedrooms and LOFT>> The luxurious master suite offers a peaceful retreat with over 400 sq ft, complete with a spa-like ensuite bathroom featuring dual vanities, a soaking tub and a separate shower. Two additional bedrooms and another full bathroom ensure comfort for the family and guests. The laundry room is conveniently located upstairs and includes a built in folding table. The loft space is so versatile with lots of natural light. It is perfect for the home office, playroom or quiet reading space. The flooring downstairs is gorgeous luxury laminate which make cleaning a breeze. Sliders from the dining room lead to the lovely backyard space where you will find a custom 12" x 16" PERGOLA that covers the entire patio! This is the perfect place to unwind after a long day. The fenced in yard is very PRIVATE with plenty of room to add a pool and for your furry friends to run around. The 2 car garage is outfitted with 2 - 54" built in solid wood storage cabinets, a metal tool storage wall and additional built ins. Residents enjoy access to top-notch amenities including pools, parks, tennis courts, fitness center, walking trails and more. Waterset is also conveniently located near schools, shopping and restaurants and just minutes from I-75 with an easy commute to Tampa.
/u.realgeeks.media/teamdavisc21/Team-Davis-BLK-1.png)
Additional Information
- Taxes
- $8299
- Taxes
- $1,977
- Minimum Lease
- 6 Months
- HOA Fee
- $120
- HOA Payment Schedule
- Annually
- Maintenance Includes
- Pool, Escrow Reserves Fund, Recreational Facilities
- Location
- In County, Sidewalk, Paved
- Community Features
- Clubhouse, Deed Restrictions, Fitness Center, Irrigation-Reclaimed Water, Park, Playground, Pool, Sidewalks, Tennis Courts
- Property Description
- Two Story
- Zoning
- PD
- Interior Layout
- Ceiling Fans(s), Crown Molding, Eat-in Kitchen, High Ceilings, In Wall Pest System, Open Floorplan, PrimaryBedroom Upstairs, Solid Wood Cabinets, Split Bedroom, Stone Counters, Thermostat, Vaulted Ceiling(s), Walk-In Closet(s), Window Treatments
- Interior Features
- Ceiling Fans(s), Crown Molding, Eat-in Kitchen, High Ceilings, In Wall Pest System, Open Floorplan, PrimaryBedroom Upstairs, Solid Wood Cabinets, Split Bedroom, Stone Counters, Thermostat, Vaulted Ceiling(s), Walk-In Closet(s), Window Treatments
- Floor
- Carpet, Luxury Vinyl, Tile
- Appliances
- Dishwasher, Disposal, Gas Water Heater, Kitchen Reverse Osmosis System, Microwave, Range, Refrigerator
- Utilities
- Cable Available, Electricity Connected, Natural Gas Connected, Phone Available, Sewer Connected, Sprinkler Meter, Street Lights, Underground Utilities, Water Connected
- Heating
- Central, Natural Gas
- Air Conditioning
- Central Air
- Exterior Construction
- Block, Stucco
- Exterior Features
- Hurricane Shutters, Irrigation System, Sidewalk, Sliding Doors, Sprinkler Metered
- Roof
- Shingle
- Foundation
- Slab
- Pool
- Community
- Garage Carport
- 2 Car Garage
- Garage Spaces
- 2
- Garage Features
- Driveway, Garage Door Opener
- Elementary School
- Doby Elementary-Hb
- Middle School
- Eisenhower-Hb
- High School
- East Bay-HB
- Fences
- Other
- Pets
- Allowed
- Flood Zone Code
- X
- Parcel ID
- U-23-31-19-9UX-000031-00026.0
- Legal Description
- WATERSET PHASE 2C-2 LOT 26 BLOCK 31
Listing courtesy of CENTURY 21 CIRCLE. 727-351-0700
Selling Office: KELLER WILLIAMS REALTY- PALM H.Mortgage Calculator
StellarMLS is the source of this information via Internet Data Exchange Program. All listing information is deemed reliable but not guaranteed and should be independently verified through personal inspection by appropriate professionals. Listings displayed on this website may be subject to prior sale or removal from sale. Availability of any listing should always be independently verified. Listing information is provided for consumer personal, non-commercial use, solely to identify potential properties for potential purchase. All other use is strictly prohibited and may violate relevant federal and state law. Data last updated on