16419 Pebble Ridge Drive, Lakewood Ranch, FL 34211
- $748,710
- 5
- BD
- 5
- BA
- 3,586
- SqFt






- Sold Price
- $748,710
- List Price
- $749,875
- Status
- Sold
- Days on Market
- 150
- Closing Date
- Aug 26, 2024
- MLS#
- T3507679
- Property Style
- Single Family
- New Construction
- Yes
- Year Built
- 2024
- Bedrooms
- 5
- Bathrooms
- 5
- Baths Half
- 1
- Living Area
- 3,586
- Lot Size
- 12,723
- Acres
- 0.29
- Total Acreage
- 1/4 to less than 1/2
- Legal Subdivision Name
- Sapphire Point At Lakewood Ranch
- Community Name
- Lakewood Ranch
- MLS Area Major
- Bradenton/Lakewood Ranch Area
Property Description
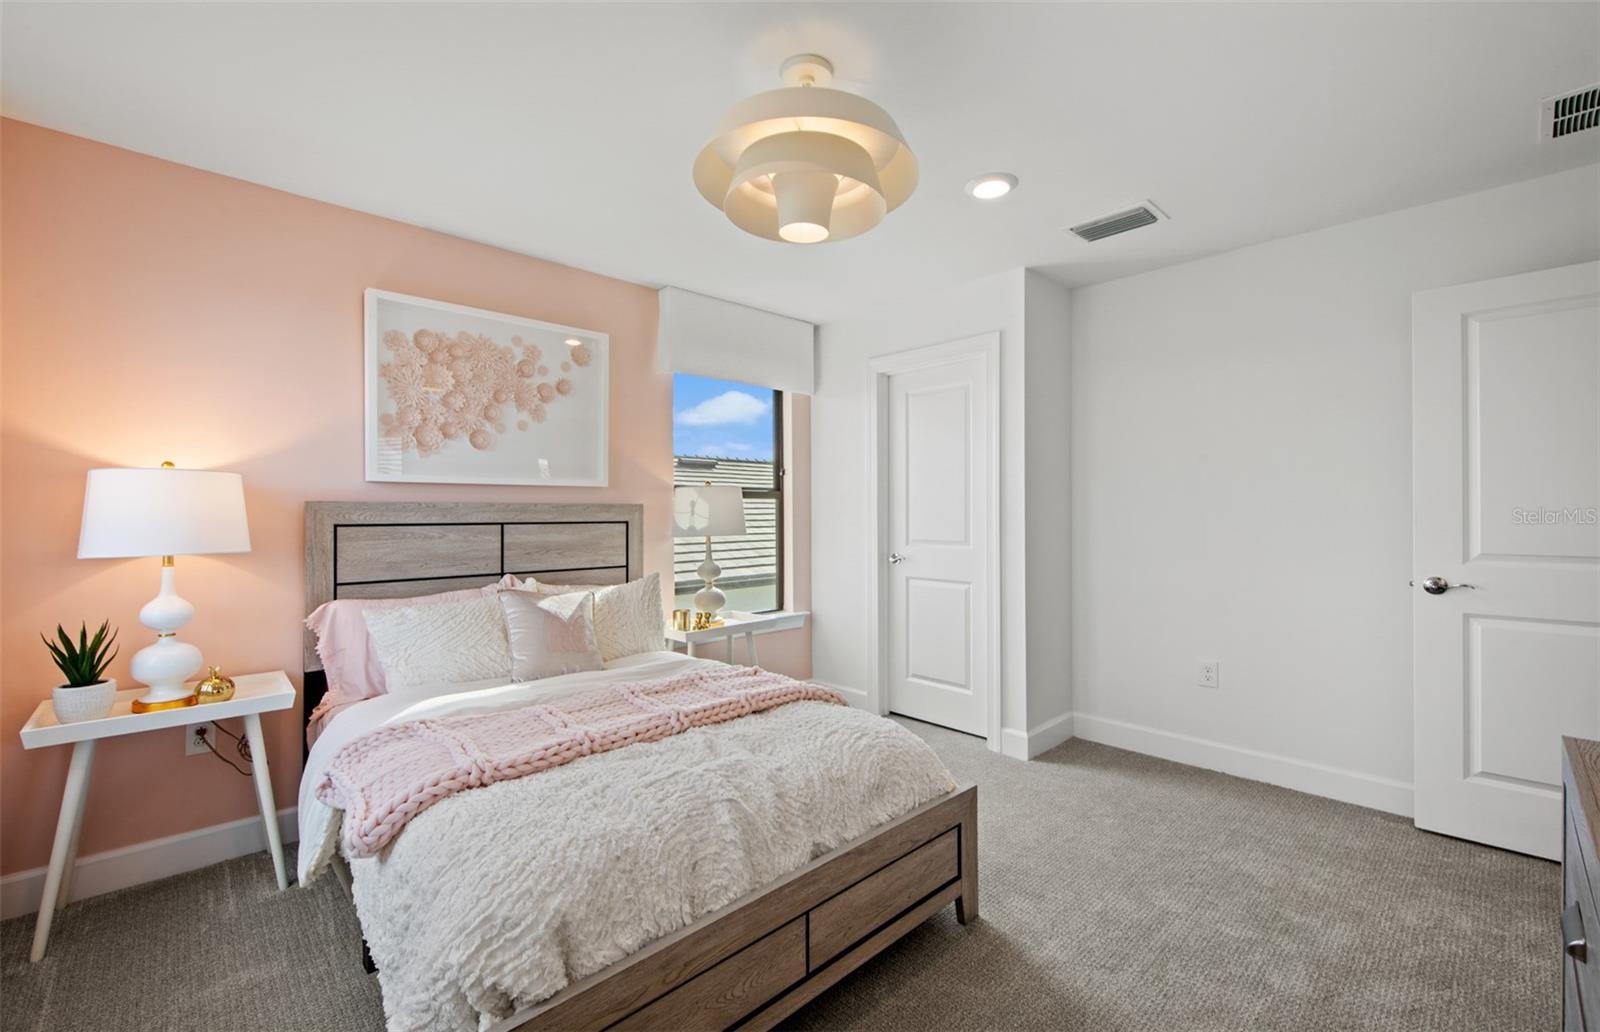
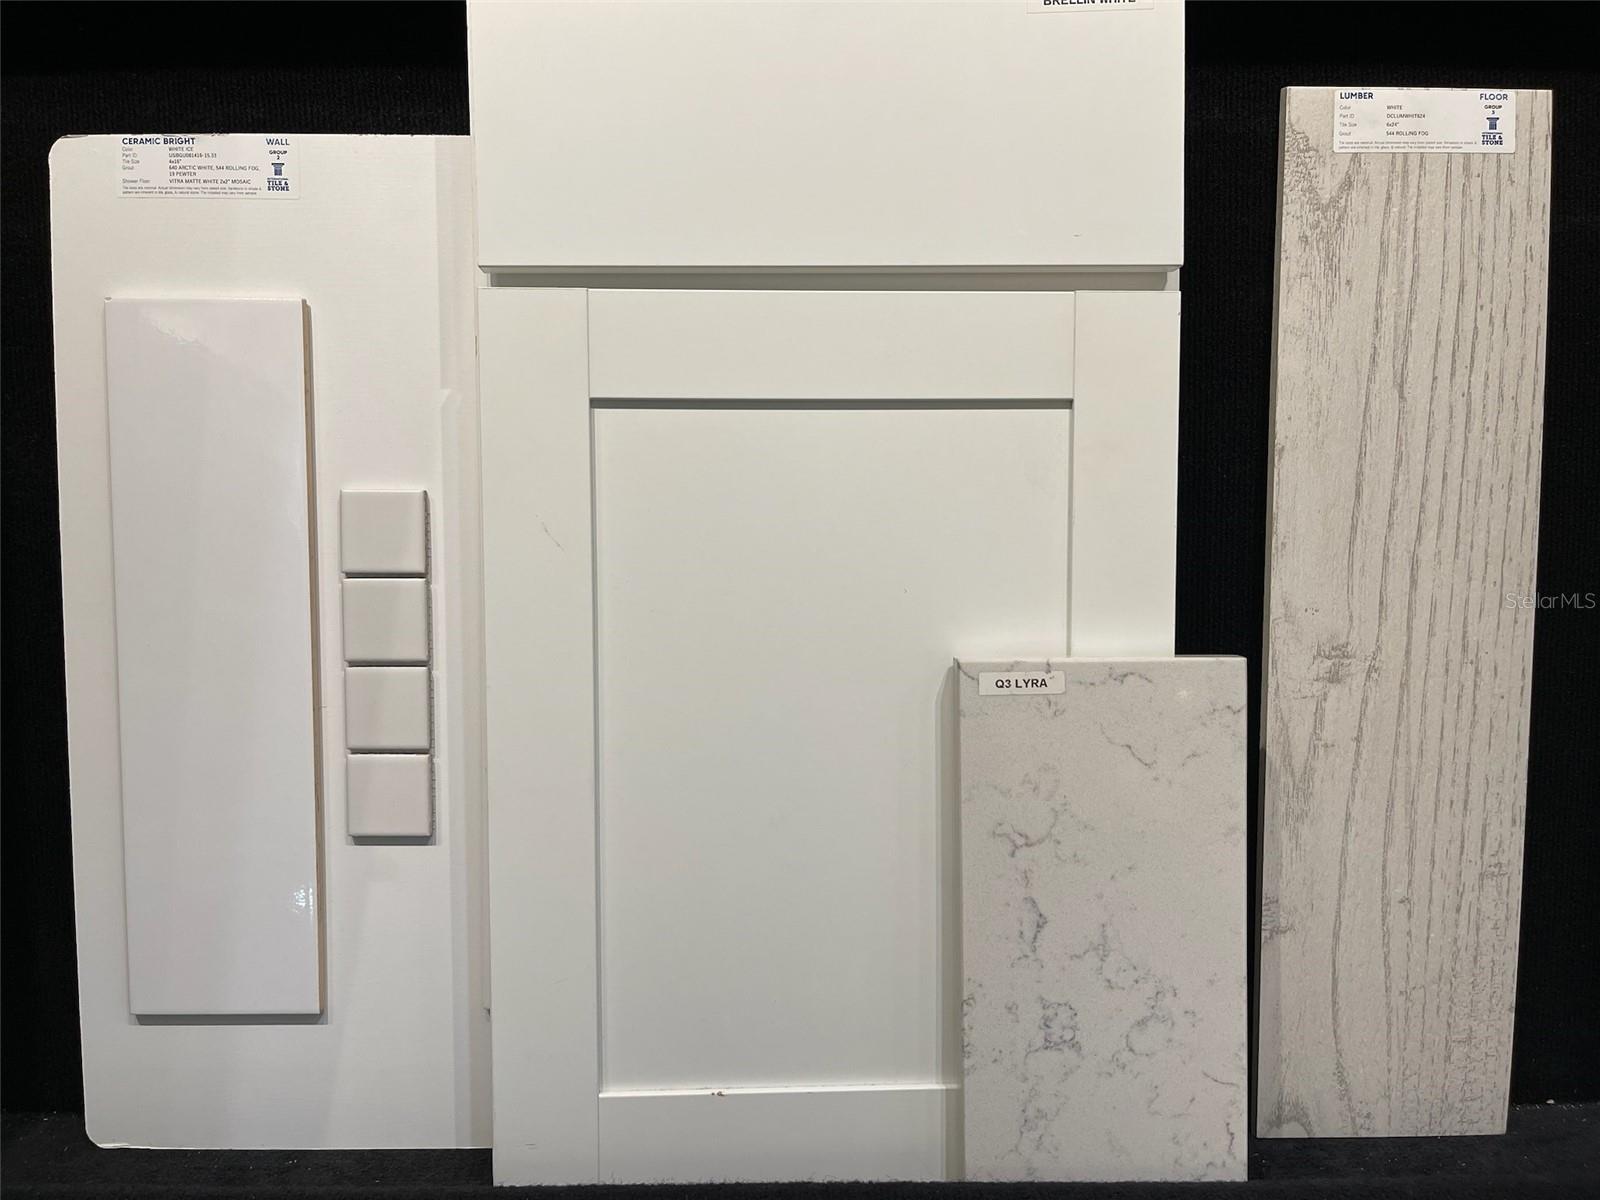
AVAILABLE NOW! Located in the heart of Lakewood Ranch, this 5 bedroom 4.5 bathroom home is located on a beautiful landscape home site in Sapphire Point. This Yorkshire floorplan features the following structural upgrades: whole house IMPACT glass, pocket sliding glass door, 4ft garage extension, and an extended walk in shower in the owner's bathroom. The interior design upgrades include white cabinets, quartz countertops throughout, kitchen backsplash, additional recessed lighting and so much more!
/u.realgeeks.media/teamdavisc21/Team-Davis-BLK-1.png)
Additional Information
- Taxes
- $11056
- Taxes
- $1,122
- Minimum Lease
- 3 Months
- HOA Fee
- $297
- HOA Payment Schedule
- Monthly
- Maintenance Includes
- Pool, Maintenance Grounds, Management, Recreational Facilities
- Location
- Oversized Lot
- Community Features
- Dog Park, Fitness Center, Playground, Pool, Sidewalks, No Deed Restriction
- Property Description
- Two Story
- Zoning
- PD-R
- Interior Layout
- Built-in Features, Open Floorplan, Solid Surface Counters, Walk-In Closet(s)
- Interior Features
- Built-in Features, Open Floorplan, Solid Surface Counters, Walk-In Closet(s)
- Floor
- Carpet, Tile
- Appliances
- Dishwasher, Disposal, Dryer, Electric Water Heater, Microwave, Range, Refrigerator, Washer
- Utilities
- Cable Available, Electricity Connected, Public, Sewer Connected, Sprinkler Recycled, Water Connected
- Heating
- Central
- Air Conditioning
- Central Air
- Exterior Construction
- Block, Stucco
- Exterior Features
- Hurricane Shutters, Irrigation System, Lighting, Rain Gutters, Sidewalk
- Roof
- Tile
- Foundation
- Slab
- Pool
- Community
- Pool Type
- In Ground
- Garage Carport
- 2 Car Garage
- Garage Spaces
- 2
- Elementary School
- Gullett Elementary
- Middle School
- Dr Mona Jain Middle
- High School
- Lakewood Ranch High
- Water View
- Pond
- Pets
- Allowed
- Flood Zone Code
- X
- Parcel ID
- 581727309
- Legal Description
- LOT 53, SAPPHIRE POINT PH IIIB PI #5817.2730/9
Listing courtesy of PULTE REALTY INC. 941-229-3395
Selling Office: RE/MAX ALLIANCE GROUP.Mortgage Calculator
StellarMLS is the source of this information via Internet Data Exchange Program. All listing information is deemed reliable but not guaranteed and should be independently verified through personal inspection by appropriate professionals. Listings displayed on this website may be subject to prior sale or removal from sale. Availability of any listing should always be independently verified. Listing information is provided for consumer personal, non-commercial use, solely to identify potential properties for potential purchase. All other use is strictly prohibited and may violate relevant federal and state law. Data last updated on