16360 Hidden Oak Loop, Lakewood Ranch, FL 34211
- $794,465
- 3
- BD
- 3
- BA
- 2,708
- SqFt






- Sold Price
- $794,465
- List Price
- $819,465
- Status
- Sold
- Days on Market
- 100
- Closing Date
- Apr 26, 2024
- MLS#
- T3488653
- Property Style
- Single Family
- Architectural Style
- Craftsman, Florida
- New Construction
- Yes
- Year Built
- 2023
- Bedrooms
- 3
- Bathrooms
- 3
- Living Area
- 2,708
- Lot Size
- 8,060
- Acres
- 0.18
- Total Acreage
- 0 to less than 1/4
- Legal Subdivision Name
- Sapphire Point At Lakewood Ranch
- Community Name
- Lakewood Ranch
- MLS Area Major
- Bradenton/Lakewood Ranch Area
Property Description
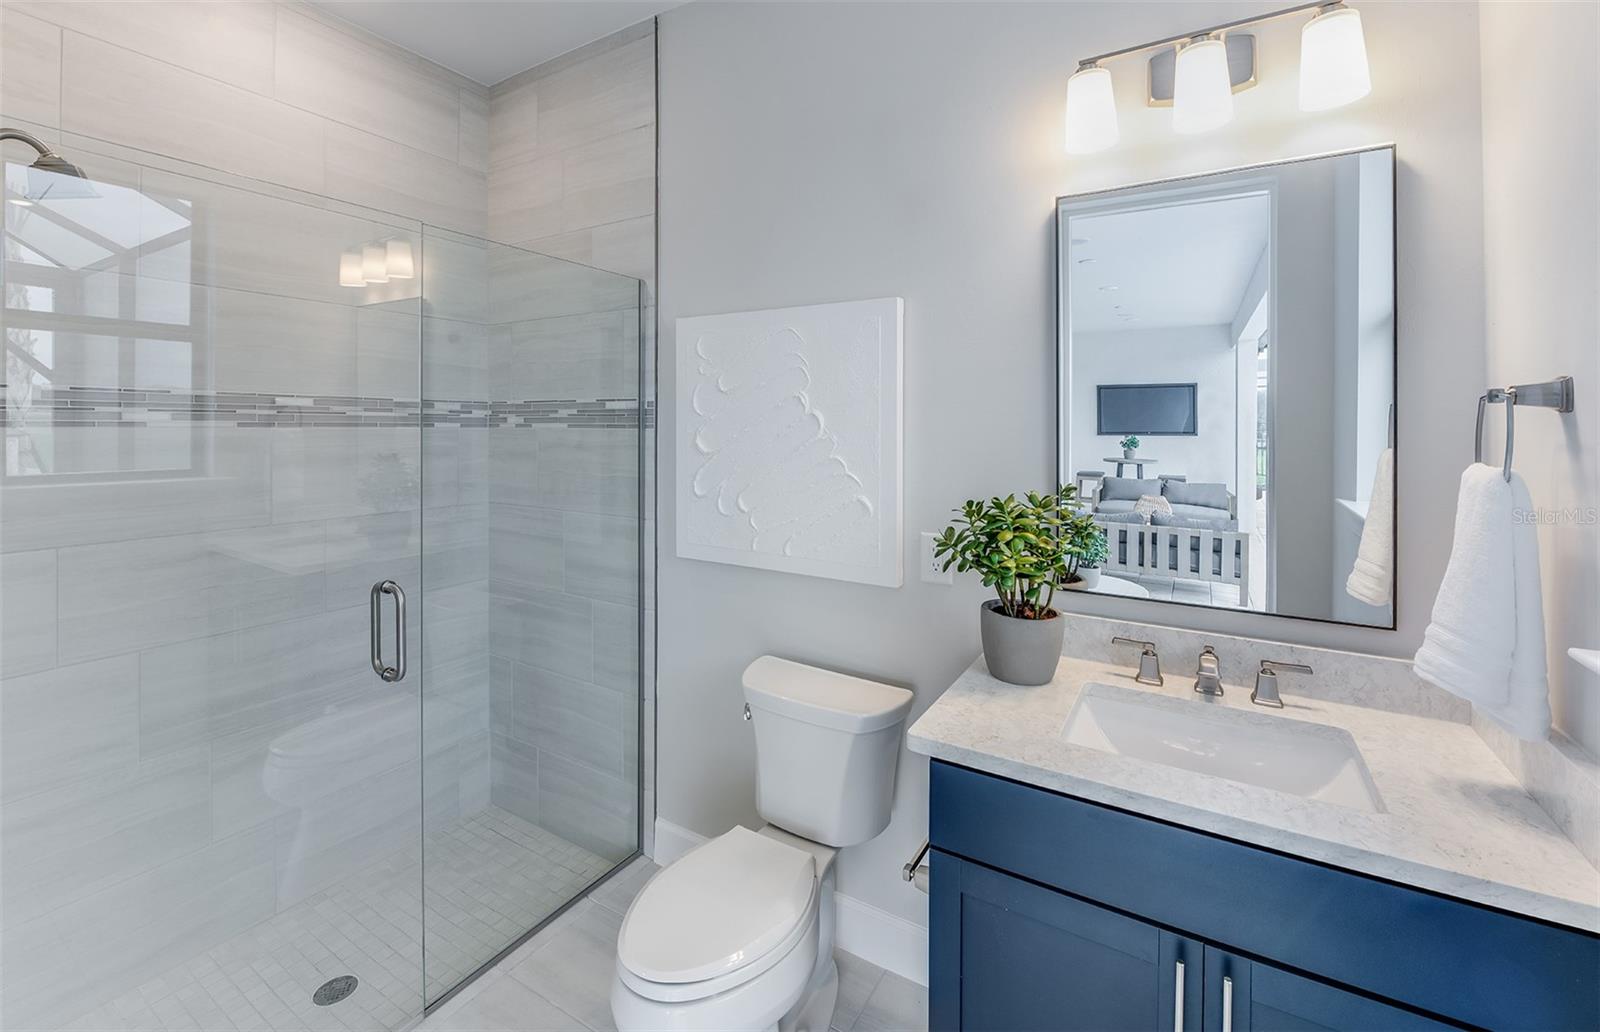
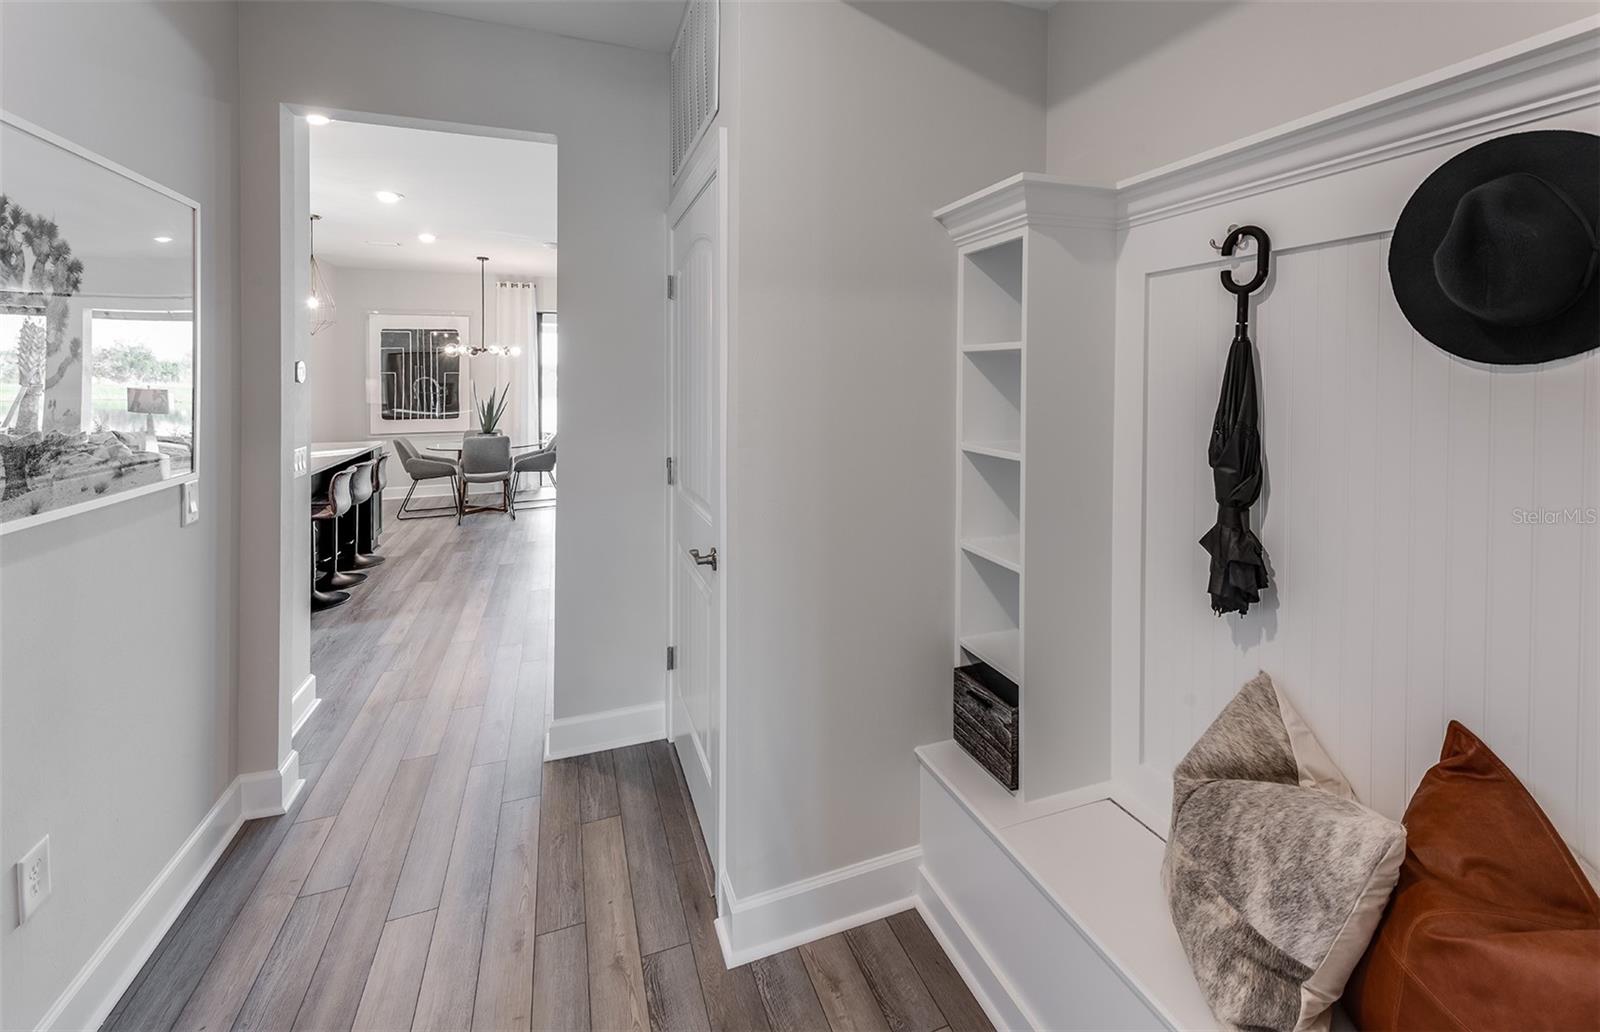
Under Construction. Move into Sapphire Point! This 1 story Easley being built is on WATER and will be completed end of April 2024, and features 3 bedrooms plus an enclosed den, 3 full baths, pocket sliding glass doors from the gathering room onto a screened-in lanai, finished laundry room with storage, built-in kitchen with walk-in pantry, plus owner’s upgraded walk-in shower. Both gathering room and owner's suite will have beautiful dropped tray ceilings as well. The outdoor lanai is being set up with outdoor kitchen prep. Last but not least, this home will have plenty of room for vehicles or extra storage with the 3-car garage.
/u.realgeeks.media/teamdavisc21/Team-Davis-BLK-1.png)
Additional Information
- Taxes
- $11689
- Taxes
- $1,122
- Minimum Lease
- 3 Months
- HOA Fee
- $312
- HOA Payment Schedule
- Monthly
- Maintenance Includes
- Pool, Maintenance Grounds, Management, Private Road, Recreational Facilities
- Location
- Level, Paved
- Community Features
- Clubhouse, Community Mailbox, Deed Restrictions, Fitness Center, Golf Carts OK, Irrigation-Reclaimed Water, Playground, Pool, Sidewalks
- Property Description
- One Story
- Zoning
- PD-R
- Interior Layout
- Open Floorplan, Solid Surface Counters, Tray Ceiling(s), Walk-In Closet(s)
- Interior Features
- Open Floorplan, Solid Surface Counters, Tray Ceiling(s), Walk-In Closet(s)
- Floor
- Carpet, Tile
- Appliances
- Dishwasher, Disposal, Dryer, Electric Water Heater, Microwave, Refrigerator, Washer
- Utilities
- Cable Available, Electricity Connected, Public, Sewer Connected, Sprinkler Recycled, Water Connected
- Heating
- Central
- Air Conditioning
- Central Air
- Exterior Construction
- Block, Concrete, Metal Frame, Stucco
- Exterior Features
- Irrigation System, Lighting, Rain Gutters, Sidewalk
- Roof
- Shingle
- Foundation
- Slab
- Pool
- Community
- Garage Carport
- 3 Car Garage
- Garage Spaces
- 3
- Garage Features
- Garage Door Opener, Ground Level
- Garage Dimensions
- 26x22
- Elementary School
- Gullett Elementary
- Middle School
- Dr Mona Jain Middle
- High School
- Lakewood Ranch High
- Water View
- Pond
- Water Frontage
- Pond
- Pets
- Allowed
- Flood Zone Code
- X
- Parcel ID
- 581726509
- Legal Description
- LOT 234, SAPPHIRE POINT PH III A PI #5817.2650/9
Listing courtesy of PULTE REALTY INC. 941-229-3395
Selling Office: PREFERRED SHORE.Mortgage Calculator
StellarMLS is the source of this information via Internet Data Exchange Program. All listing information is deemed reliable but not guaranteed and should be independently verified through personal inspection by appropriate professionals. Listings displayed on this website may be subject to prior sale or removal from sale. Availability of any listing should always be independently verified. Listing information is provided for consumer personal, non-commercial use, solely to identify potential properties for potential purchase. All other use is strictly prohibited and may violate relevant federal and state law. Data last updated on