427 Mirabay Boulevard, Apollo Beach, FL 33572
- $1,340,000
- 5
- BD
- 5
- BA
- 4,108
- SqFt






- Sold Price
- $1,340,000
- List Price
- $1,490,000
- Status
- Sold
- Days on Market
- 305
- Closing Date
- Nov 25, 2024
- MLS#
- T3488365
- Property Style
- Single Family
- Architectural Style
- Key West
- Year Built
- 2007
- Bedrooms
- 5
- Bathrooms
- 5
- Living Area
- 4,108
- Lot Size
- 10,887
- Acres
- 0.25
- Total Acreage
- 1/4 to less than 1/2
- Legal Subdivision Name
- Mirabay Ph 1b-1/2a-1/3b-1
- MLS Area Major
- Apollo Beach / Ruskin
Property Description
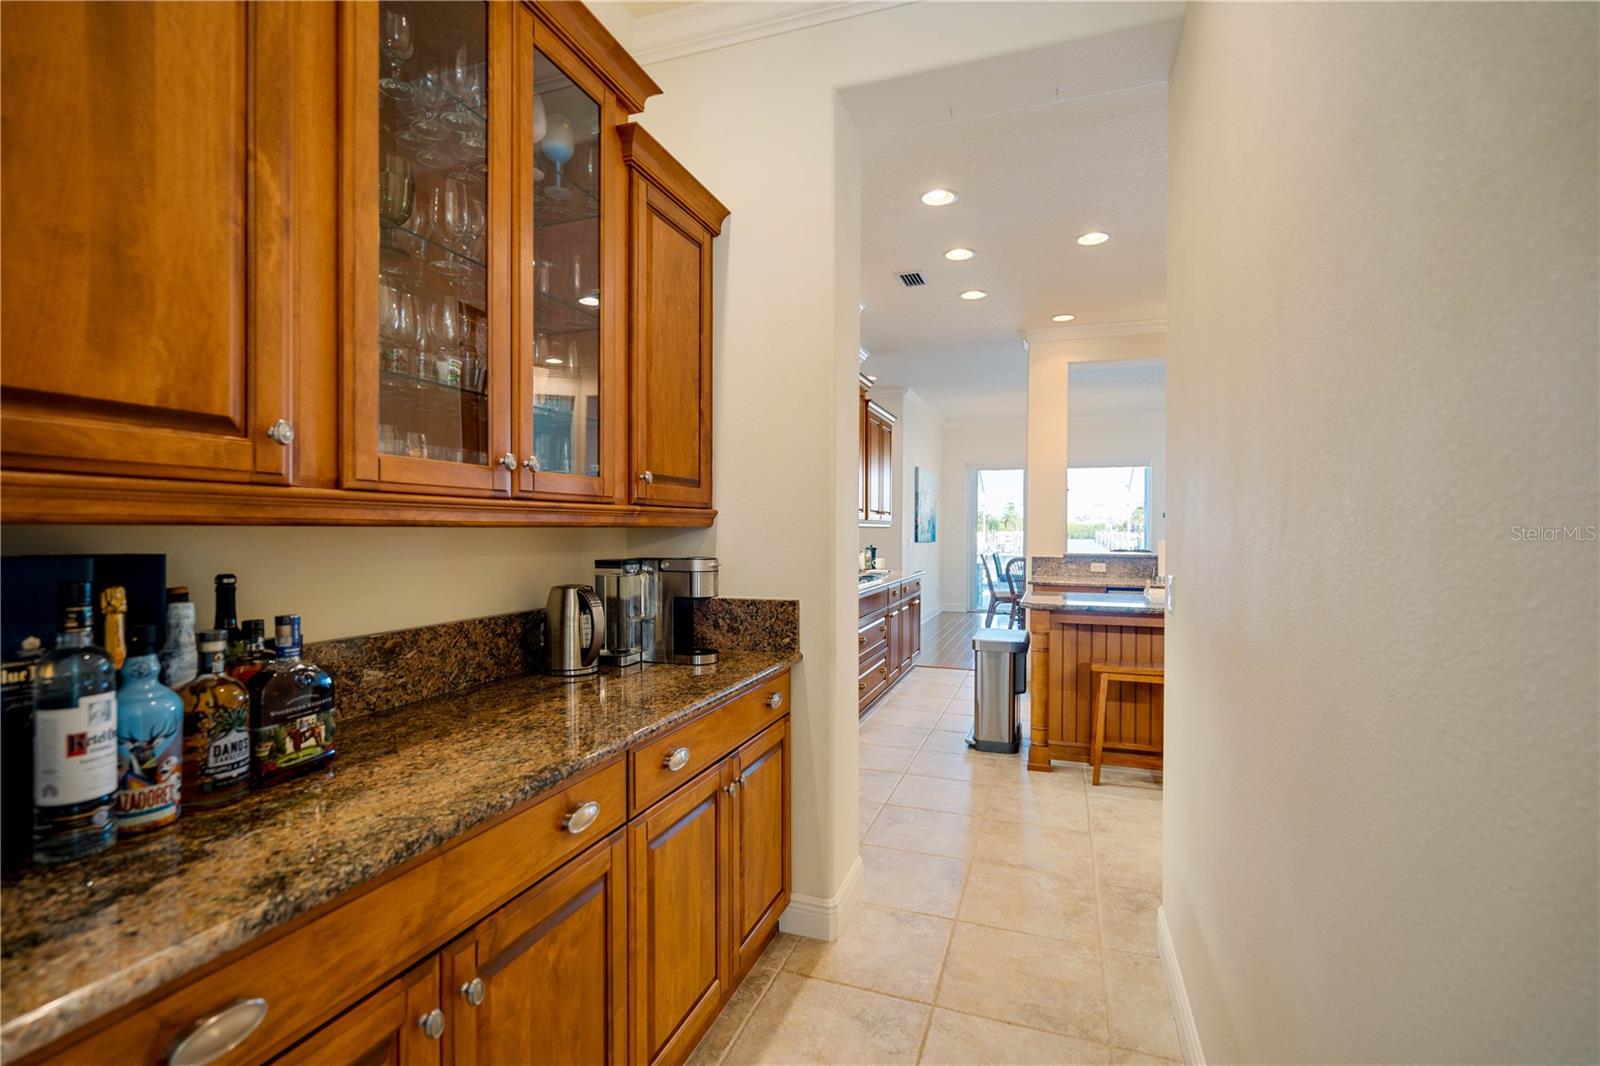
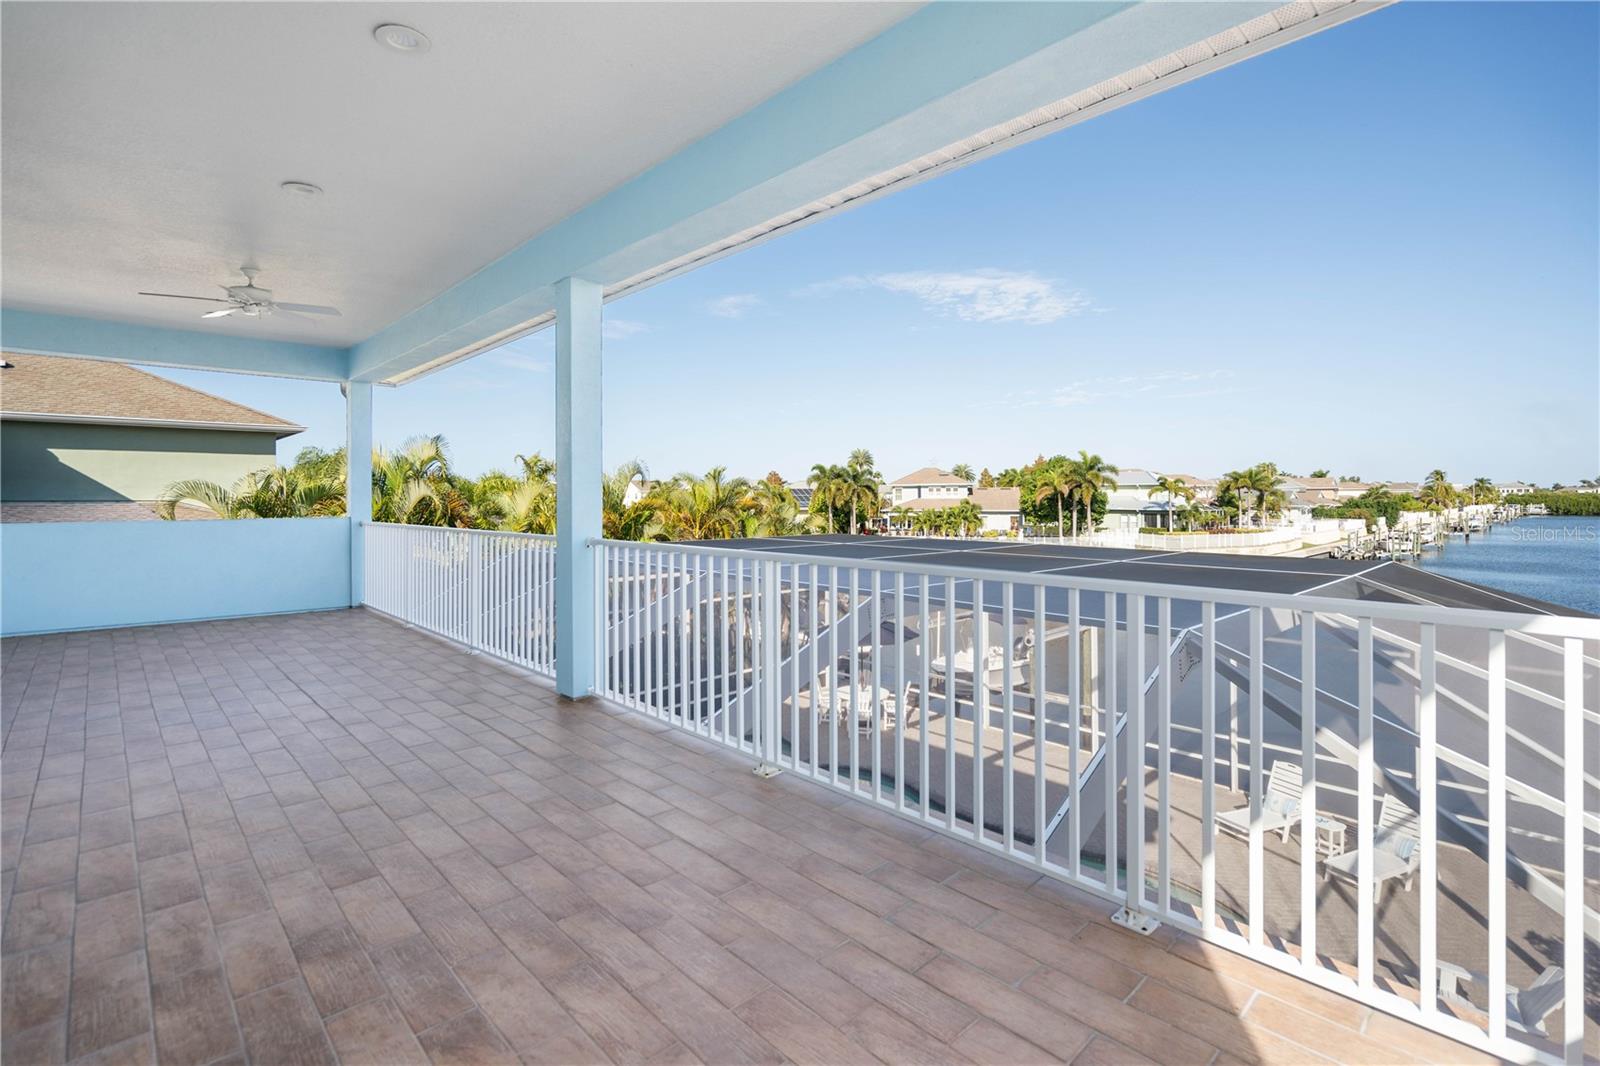
Welcome to your dream waterfront oasis in the prestigious community of Mirabay! This stunning 5-bedroom, 5-bathroom home is a masterpiece of luxury living, offering an unparalleled blend of sophistication and comfort. The two-car tandem garage provides plenty of extra space for storage or a golf cart. This home comes boat ready with a dock and 13,000 lb. lift. As you approach the front door, you'll be captivated by the charm of the wrap-around porch that embodies the essence of Florida living.. Step inside, and you'll discover an expansive 4,108 square feet of meticulously designed living space providing breathtaking views of the serene saltwater canal. With 3 bedrooms conveniently located on the main level and 2 upstairs, this layout ensures both privacy and convenience for you and your guests. The heart of this home is undoubtedly the large chef's kitchen, equipped with top-of-the-line appliances and ample counter space. Adjacent to the kitchen, the butler's pantry adds an extra touch of elegance, perfect for entertaining and hosting memorable gatherings. Indulge in the luxurious comfort of the elegant master suite. As you enter, you're greeted by the spaciousness of the room, bathed in natural light from large windows that offer serene views of the water. The master bath offers a lavish oasis with a garden tub that invites you to unwind and soak away the stresses of the day. Adjacent to the tub, you'll find the walk-in shower that offers a spa-like experience, where you can indulge in a rejuvenating cascade of water. The dual closets are a study in organization, offering ample space for storing your wardrobe and accessories. This master suite is a sanctuary of luxury and comfort, where every detail has been thoughtfully considered to create a space that is as beautiful as it is functional. Step through the pocket sliding glass doors that leads to a luxurious outdoor screen enclosed oasis that spans an impressive 3600 square feet, designed to elevate your living experience. As you enter this expansive outdoor living space, you're greeted by the sight of a sparkling pool that beckons with its crystal-clear waters. The pool is the centerpiece of the area, offering a refreshing retreat on hot summer days and a stunning focal point for gatherings. Adjacent to the pool, you'll find a brand-new marine grade outdoor kitchen. Whether you're hosting a barbecue for friends or simply enjoying a quiet evening under the stars, the outdoor kitchen is sure to be the hub of culinary creativity and socializing. This two story flexible floor plan includes a bonus room, flex room and private balcony on the second floor providing endless possibilities for a home office, game room, or additional living space tailored to your lifestyle. The thoughtful design ensures that every square foot is maximized for both comfort and functionality. This Mirabay gem is not just a home; it's a lifestyle. Enjoy the luxury of living in a waterfront community that offers amenities such as a clubhouse, fitness center, and community pool. Immerse yourself in the coastal charm of this residence, where every detail has been carefully curated to create a home that exceeds expectations. Don't miss the opportunity to make this exquisite property your own. Schedule a showing today and experience the epitome of waterfront living in Mirabay!
/u.realgeeks.media/teamdavisc21/Team-Davis-BLK-1.png)
Additional Information
- Taxes
- $16542
- Taxes
- $5,483
- Minimum Lease
- 1-2 Years
- HOA Fee
- $143
- HOA Payment Schedule
- Annually
- Maintenance Includes
- Pool, Maintenance Grounds, Maintenance
- Location
- Flood Insurance Required, FloodZone, Landscaped, Sidewalk, Paved
- Community Features
- Clubhouse, Fitness Center, Gated Community - No Guard, Park, Playground, Pool, Restaurant, Sidewalks, Tennis Courts, No Deed Restriction
- Property Description
- Two Story
- Zoning
- PD
- Interior Layout
- Ceiling Fans(s), Crown Molding, High Ceilings, In Wall Pest System, Primary Bedroom Main Floor, Solid Surface Counters, Solid Wood Cabinets, Split Bedroom, Stone Counters, Thermostat, Walk-In Closet(s)
- Interior Features
- Ceiling Fans(s), Crown Molding, High Ceilings, In Wall Pest System, Primary Bedroom Main Floor, Solid Surface Counters, Solid Wood Cabinets, Split Bedroom, Stone Counters, Thermostat, Walk-In Closet(s)
- Floor
- Carpet, Hardwood, Tile
- Appliances
- Built-In Oven, Convection Oven, Cooktop, Dishwasher, Disposal, Dryer, Exhaust Fan, Gas Water Heater, Ice Maker, Kitchen Reverse Osmosis System, Microwave, Range, Range Hood, Refrigerator, Water Softener
- Utilities
- BB/HS Internet Available, Cable Available, Electricity Connected, Natural Gas Connected, Public, Sewer Connected, Sprinkler Meter, Street Lights, Underground Utilities, Water Connected
- Heating
- Heat Pump, Natural Gas
- Air Conditioning
- Central Air
- Fireplace Description
- Gas
- Exterior Construction
- Block, Concrete, Stucco
- Exterior Features
- Balcony, French Doors, Irrigation System, Outdoor Grill, Outdoor Kitchen, Private Mailbox, Rain Gutters, Sidewalk, Sliding Doors
- Roof
- Tile
- Foundation
- Slab
- Pool
- Community, Private
- Pool Type
- Child Safety Fence, Gunite, Heated, In Ground, Lighting, Outside Bath Access, Pool Alarm, Pool Sweep, Salt Water, Screen Enclosure, Tile
- Garage Carport
- 2 Car Garage
- Garage Spaces
- 2
- Garage Features
- Driveway, Garage Door Opener, Oversized
- Elementary School
- Apollo Beach-Hb
- Middle School
- Eisenhower-Hb
- High School
- Lennard-HB
- Fences
- Vinyl
- Water Extras
- No Wake Zone, Seawall - Concrete
- Water View
- Canal
- Water Access
- Canal - Saltwater
- Water Frontage
- Canal - Saltwater
- Pets
- Allowed
- Flood Zone Code
- AE
- Parcel ID
- U-29-31-19-648-000021-00016.0
- Legal Description
- MIRABAY PHASE 1B-1/2A-1/3B-1 LOT 16 BLOCK 21
Listing courtesy of BHHS FLORIDA PROPERTIES GROUP. 813-907-8200
Selling Office: BHHS FLORIDA PROPERTIES GROUP.Mortgage Calculator
StellarMLS is the source of this information via Internet Data Exchange Program. All listing information is deemed reliable but not guaranteed and should be independently verified through personal inspection by appropriate professionals. Listings displayed on this website may be subject to prior sale or removal from sale. Availability of any listing should always be independently verified. Listing information is provided for consumer personal, non-commercial use, solely to identify potential properties for potential purchase. All other use is strictly prohibited and may violate relevant federal and state law. Data last updated on