2441 Webber Street, Sarasota, FL 34239
- $1,599,000
- 4
- BD
- 4
- BA
- 2,726
- SqFt








- List Price
- $1,599,000
- Status
- Active
- Days on Market
- 75
- MLS#
- S5149848
- Property Style
- Single Family
- New Construction
- Yes
- Year Built
- 2025
- Bedrooms
- 4
- Bathrooms
- 4
- Baths Half
- 1
- Living Area
- 2,726
- Lot Size
- 9,817
- Acres
- 0.23
- Total Acreage
- 0 to less than 1/4
- Legal Subdivision Name
- Orange Park
- Community Name
- South Gate
- MLS Area Major
- Sarasota/Pinecraft
Property Description
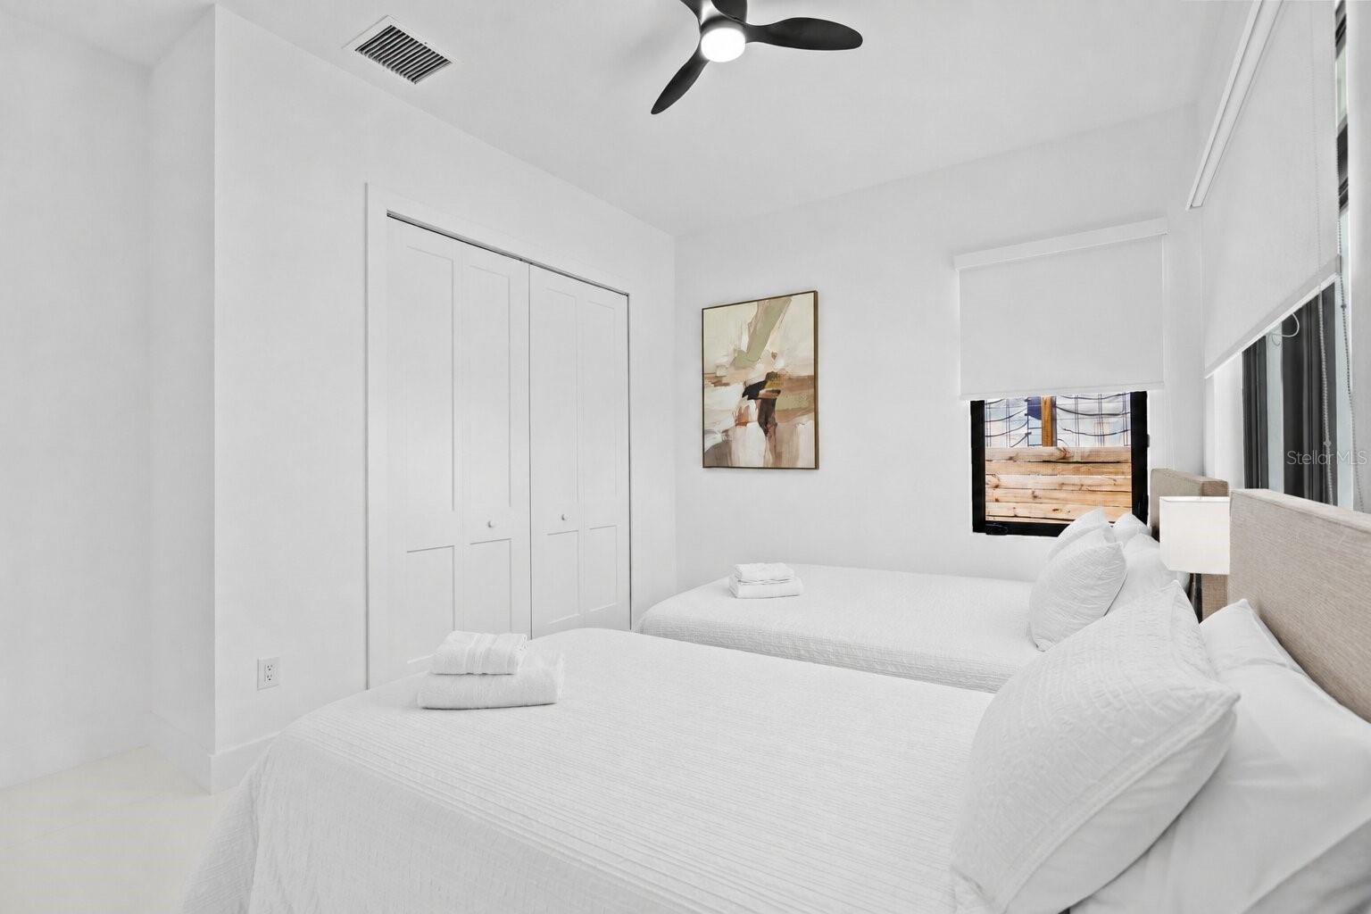
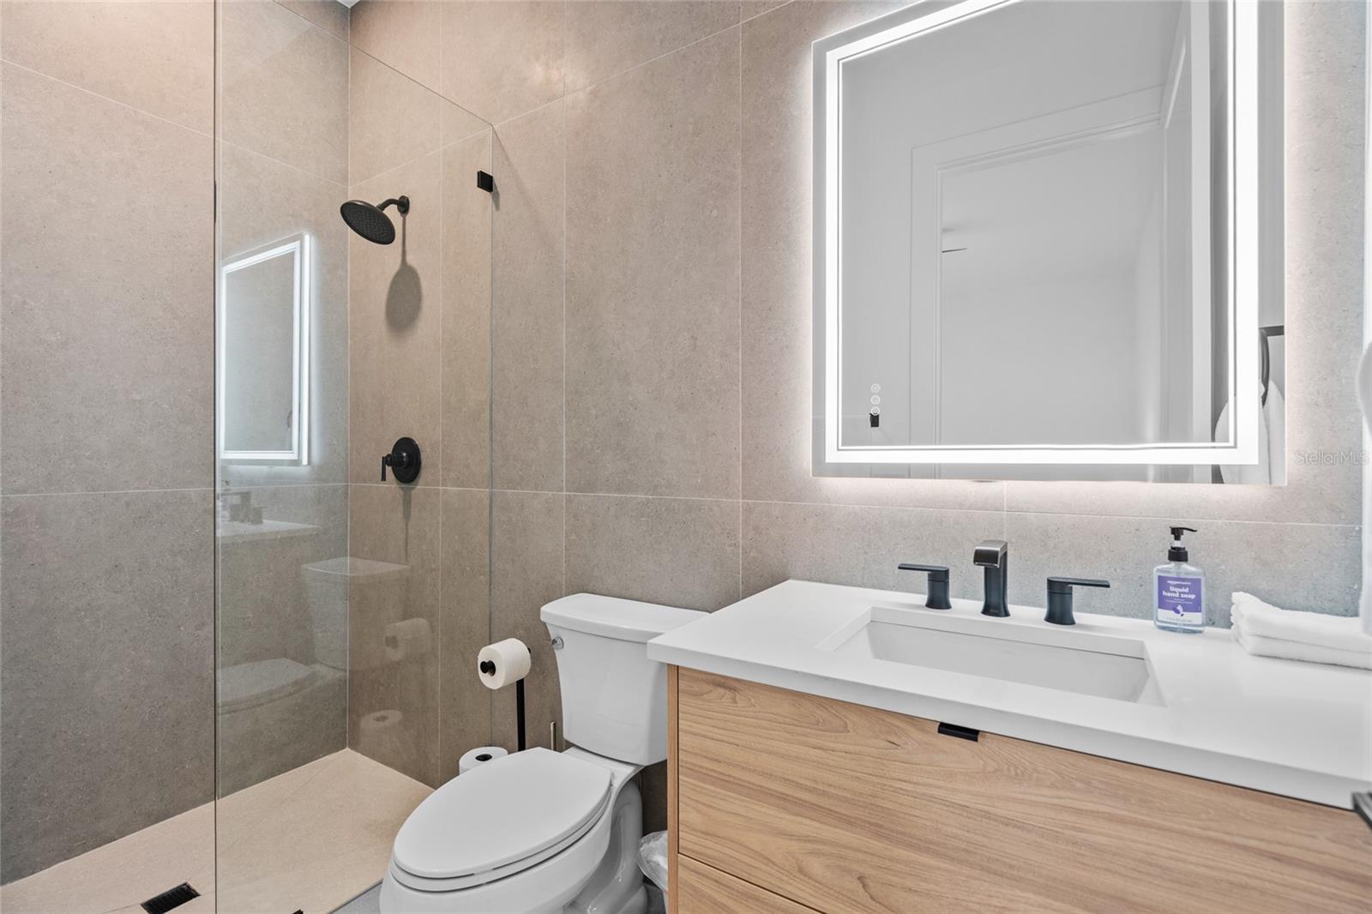
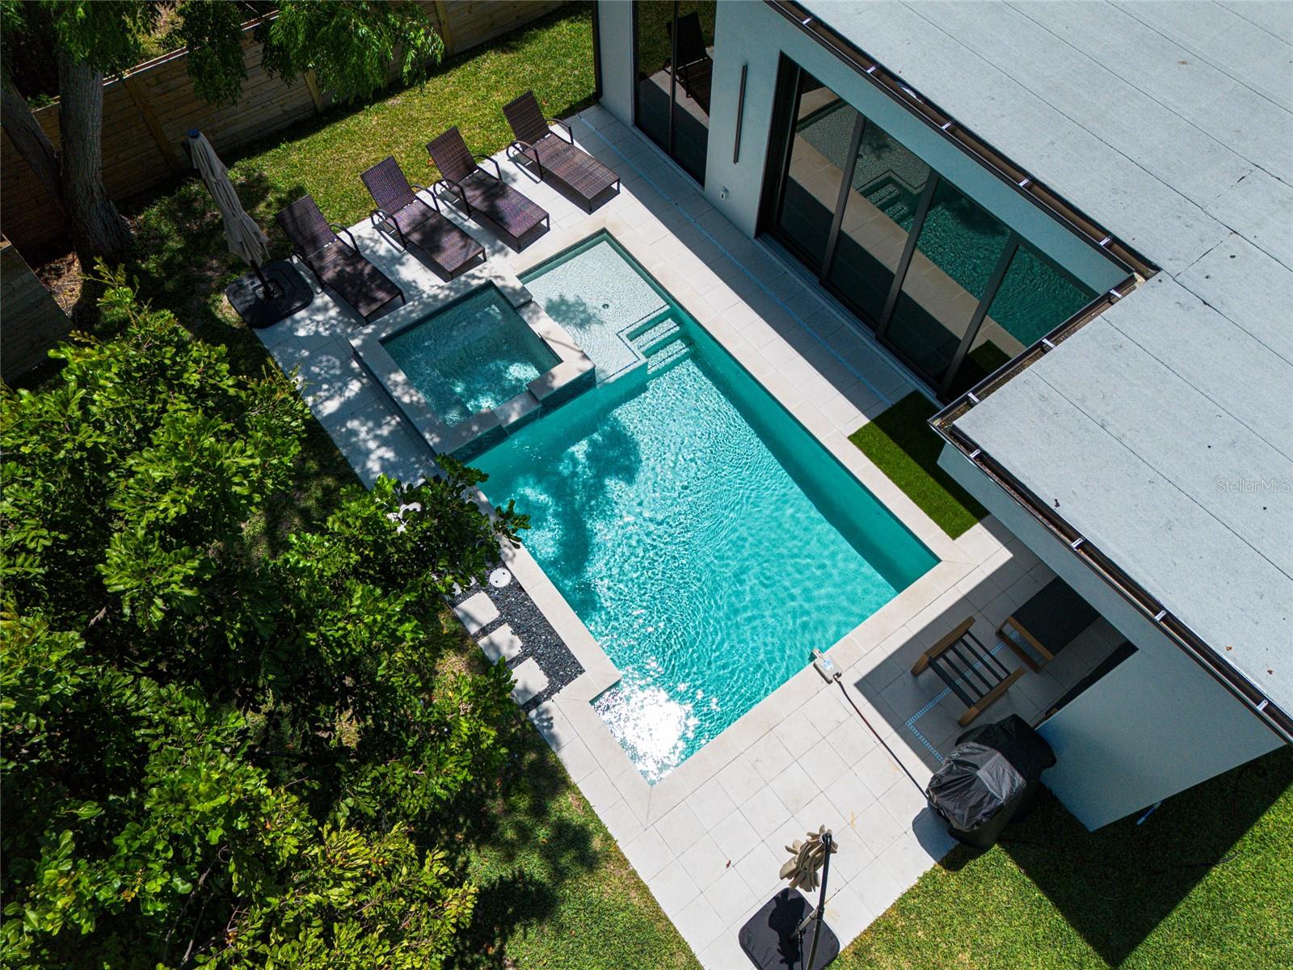
Completely reimagined contemporary pool home in the heart of Sarasota offering bold modern design, luxury finishes, and exceptional indoor-outdoor living just minutes from Downtown Sarasota, Siesta Key Beach, Southside Village, and top dining and shopping destinations. This custom-built residence features striking modern architecture with clean flat rooflines, concrete block construction, impact-rated windows and doors, professionally landscaped grounds, and a private resort-style backyard with a heated pool and spa. Inside, the open-concept layout is filled with natural light from oversized sliders and expansive windows, complemented by soaring ceilings, large-format porcelain tile flooring, and designer lighting throughout. The chef’s kitchen showcases premium appliances, sleek custom cabinetry, quartz countertops, and a dramatic waterfall island designed for both entertaining and everyday living. Offering approximately 2,726 Sq Ft under air, the single-story floor plan includes 4 spacious bedrooms and 3.5 bathrooms, including a luxurious primary suite with spa-inspired bath and custom-built walk-in closets. Bedrooms feature custom window treatments, while additional built-out closets throughout the home provide exceptional storage and functionality. A rare opportunity to own a modern luxury home in one of Sarasota’s most desirable locations with no HOA or CDD fees.
/u.realgeeks.media/teamdavisc21/Team-Davis-BLK-1.png)
Additional Information
- Taxes
- $3584
- Minimum Lease
- 1 Month
- Community Features
- No Deed Restriction
- Property Description
- One Story
- Interior Layout
- Ceiling Fans(s), High Ceilings, Open Floorplan, Solid Surface Counters, Thermostat, Walk-In Closet(s), Window Treatments
- Interior Features
- Ceiling Fans(s), High Ceilings, Open Floorplan, Solid Surface Counters, Thermostat, Walk-In Closet(s), Window Treatments
- Floor
- Tile
- Appliances
- Built-In Oven, Convection Oven, Cooktop, Dishwasher, Disposal, Dryer, Electric Water Heater, Exhaust Fan, Freezer, Ice Maker, Microwave, Range, Refrigerator, Washer, Wine Refrigerator
- Utilities
- Electricity Connected, Sewer Connected, Water Connected
- Heating
- Central, Electric
- Air Conditioning
- Central Air
- Exterior Construction
- Block, Concrete, Stucco
- Exterior Features
- Lighting, Private Yard, Sliding Doors
- Roof
- Membrane
- Foundation
- Slab
- Pool
- Private
- Pool Type
- Heated, In Ground
- Garage Carport
- 2 Car Garage
- Garage Spaces
- 2
- Elementary School
- Southside Elementary
- Middle School
- Brookside Middle
- High School
- Sarasota High
- Flood Zone Code
- X
- Parcel ID
- 0056150025
- Legal Description
- LOT 10 & E 35 FT OF LOT 11, BLK A, LESS R/W DESC IN OR 1860/1550, ORANGE PARK
Listing courtesy of GRAND STATE REALTY. 305-781-9202
Mortgage Calculator
StellarMLS is the source of this information via Internet Data Exchange Program. All listing information is deemed reliable but not guaranteed and should be independently verified through personal inspection by appropriate professionals. Listings displayed on this website may be subject to prior sale or removal from sale. Availability of any listing should always be independently verified. Listing information is provided for consumer personal, non-commercial use, solely to identify potential properties for potential purchase. All other use is strictly prohibited and may violate relevant federal and state law. Data last updated on