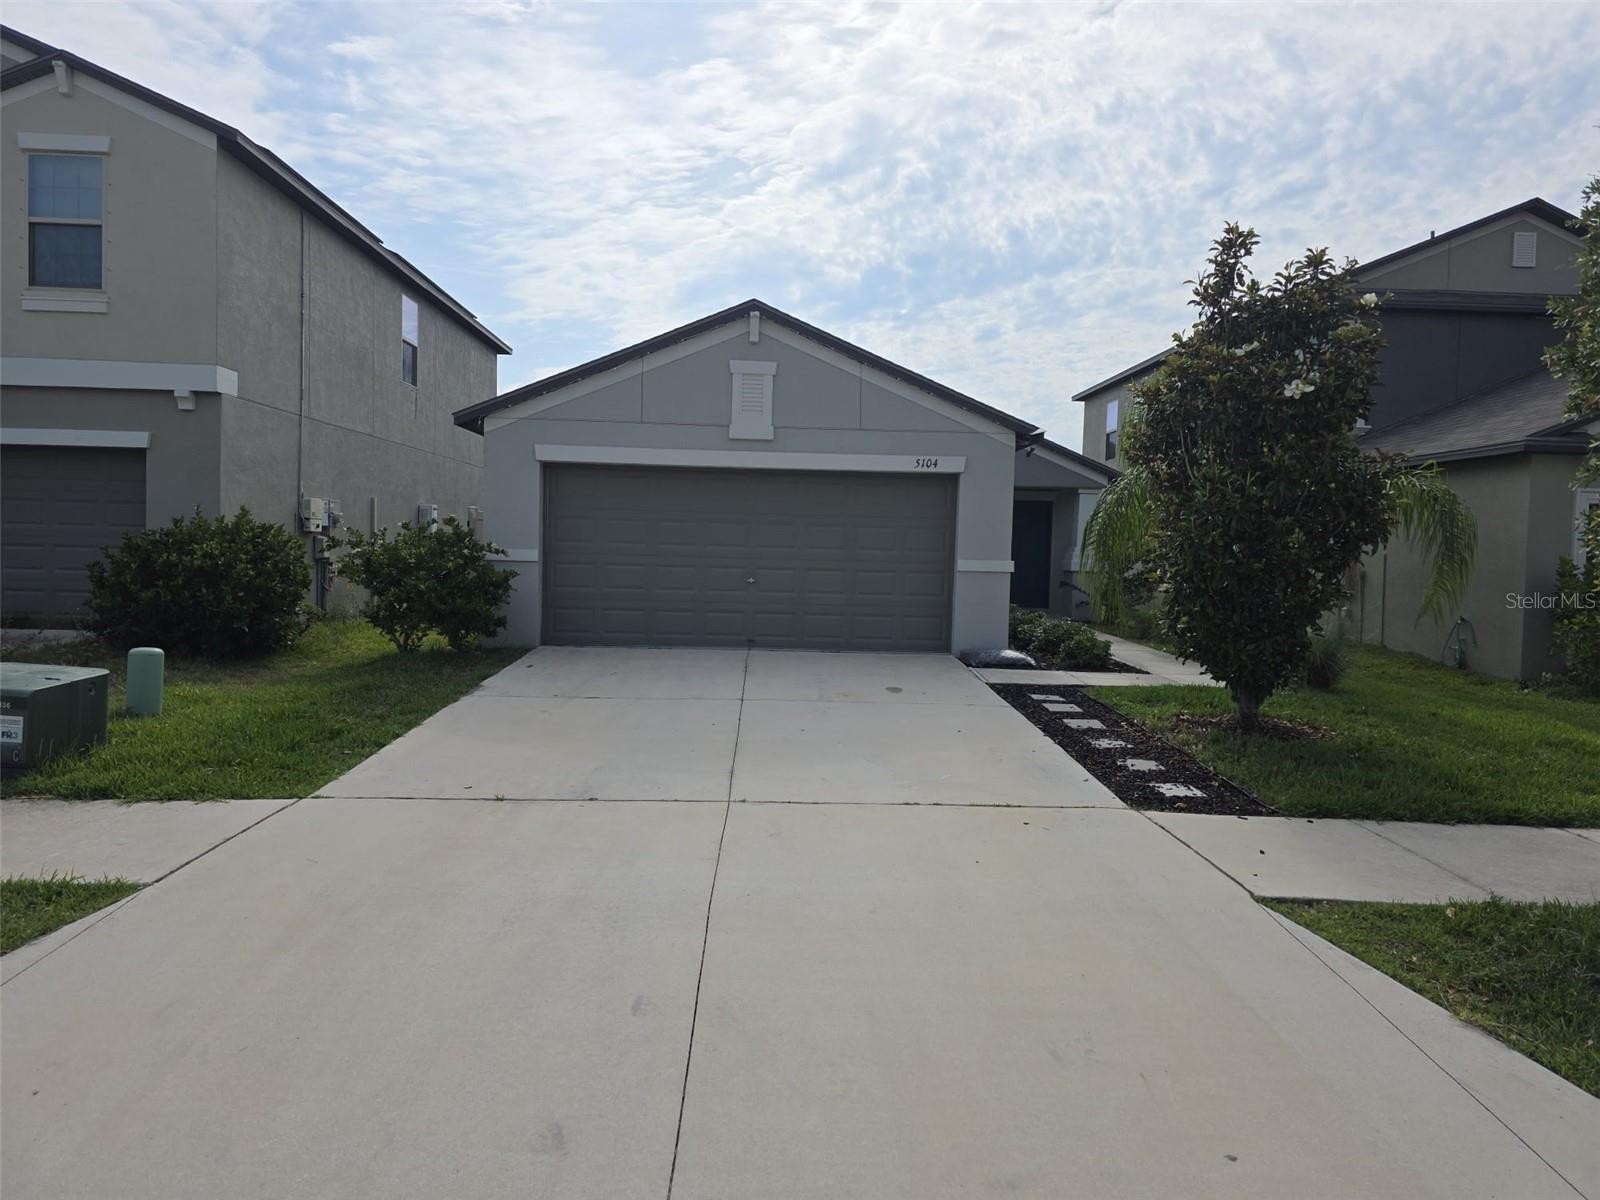
5104 Dandelion Street, Apollo Beach, FL 33572
- $280,000
- 3
- BD
- 2
- BA
- 1,270
- SqFt






- List Price
- $280,000
- Status
- Active
- Days on Market
- 76
- Price Change
- ▼ $3,990 1784174205
- MLS#
- S5149790
- Property Style
- Single Family
- Year Built
- 2020
- Bedrooms
- 3
- Bathrooms
- 2
- Living Area
- 1,270
- Lot Size
- 4,800
- Acres
- 0.11
- Total Acreage
- 0 to less than 1/4
- Legal Subdivision Name
- Lynwood
- MLS Area Major
- Apollo Beach / Ruskin
Property Description
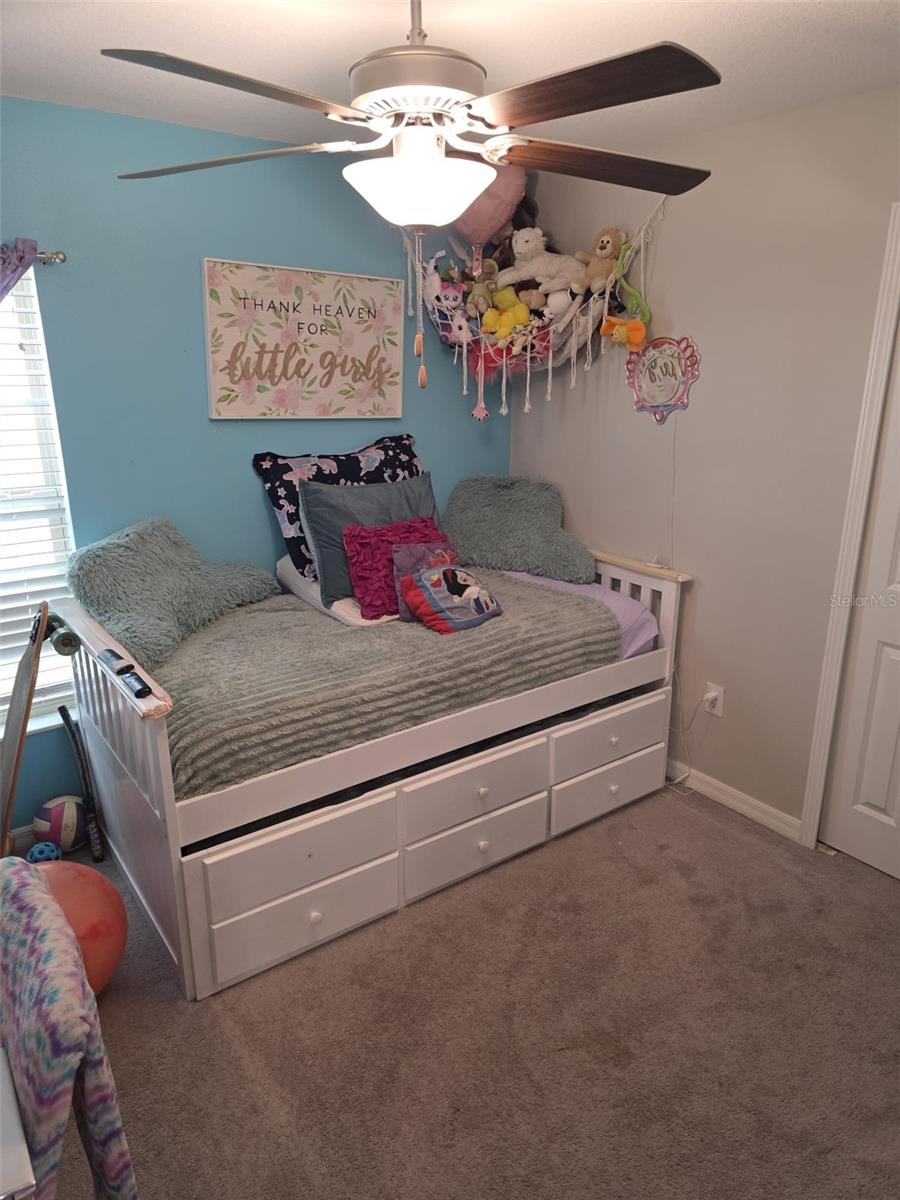
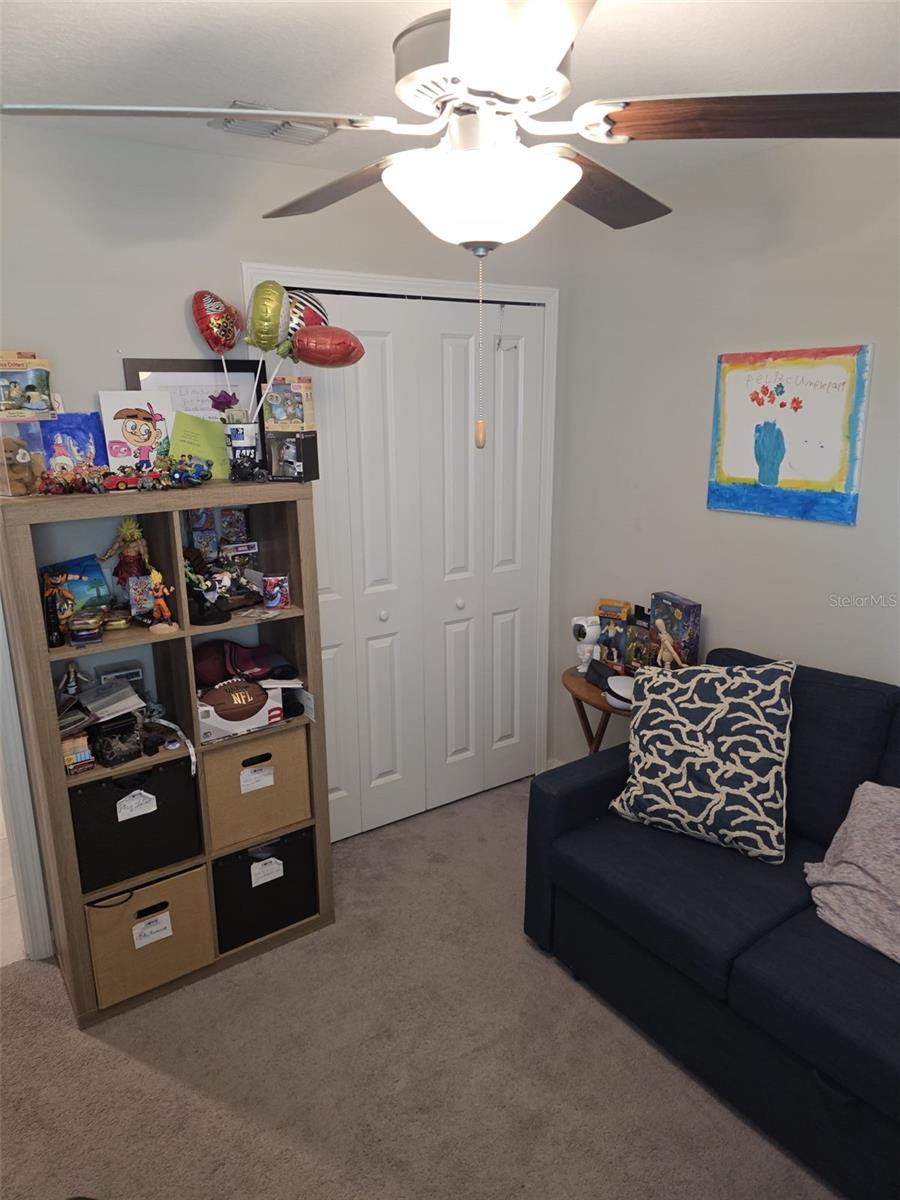
INCREDIBLE OPPORTUNITY TO OWN A BEAUTIFUL HOME! 3/2 Modern and functional living spaces Excellent floor plan Quiet and family-friendly community Perfect as a primary residence or investment property Prime location with easy access to US-41, I-75 and I-4 Conveniently connected to both Tampa and Sarasota Near beaches, restaurants, shopping, and entertainment Equipped with solar panels for energy efficiency and long-term savings BONUS VALUE FOR THE NEW OWNER! The home comes with financed solar panels, but the seller will PAY OFF the solar panel balance at closing — meaning the new owner will enjoy the benefits of solar energy WITHOUT taking over an additional solar payment. NO electricity bills = more savings every month! Enjoy energy efficiency while reducing your monthly expenses. One of the best features of this property is its strategic location between US-41 and I-75, providing quick and convenient access to Tampa and Sarasota — making commuting, travel, dining, shopping, and entertainment easier than ever. Live the Florida lifestyle you’ve always dreamed of. Great opportunity for homeowners and investors alike. THIS PROPERTY WILL NOT LAST ON THE MARKET! Schedule your private showing TODAY before someone else grabs it. SELLER MOTIVATED TO SALE .
/u.realgeeks.media/teamdavisc21/Team-Davis-BLK-1.png)
Additional Information
- Taxes
- $7181
- Taxes
- $2,504
- Minimum Lease
- 1-2 Years
- HOA Fee
- $150
- HOA Payment Schedule
- Quarterly
- Community Features
- No Deed Restriction
- Property Description
- One Story
- Zoning
- 33572
- Interior Layout
- Ceiling Fans(s), Open Floorplan, Stone Counters, Walk-In Closet(s)
- Interior Features
- Ceiling Fans(s), Open Floorplan, Stone Counters, Walk-In Closet(s)
- Floor
- Carpet, Ceramic Tile
- Appliances
- Dishwasher, Disposal, Dryer, Gas Water Heater, Microwave, Refrigerator, Washer
- Utilities
- BB/HS Internet Available, Electricity Available, Fiber Optics, Phone Available, Sewer Available, Sewer Connected, Water Available
- Heating
- Electric, None
- Air Conditioning
- Central Air
- Exterior Construction
- Block, Stucco
- Exterior Features
- Hurricane Shutters, Sliding Doors
- Roof
- Shingle
- Foundation
- Slab
- Pool
- No Pool
- Garage Carport
- 2 Car Garage
- Garage Spaces
- 2
- Elementary School
- Doby Elementary-Hb
- Middle School
- Shields-Hb
- High School
- East Bay-HB
- Pets
- Allowed
- Flood Zone Code
- X
- Parcel ID
- U-33-31-19-B79-000003-00007.0
- Legal Description
- LEISEY SUBDIVISION PHASE 1 LOT 7 BLOCK 3
Listing courtesy of AGENT TRUST REALTY CORPORATION. 407-251-0669
Mortgage Calculator
StellarMLS is the source of this information via Internet Data Exchange Program. All listing information is deemed reliable but not guaranteed and should be independently verified through personal inspection by appropriate professionals. Listings displayed on this website may be subject to prior sale or removal from sale. Availability of any listing should always be independently verified. Listing information is provided for consumer personal, non-commercial use, solely to identify potential properties for potential purchase. All other use is strictly prohibited and may violate relevant federal and state law. Data last updated on