5011 Stoney Point Glen, Lakewood Ranch, FL 34211
- $1,075,000
- 3
- BD
- 4
- BA
- 2,808
- SqFt
- Sold Price
- $1,075,000
- List Price
- $1,099,900
- Status
- Sold
- Days on Market
- 2
- Closing Date
- May 21, 2026
- MLS#
- S5146302
- Property Style
- Single Family
- Year Built
- 2025
- Bedrooms
- 3
- Bathrooms
- 4
- Baths Half
- 1
- Living Area
- 2,808
- Lot Size
- 11,134
- Acres
- 0.26
- Total Acreage
- 1/4 to less than 1/2
- Legal Subdivision Name
- Del Webb-Catalina/Lkwood Ranch
- Community Name
- Lakewood Ranch
- MLS Area Major
- Bradenton/Lakewood Ranch Area
Property Description
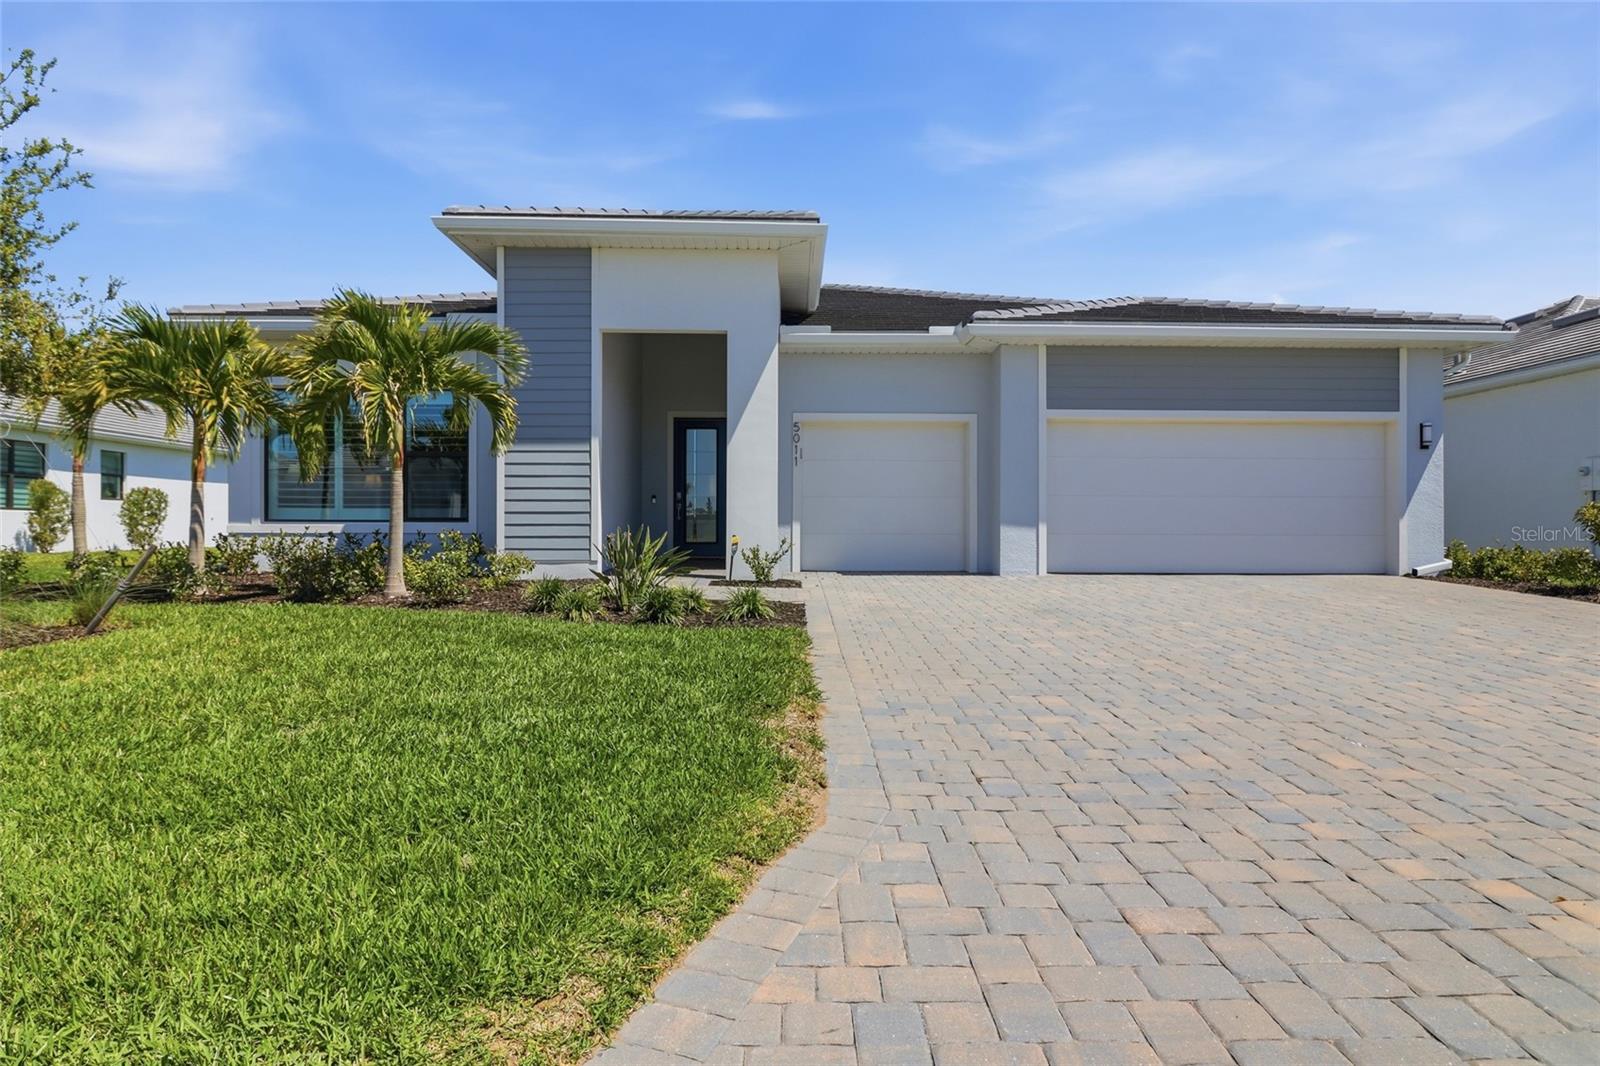
Welcome to your dream home in the heart of Lakewood Ranch, where stunning lake views and resort-style living seamlessly blend together. This beautifully appointed 3-bedroom, 3.5-bathroom with office/den residence delivers an elevated lifestyle that's truly hard to find. Inside and discover upgraded cabinetry throughout, featuring soft-close doors and convenient pull-out shelves that make everyday living effortless. The kitchen shines with upgraded appliances, a built-in wine refrigerator, and elegant glass-front doors perfect for displaying your finest stemware. The ingenious corner door system opens completely, dissolving the boundary between indoor and outdoor living and creating an entertainer's paradise. The primary suite is a true retreat, highlighted by a huge oversized shower that transforms your daily routine into a spa-like experience. A dedicated pool bath adds convenience for those sun-soaked afternoons by the water. The oversized 3-car garage boasts sleek epoxy flooring and its own refrigerator — ideal for weekend projects or entertaining. Outside, soak in breathtaking lake views from your private outdoor living space, where Florida sunsets paint the sky in brilliant color. Nestled in a premier Lakewood Ranch neighborhood, you'll enjoy proximity to Lake Manatee State Park for outdoor adventures, Publix Super Market at Braden River for everyday essentials, and all you shopping needs at university town center — all just minutes from your doorstep. Turnkey Option: Seller will consider selling the home furnished for a truly turnkey experience! Living in Del Webb Catalina gives you access to: Clubhouse & Dining: A 35,000 sq. ft. Grand Clubhouse featuring the Blue Harbor Grille restaurant and bar. Health & Wellness: State-of-the-art fitness center, aerobics rooms, and a wellness center with saunas. Pools & Sports: Resort pool, resistance pool, 5 tennis courts, and 12 pickleball courts (8 of which are covered). Active Lifestyle: Over 12 miles of walking trails, dog parks, community gardens, and a full-time Lifestyle Director. Amenit Campus is currently under construction This is more than a home — it's the lifestyle you've been waiting for. Schedule your private tour today!
/u.realgeeks.media/teamdavisc21/Team-Davis-BLK-1.png)
Additional Information
- Taxes
- $2932
- Taxes
- $2,023
- Minimum Lease
- 3 Months
- HOA Fee
- $1,212
- HOA Payment Schedule
- Quarterly
- Maintenance Includes
- Guard - 24 Hour, Cable TV, Pool, Internet, Maintenance Grounds, Recreational Facilities
- Location
- Landscaped, Paved
- Community Features
- Clubhouse, Community Mailbox, Fitness Center, Gated Community - Guard, Golf Carts OK, Irrigation-Reclaimed Water, Racquetball, Restaurant, Sidewalks, Tennis Court(s), Street Lights, No Deed Restriction
- Property Description
- One Story
- Zoning
- RES
- Interior Layout
- Ceiling Fans(s), High Ceilings, Kitchen/Family Room Combo, Living Room/Dining Room Combo, Open Floorplan, Split Bedroom, Stone Counters, Thermostat, Tray Ceiling(s), Walk-In Closet(s), Window Treatments
- Interior Features
- Ceiling Fans(s), High Ceilings, Kitchen/Family Room Combo, Living Room/Dining Room Combo, Open Floorplan, Split Bedroom, Stone Counters, Thermostat, Tray Ceiling(s), Walk-In Closet(s), Window Treatments
- Floor
- Luxury Vinyl, Tile
- Appliances
- Built-In Oven, Convection Oven, Cooktop, Dishwasher, Disposal, Dryer, Exhaust Fan, Gas Water Heater, Microwave, Range Hood, Refrigerator, Washer, Wine Refrigerator
- Utilities
- BB/HS Internet Available, Cable Available, Cable Connected, Electricity Available, Electricity Connected, Fiber Optics, Fire Hydrant, Natural Gas Available, Natural Gas Connected, Phone Available, Public, Sewer Available, Sewer Connected, Sprinkler Recycled, Underground Utilities, Water Available, Water Connected
- Heating
- Heat Pump
- Air Conditioning
- Central Air
- Exterior Construction
- Block, Stucco
- Exterior Features
- Lighting, Private Entrance, Rain Gutters, Sidewalk, Sliding Doors
- Roof
- Tile
- Foundation
- Slab
- Pool
- Private
- Pool Type
- Child Safety Fence, Deck, Gunite, Heated, In Ground, Lighting, Outside Bath Access, Tile
- Garage Carport
- 3 Car Garage
- Garage Spaces
- 3
- Garage Features
- Electric Vehicle Charging Station(s)
- Housing for Older Persons
- Yes
- Fences
- Fenced
- Water View
- Pond
- Pets
- Allowed
- Flood Zone Code
- X
- Parcel ID
- 305920709
- Legal Description
- LOT 84, DEL WEBB CATALINA AT LAKEWOOD RANCH PH I PI#3059.2070/9
Listing courtesy of COULTER REALTY GROUP. 407-222-3966
Selling Office: EXP REALTY LLC.Mortgage Calculator
StellarMLS is the source of this information via Internet Data Exchange Program. All listing information is deemed reliable but not guaranteed and should be independently verified through personal inspection by appropriate professionals. Listings displayed on this website may be subject to prior sale or removal from sale. Availability of any listing should always be independently verified. Listing information is provided for consumer personal, non-commercial use, solely to identify potential properties for potential purchase. All other use is strictly prohibited and may violate relevant federal and state law. Data last updated on