17808 Waterville Place, Lakewood Ranch, FL 34202
- $1,290,000
- 3
- BD
- 3
- BA
- 2,488
- SqFt








- Sold Price
- $1,290,000
- List Price
- $1,300,000
- Status
- Sold
- Days on Market
- 10
- Closing Date
- Nov 12, 2024
- MLS#
- S5112155
- Property Style
- Single Family
- Architectural Style
- Florida
- Year Built
- 2020
- Bedrooms
- 3
- Bathrooms
- 3
- Living Area
- 2,488
- Lot Size
- 8,803
- Acres
- 0.20
- Total Acreage
- 0 to less than 1/4
- Legal Subdivision Name
- Del Webb Ph Iv Subph 4a & 4b
- Community Name
- Lakewood Ranch
- MLS Area Major
- Bradenton/Lakewood Ranch/Lakewood Rch
Property Description
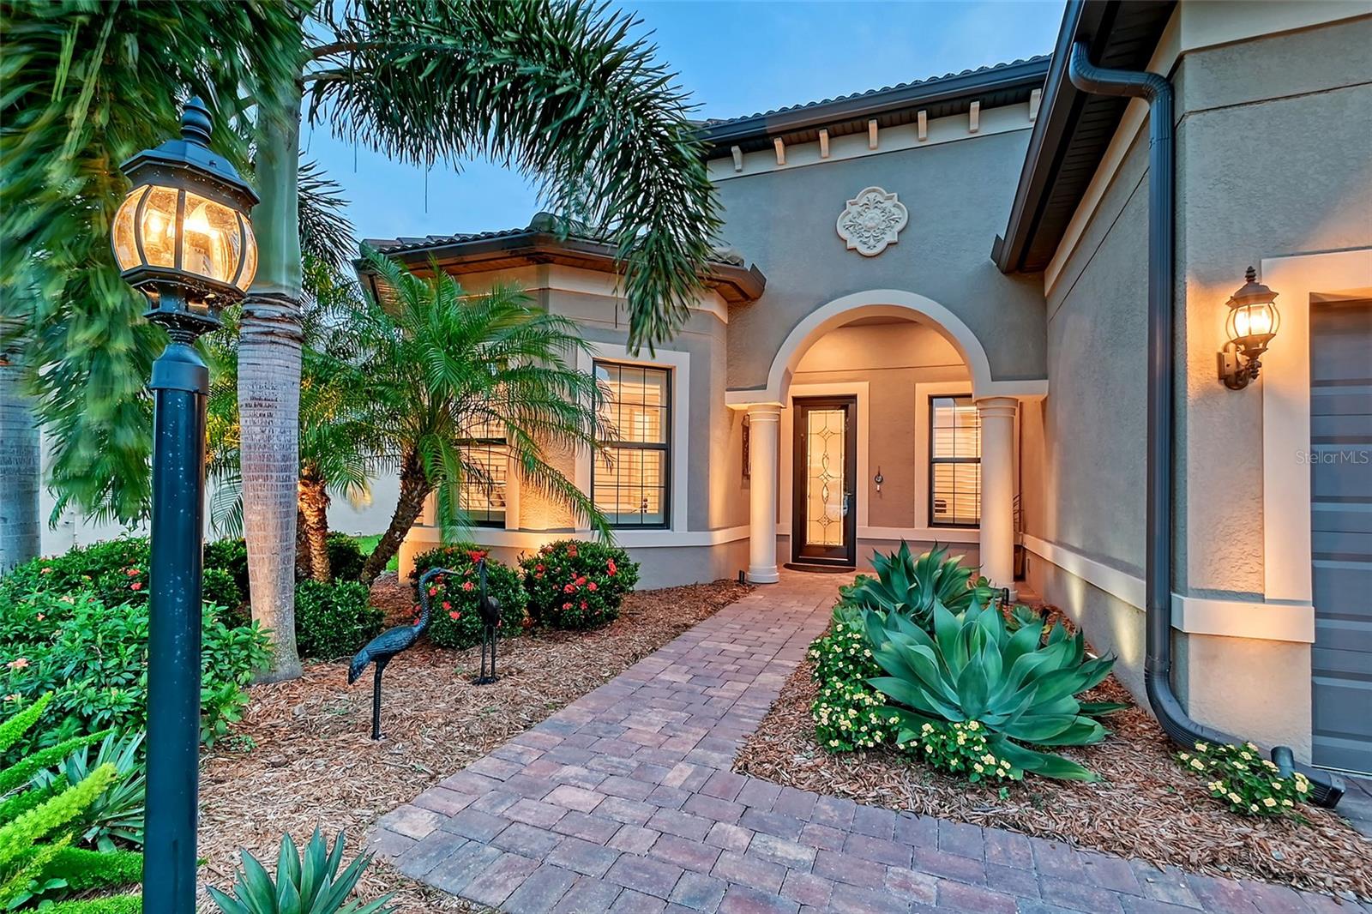
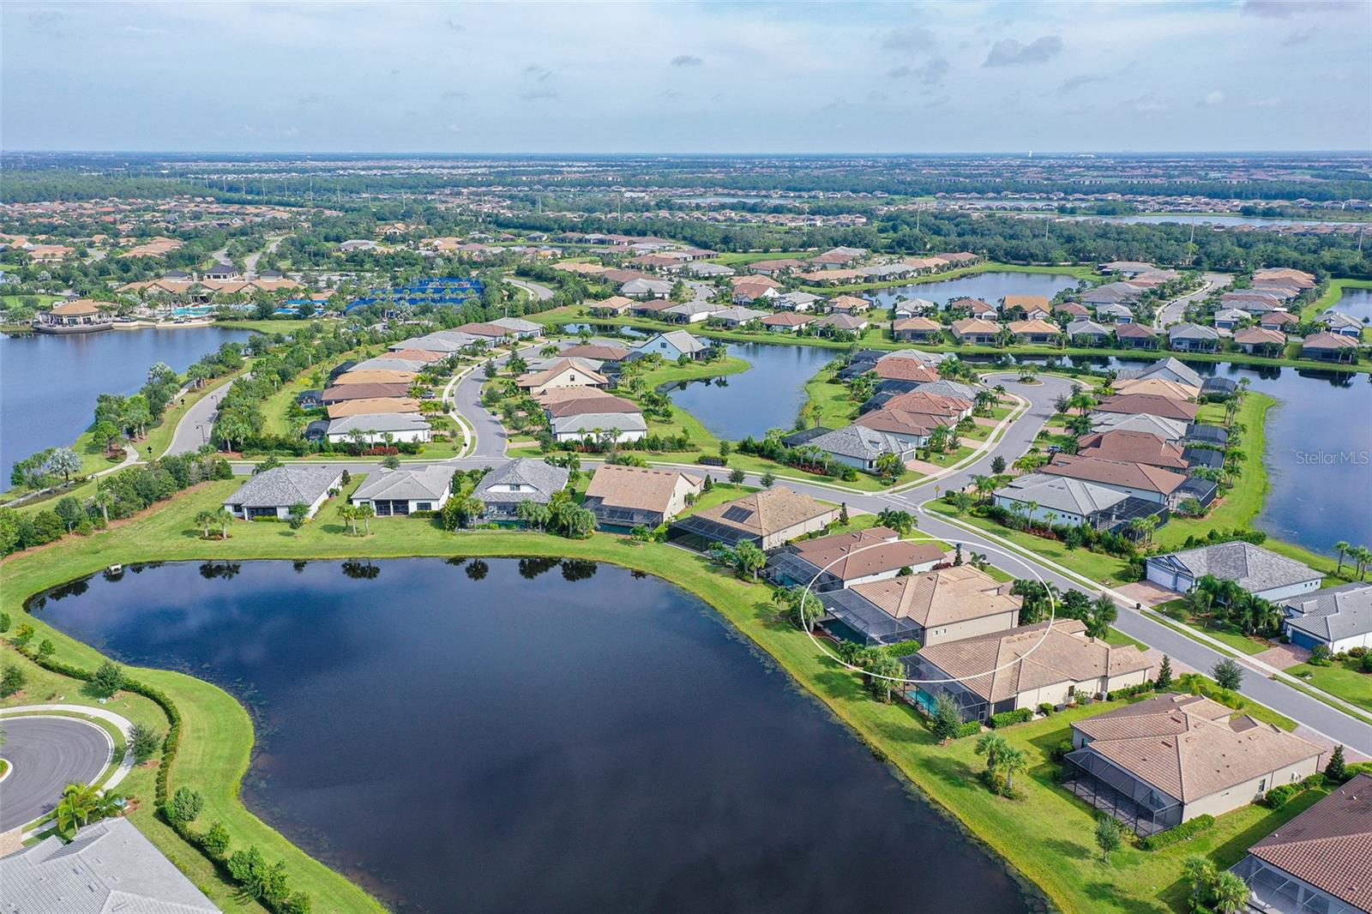
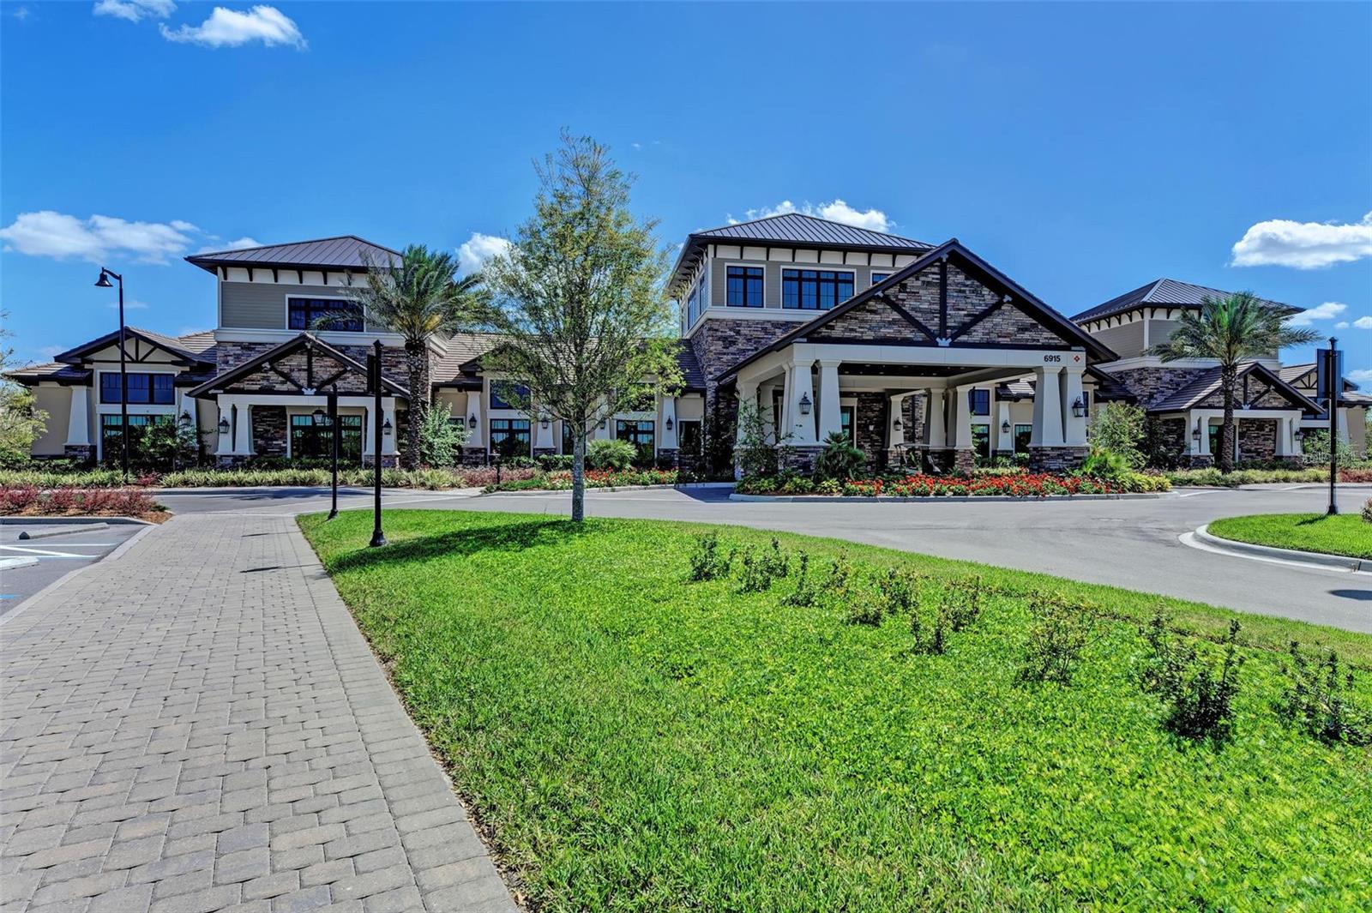
Welcome to your DREAM home, where every detail has been thoughtfully designed to blend luxury with comfort. Located in the private, 55+ community of Del Webb in Lakewood Ranch, this 3 bedroom (plus flex space) HEATED SALTWATER POOL home has it all! This home has IMPACT/TEMPERED WINDOWS AND DOORS THROUGHOUT! As you enter this PINNACLE model, you will immediately appreciate the elegant tile flooring that flows seamlessly throughout the house. The stylish ZERO CORNER DOORS and custom tray ceiling sets the tone as you step inside, where HIGH ceilings create a sense of openness and grandeur. A WHOLE HOME GENERATOR and REMOTE CONTROLLED HURRICANE SCREENS on the lanai offers peace of mind, ensuring you remain comfortable even during power outages. Abundant storage solutions and spacious walk-in closets in every bedroom ensure that all your needs are met with ease. The kitchen is a chef’s delight, featuring a reverse osmosis system for pristine drinking water, a stunning tile backsplash, and quartz countertops that provide both beauty and durability. The kitchen is also equipped with upgraded KitchenAid appliances and includes a wine bar, making it perfect for entertaining. The living room is designed for both relaxation and enjoyment, with coffered ceilings and large ceiling fan adding a touch of luxury. From here, you can enjoy breathtaking views of the water and pool, creating a serene and inviting atmosphere. The primary suite is a true retreat. A passage door opens directly to the lanai, offering seamless indoor-outdoor living. The tray ceiling adds a refined touch, while the ensuite bathroom features a garden tub, a separate shower stall with seat, dual sinks, and a large custom closet for your convenience. Step outside to the lanai, where travertine tile enhances the classic appeal. The outdoor kitchen, complete with a sink, fridge, grill, and granite countertops, is perfect for alfresco dining. An awning provides additional comfort, and the saltwater heated pool with its spa and double fountains is the largest allowed on this lot size. Custom lanai lighting and a picture view screen make this space ideal for enjoying tranquil Florida evenings and spectacular views. This exceptional home combines luxurious spaces with thoughtful details, offering a perfect setting for both relaxation and entertainment. Enjoy an amazing amount of social clubs and on-site activities, many events organized by the full time lifestyle director. Grounds maintenance and recycled irrigation is included in this guard gated community as well as having an on-site restaurant, plenty of sidewalk trails to easily stay fit, plenty of tennis courts, pickleball courts, golf cart friendly and access to an amazing array of premier medical services, shopping and restaurants minutes away. And don't forget the close access to the beaches! Lakewood Ranch has been ranked to top multi-generational master planned community for over 5 years! This home is exceptional and perfect as a sanctuary and also for entertaining!
/u.realgeeks.media/teamdavisc21/Team-Davis-BLK-1.png)
Additional Information
- Taxes
- $9096
- Taxes
- $1,640
- Minimum Lease
- 3 Months
- HOA Fee
- $1,246
- HOA Payment Schedule
- Quarterly
- Maintenance Includes
- Guard - 24 Hour, Pool, Escrow Reserves Fund, Insurance, Maintenance Grounds, Management, Private Road, Recreational Facilities, Security
- Location
- Level, Oversized Lot, Sidewalk
- Community Features
- Association Recreation - Owned, Buyer Approval Required, Clubhouse, Community Mailbox, Deed Restrictions, Dog Park, Fitness Center, Gated Community - Guard, Golf Carts OK, Irrigation-Reclaimed Water, Pool, Restaurant, Sidewalks, Tennis Court(s), Street Lights
- Property Description
- One Story
- Zoning
- RES
- Interior Layout
- Built-in Features, Ceiling Fans(s), Coffered Ceiling(s), Crown Molding, Eat-in Kitchen, High Ceilings, In Wall Pest System, Open Floorplan, Primary Bedroom Main Floor, Solid Surface Counters, Split Bedroom, Stone Counters, Thermostat, Tray Ceiling(s), Walk-In Closet(s), Wet Bar, Window Treatments
- Interior Features
- Built-in Features, Ceiling Fans(s), Coffered Ceiling(s), Crown Molding, Eat-in Kitchen, High Ceilings, In Wall Pest System, Open Floorplan, Primary Bedroom Main Floor, Solid Surface Counters, Split Bedroom, Stone Counters, Thermostat, Tray Ceiling(s), Walk-In Closet(s), Wet Bar, Window Treatments
- Floor
- Brick, Epoxy, Tile, Travertine
- Appliances
- Bar Fridge, Built-In Oven, Convection Oven, Cooktop, Dishwasher, Disposal, Dryer, Exhaust Fan, Gas Water Heater, Kitchen Reverse Osmosis System, Microwave, Refrigerator, Washer, Wine Refrigerator
- Utilities
- Cable Connected, Electricity Connected, Fire Hydrant, Natural Gas Connected, Phone Available, Public, Sewer Connected, Sprinkler Recycled, Underground Utilities, Water Connected
- Heating
- Central, Heat Pump
- Air Conditioning
- Central Air
- Exterior Construction
- Block, Stucco
- Exterior Features
- Awning(s), Lighting, Outdoor Grill, Outdoor Kitchen, Rain Gutters, Sidewalk, Sliding Doors, Sprinkler Metered
- Roof
- Tile
- Foundation
- Slab
- Pool
- Community, Private
- Pool Type
- Child Safety Fence, Gunite, Heated, In Ground, Lighting, Outside Bath Access, Salt Water, Screen Enclosure
- Garage Carport
- 3 Car Garage
- Garage Spaces
- 3
- Garage Features
- Driveway, Garage Door Opener, Golf Cart Parking, Oversized
- Garage Dimensions
- 26x21
- Elementary School
- Robert E Willis Elementary
- Middle School
- Nolan Middle
- High School
- Lakewood Ranch High
- Housing for Older Persons
- Yes
- Water Name
- Del Webb Lakewood Ranch
- Water View
- Pond
- Water Access
- Pond
- Water Frontage
- Pond
- Pets
- Allowed
- Flood Zone Code
- X
- Parcel ID
- 586150809
- Legal Description
- LOT 861, DEL WEBB PH IV SUBPH 4A & 4B. PI #5861.5080/9
Listing courtesy of ARISTA REALTY GROUP, LLC. 203-788-9157
Selling Office: EXP REALTY LLC.Mortgage Calculator
StellarMLS is the source of this information via Internet Data Exchange Program. All listing information is deemed reliable but not guaranteed and should be independently verified through personal inspection by appropriate professionals. Listings displayed on this website may be subject to prior sale or removal from sale. Availability of any listing should always be independently verified. Listing information is provided for consumer personal, non-commercial use, solely to identify potential properties for potential purchase. All other use is strictly prohibited and may violate relevant federal and state law. Data last updated on