17912 Northwood Place, Lakewood Ranch, FL 34202
- $910,000
- 3
- BD
- 3
- BA
- 2,483
- SqFt










- Sold Price
- $910,000
- List Price
- $915,000
- Status
- Sold
- Days on Market
- 185
- Closing Date
- Dec 18, 2024
- MLS#
- S5105393
- Property Style
- Single Family
- Architectural Style
- Florida
- Year Built
- 2022
- Bedrooms
- 3
- Bathrooms
- 3
- Living Area
- 2,483
- Lot Size
- 9,213
- Acres
- 0.21
- Total Acreage
- 0 to less than 1/4
- Legal Subdivision Name
- Del Webb Ph V Subph 5a, 5b & 5c
- Complex/Comm Name
- Del Webb
- Community Name
- Lakewood Ranch
- MLS Area Major
- Bradenton/Lakewood Ranch/Lakewood Rch
Property Description
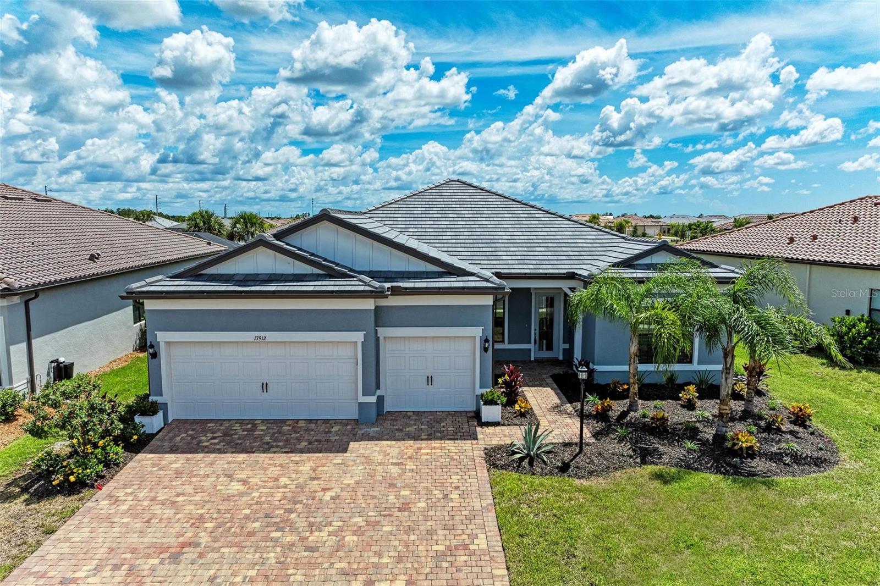
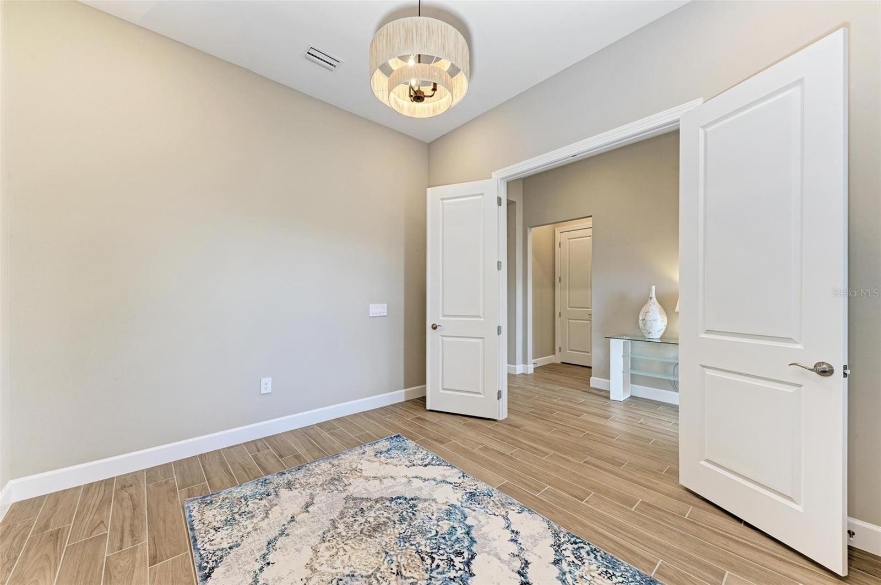
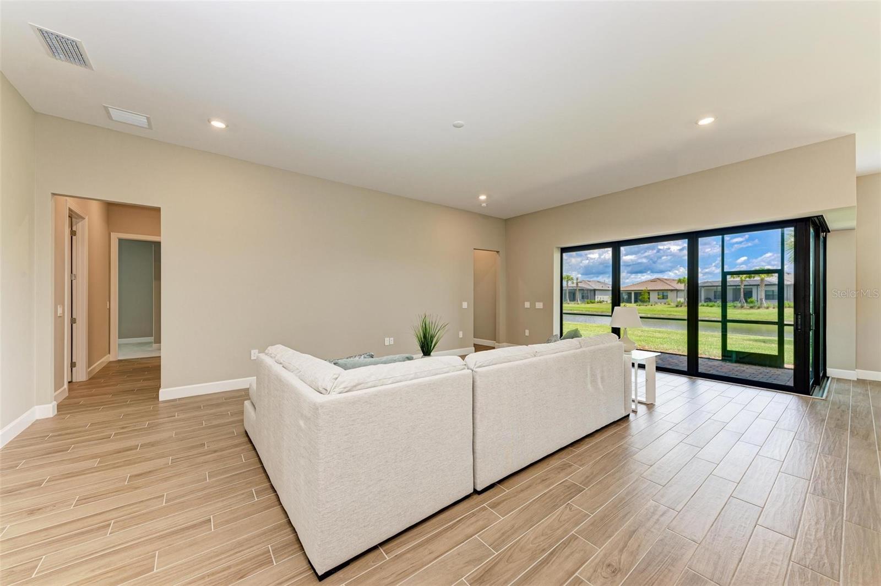
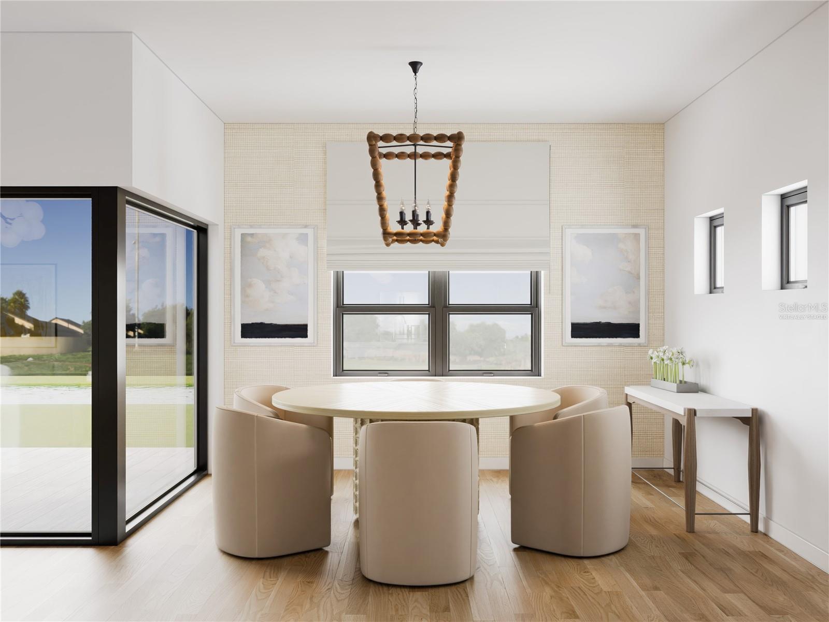
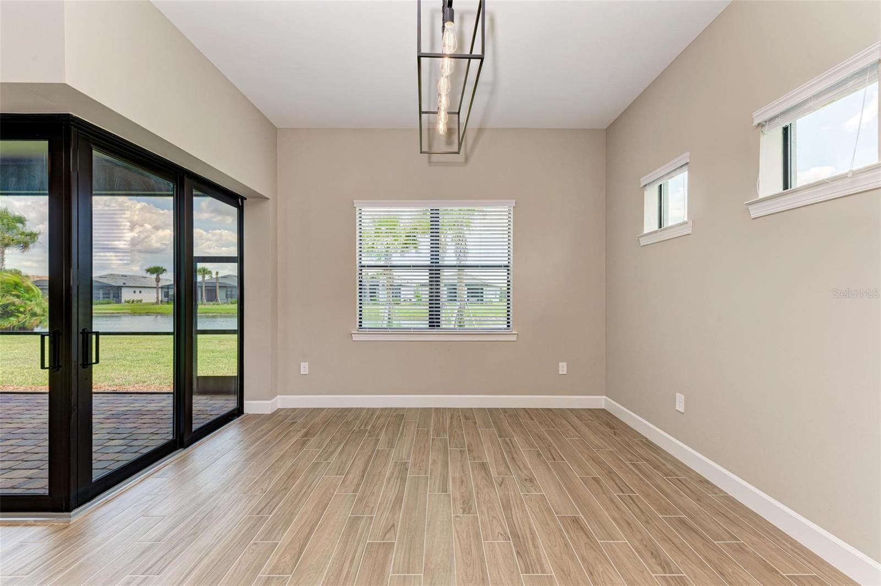
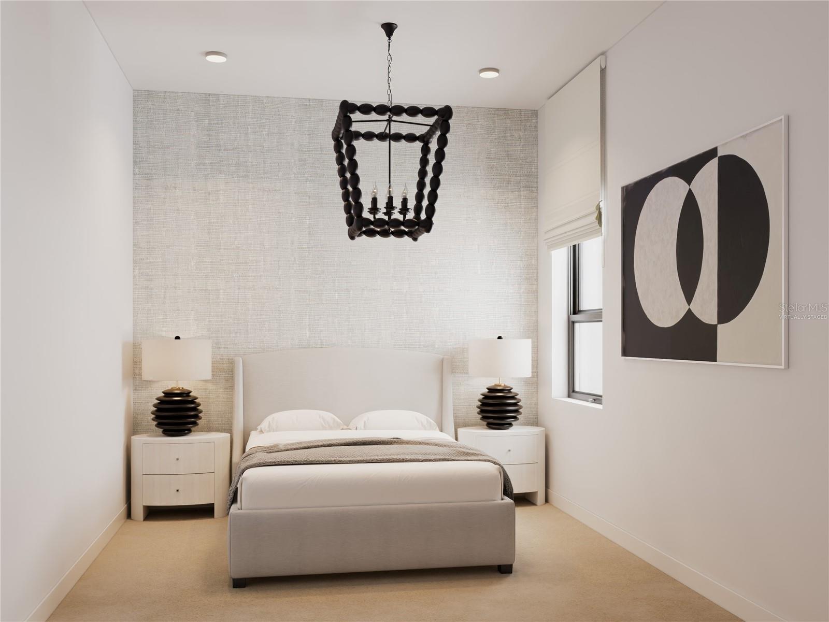
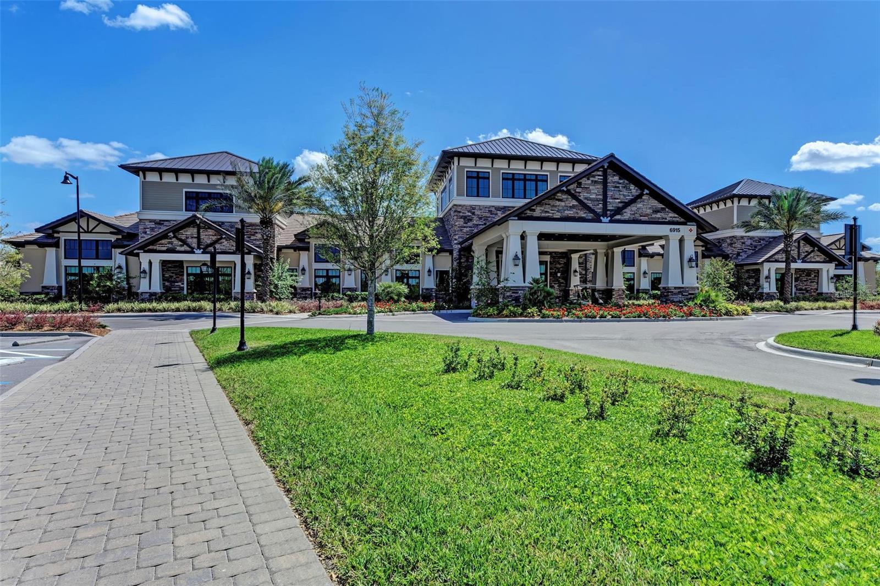
One or more photo(s) has been virtually staged. This WATERFRONT home has the whole package! Located in the sought-after 55 Plus Community of DEL WEBB LAKEWOOD RANCH and near The Masters gate, you will have easy access to Main Street, Center Point and Waterside meeting places! Built in 2022, this extremely popular 3 bedroom, 3 full bath and 3 CAR GARAGE WITH 4 FT EXTENSION STELLAR MODEL provides the perfect home for entertaining and comfortable living! Relax on your spacious front porch and enjoy the benefits of living on a cul-de-sac street! virtually walk through this home by clicking on the MATTERPORT 3D Tour! Enter through the front door with a beautiful glass insert and step inside to VOLUME CEILINGS, 8 FT DOORS (including double doors on the study), PORCELAIN TILE, ZERO CORNER DOORS leading to the screened and covered lanai. The kitchen includes upgraded appliances, large walk-in pantry, deep kitchen sink, soft close drawers and additional pull out lower cabinet drawers, gas cook top and WALL OVEN and microwave, rich looking backsplash, pendant lighting and quartz counters. The PRIMARY bedroom suite has a beautiful water view, TRAY CEILING with additional recessed lighting, WALK-IN SHOWER with bench and neutral tile border, dual sinks, quartz vanity tops, private water closet and a huge walk-in closet! Bedroom 2 Suite has the upgraded shower with accent border and quartz vanity top, bedroom 3 shares a full bath with tiled tub/shower combination. The laundry room includes built in sink, folding area, cabinets and washer and dryer. There is also an area for a drop zone off the garage passage door. The Great Room, kitchen and dining area is what makes this layout so popular! Enjoy living in this very active and fun community with use of two community pools, awesome amenity center with fitness classes galore, great equipment, flexible entertainment space, large kitchen and easy access to the other amenities. The main community pool has easy entry design as well as a separate lap pool area and a large community spa. Then there is the "Cheers" like restaurant, Lake House that provides great food and atmosphere as well as a beautiful water view. The pickleball teams are strong and with 8 courts there is plenty of time to practice, tennis courts and bocci are also quite active! Our lifestyle director as well as a team of resident volunteers schedule a plethora of activities! Join an ever expanding list of social clubs too! Take the plunge into your new lifestyle!
/u.realgeeks.media/teamdavisc21/Team-Davis-BLK-1.png)
Additional Information
- Taxes
- $12181
- Taxes
- $1,640
- Minimum Lease
- 3 Months
- HOA Fee
- $1,246
- HOA Payment Schedule
- Quarterly
- Maintenance Includes
- Guard - 24 Hour, Pool, Escrow Reserves Fund, Insurance, Maintenance Grounds, Management, Private Road, Recreational Facilities, Security
- Location
- Cul-De-Sac, Landscaped, Level, Paved
- Community Features
- Association Recreation - Owned, Buyer Approval Required, Clubhouse, Community Mailbox, Deed Restrictions, Dog Park, Fitness Center, Gated Community - Guard, Golf Carts OK, Irrigation-Reclaimed Water, Pool, Restaurant, Sidewalks, Tennis Courts, Security
- Property Description
- One Story
- Zoning
- SFR
- Interior Layout
- Ceiling Fans(s), Eat-in Kitchen, High Ceilings, In Wall Pest System, Kitchen/Family Room Combo, Living Room/Dining Room Combo, Open Floorplan, Primary Bedroom Main Floor, Solid Surface Counters, Split Bedroom, Stone Counters, Thermostat, Tray Ceiling(s), Walk-In Closet(s), Window Treatments
- Interior Features
- Ceiling Fans(s), Eat-in Kitchen, High Ceilings, In Wall Pest System, Kitchen/Family Room Combo, Living Room/Dining Room Combo, Open Floorplan, Primary Bedroom Main Floor, Solid Surface Counters, Split Bedroom, Stone Counters, Thermostat, Tray Ceiling(s), Walk-In Closet(s), Window Treatments
- Floor
- Carpet, Tile
- Appliances
- Built-In Oven, Cooktop, Dishwasher, Disposal, Dryer, Exhaust Fan, Gas Water Heater, Microwave, Range Hood, Refrigerator, Washer
- Utilities
- Cable Connected, Electricity Connected, Fire Hydrant, Natural Gas Connected, Sewer Connected, Sprinkler Meter, Sprinkler Recycled, Underground Utilities, Water Connected
- Heating
- Central, Electric, Heat Pump
- Air Conditioning
- Central Air
- Exterior Construction
- Block, Stucco
- Exterior Features
- Hurricane Shutters, Irrigation System, Rain Gutters, Sliding Doors
- Roof
- Tile
- Foundation
- Slab
- Pool
- Community
- Garage Carport
- 3 Car Garage
- Garage Spaces
- 3
- Garage Features
- Driveway, Garage Door Opener, Golf Cart Parking, Oversized
- Garage Dimensions
- 32x27
- Elementary School
- Robert E Willis Elementary
- Middle School
- Nolan Middle
- High School
- Lakewood Ranch High
- Housing for Older Persons
- Yes
- Water Name
- Del Webb Lakewood Ranch
- Water View
- Pond
- Water Access
- Pond
- Water Frontage
- Pond
- Pets
- Allowed
- Flood Zone Code
- X
- Parcel ID
- 586166109
- Legal Description
- LOT 1152, DEL WEBB PH V SUBPH 5A, 5B AND 5C PI#5861.6610/9
Listing courtesy of ARISTA REALTY GROUP, LLC. 203-788-9157
Selling Office: COMPASS FLORIDA LLC.Mortgage Calculator
StellarMLS is the source of this information via Internet Data Exchange Program. All listing information is deemed reliable but not guaranteed and should be independently verified through personal inspection by appropriate professionals. Listings displayed on this website may be subject to prior sale or removal from sale. Availability of any listing should always be independently verified. Listing information is provided for consumer personal, non-commercial use, solely to identify potential properties for potential purchase. All other use is strictly prohibited and may violate relevant federal and state law. Data last updated on