7425 Summerland Cove, Lakewood Ranch, FL 34202
- $1,125,000
- 3
- BD
- 3
- BA
- 2,483
- SqFt








- Sold Price
- $1,125,000
- List Price
- $1,150,000
- Status
- Sold
- Days on Market
- 13
- Closing Date
- Feb 15, 2024
- MLS#
- S5097004
- Property Style
- Single Family
- Architectural Style
- Florida
- Year Built
- 2023
- Bedrooms
- 3
- Bathrooms
- 3
- Living Area
- 2,483
- Lot Size
- 11,400
- Acres
- 0.26
- Total Acreage
- 1/4 to less than 1/2
- Legal Subdivision Name
- Del Webb Ph V Subph 5a, 5b & 5c
- MLS Area Major
- Bradenton/Lakewood Ranch/Lakewood Rch
Property Description
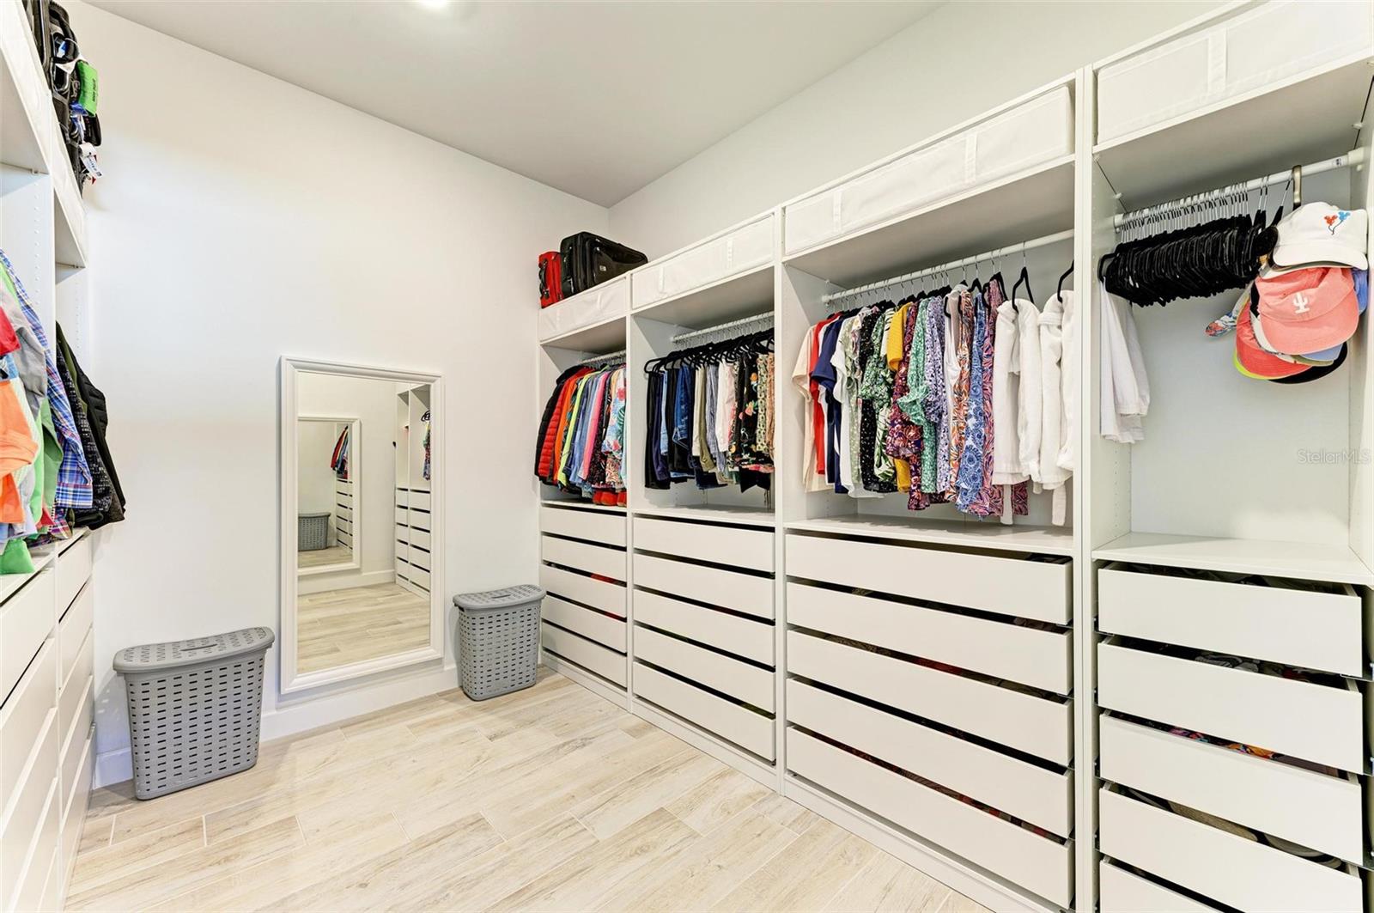
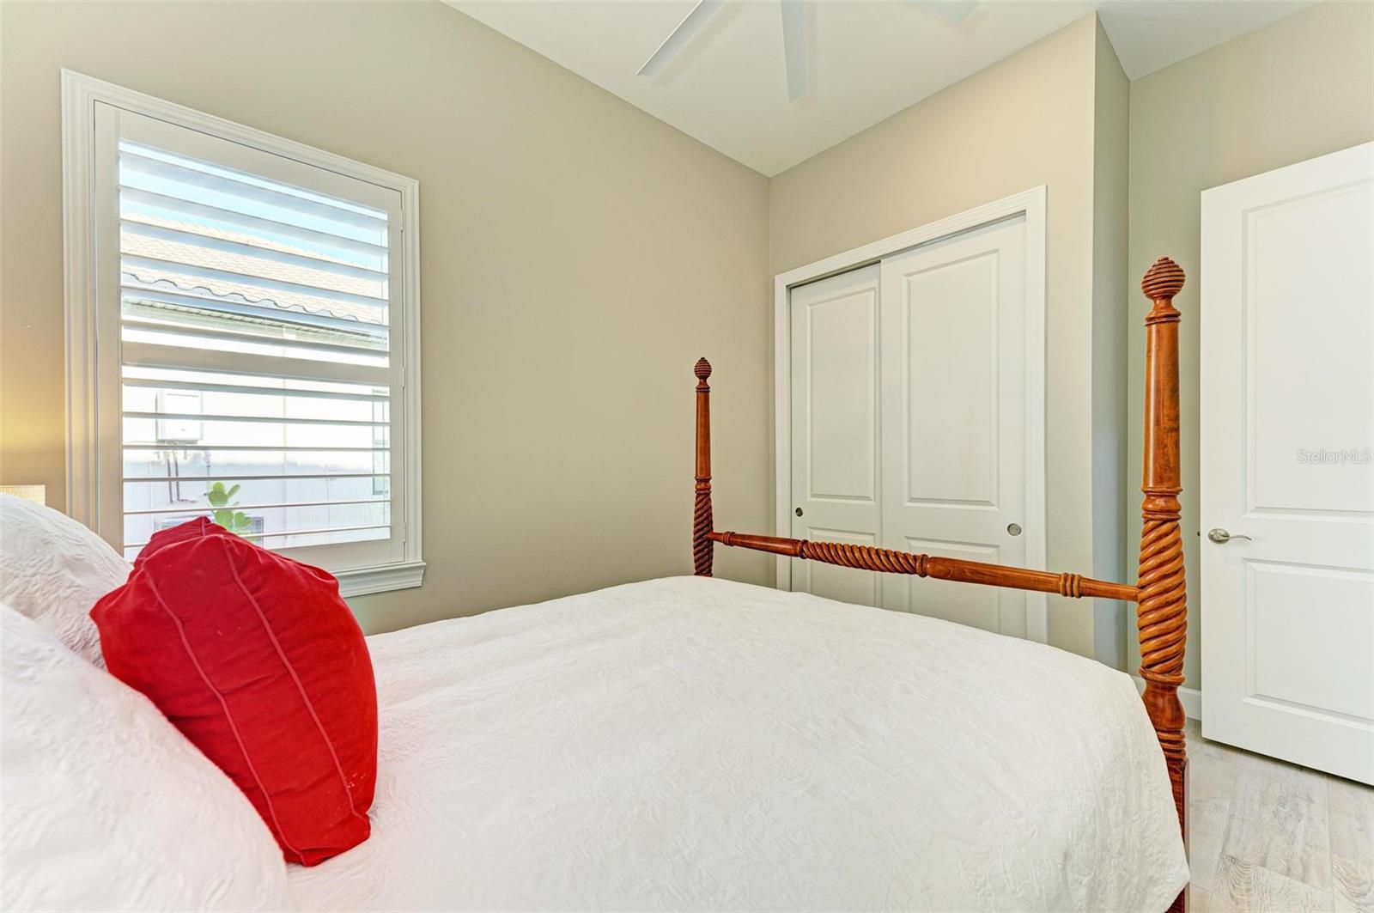
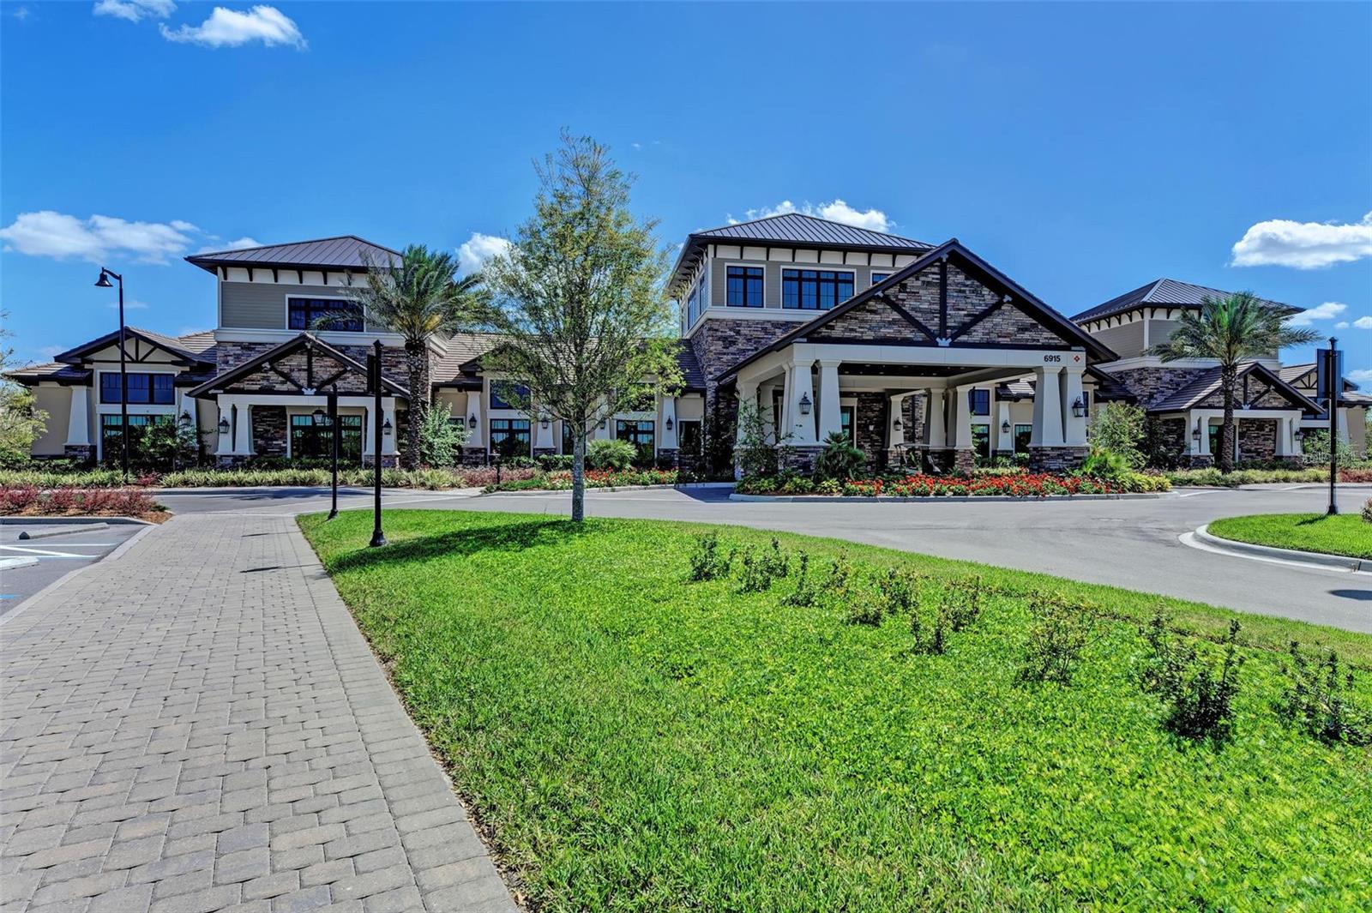
Del Webb at Lakewood Ranch! Stunning 3 bedroom, 3 full bath 2483 SF STELLAR MODEL with WATERVIEW and brand new POOL and SPA! Built in 2023 with a June 20 closing date, this home still has a builder warranty in place! There's so much to love about this home! Enjoy sitting on your covered front entry and casually meet your new neighbors! As you enter this custom home you will see a spacious main living area with the open concept layout. This model is appreciated for it's great ENTERTAINING functionality! Virtually walk through this home by viewing the attached MATTERPORT 3D TOUR. The PORCELAIN floor tile extends throughout this home. The Office/Study has glass doors installed. The kitchen has unique leather finished granite counters and backsplash. These counters have also been extended to all 3 bathrooms. You will love the custom kitchen sink too! It is the new oversized stainless sink with pocket shelving. The walk-in Pantry has custom shelving and a wine refrigerator. There is also under-cabinet and pendant lighting to add elegance. Looking into the Great Room is the tray ceiling, recessed lighting, a fan and plenty of sunlight coming through the sliders. The beautiful view of the pool and Pond can be seen throughout the rear of the home. Step out to the incredible outdoor living space and enjoy the great lifestyle this home offers! The new custom salt water and heated pool was just completed last week! It features pebble tech finish, spa and water features! The CLEAR VIEW SCREEN enhances your pond view! The Owner's Suite is well appointed with a tray ceiling and large fan, total custom closet, dual sinks, private water closet and an amazing walk-in shower that was designed after market with a HIDDEN OVERSIZED SHAMPOO CUBBY and MARBLE COVERED SEAT! The Guest bedroom locations provide privacy for everyone. The finished laundry room has full cabinets and counter space. The new top loader washer and dryer are included. The 3 car garage floor has epoxy finish. This is a true "move in ready" home and still under builder warranty! No need to order window treatments, light fixtures, all the additional expenses that come with buying a home direct from the builder! There's so much to love about this outstanding home and community. It's easy to love the lifestyle in Del Webb! Enjoy the good life by joining your choice of numerous interest groups, playing pickleball, tennis, bocci, cornhole. Join a class or work out at the fitness center at the Oasis amenity center, lounge or do laps at one of two community pools, catch up with friends at the Lake House on site restaurant or walk the miles of walking trails with natural views around the community. Also enjoy the amazing social offerings throughout Lakewood Ranch and benefit from the great shopping and medical care closeby. Become a resident of the fastest growing, #1 rated master planned community in the country, Lakewood Ranch. Room Feature: Linen Closet In Bath (Primary Bedroom).
/u.realgeeks.media/teamdavisc21/Team-Davis-BLK-1.png)
Additional Information
- Taxes
- $3515
- Taxes
- $1,003
- Minimum Lease
- 3 Months
- HOA Fee
- $1,246
- HOA Payment Schedule
- Quarterly
- Maintenance Includes
- Common Area Taxes, Pool, Insurance, Maintenance Grounds, Management, Private Road, Recreational Facilities, Security
- Location
- Landscaped, Level, Paved
- Community Features
- Association Recreation - Owned, Buyer Approval Required, Clubhouse, Community Mailbox, Deed Restrictions, Dog Park, Fitness Center, Gated Community - Guard, Golf Carts OK, Golf, Handicap Modified, Irrigation-Reclaimed Water, Park, Playground, Pool, Restaurant, Sidewalks, Tennis Courts, Wheelchair Access, Golf Community, Security
- Property Description
- One Story
- Zoning
- SFR
- Interior Layout
- Ceiling Fans(s), Eat-in Kitchen, High Ceilings, In Wall Pest System, Kitchen/Family Room Combo, Open Floorplan, Primary Bedroom Main Floor, Solid Surface Counters, Solid Wood Cabinets, Split Bedroom, Stone Counters, Thermostat, Tray Ceiling(s), Walk-In Closet(s), Wet Bar, Window Treatments
- Interior Features
- Ceiling Fans(s), Eat-in Kitchen, High Ceilings, In Wall Pest System, Kitchen/Family Room Combo, Open Floorplan, Primary Bedroom Main Floor, Solid Surface Counters, Solid Wood Cabinets, Split Bedroom, Stone Counters, Thermostat, Tray Ceiling(s), Walk-In Closet(s), Wet Bar, Window Treatments
- Floor
- Brick, Epoxy, Tile
- Appliances
- Built-In Oven, Convection Oven, Cooktop, Dishwasher, Disposal, Dryer, Exhaust Fan, Gas Water Heater, Microwave, Refrigerator, Washer, Water Filtration System, Wine Refrigerator
- Utilities
- Cable Connected, Electricity Connected, Fire Hydrant, Natural Gas Connected, Public, Sewer Connected, Sprinkler Meter, Sprinkler Recycled, Underground Utilities, Water Connected
- Heating
- Central, Heat Pump
- Air Conditioning
- Central Air
- Exterior Construction
- Block, Stucco
- Exterior Features
- Hurricane Shutters, Irrigation System, Lighting, Rain Gutters, Sidewalk, Sliding Doors, Sprinkler Metered
- Roof
- Tile
- Foundation
- Slab
- Pool
- Community, Private
- Pool Type
- Gunite, Heated, In Ground, Pool Alarm, Salt Water, Screen Enclosure
- Garage Carport
- 3 Car Garage
- Garage Spaces
- 3
- Garage Features
- Driveway, Garage Door Opener, Golf Cart Parking, Ground Level
- Garage Dimensions
- 27x23
- Elementary School
- Mcneal Elementary
- Middle School
- Nolan Middle
- High School
- Lakewood Ranch High
- Housing for Older Persons
- Yes
- Water Name
- Del Webb Summerland Cove
- Water View
- Pond
- Water Access
- Pond
- Water Frontage
- Pond
- Pets
- Allowed
- Flood Zone Code
- X
- Parcel ID
- 586168409
- Legal Description
- LOT 1198, DEL WEBB PH V SUBPH 5A, 5B AND 5C PI#5861.6840/9
Listing courtesy of ARISTA REALTY GROUP, LLC. 203-788-9157
Selling Office: EXP REALTY LLC.Mortgage Calculator
StellarMLS is the source of this information via Internet Data Exchange Program. All listing information is deemed reliable but not guaranteed and should be independently verified through personal inspection by appropriate professionals. Listings displayed on this website may be subject to prior sale or removal from sale. Availability of any listing should always be independently verified. Listing information is provided for consumer personal, non-commercial use, solely to identify potential properties for potential purchase. All other use is strictly prohibited and may violate relevant federal and state law. Data last updated on