2746 Hibiscus Street, Sarasota, FL 34239
- $450,000
- 3
- BD
- 3
- BA
- 1,819
- SqFt




- List Price
- $450,000
- Status
- Active
- Days on Market
- 134
- Price Change
- ▼ $15,000 1788572718
- MLS#
- O6404525
- Property Style
- Single Family
- Architectural Style
- Florida, Ranch
- Year Built
- 1959
- Bedrooms
- 3
- Bathrooms
- 3
- Living Area
- 1,819
- Lot Size
- 14,336
- Acres
- 0.33
- Total Acreage
- 1/4 to less than 1/2
- Legal Subdivision Name
- South Gate
- Community Name
- South Gate
- MLS Area Major
- Sarasota/Pinecraft
Property Description
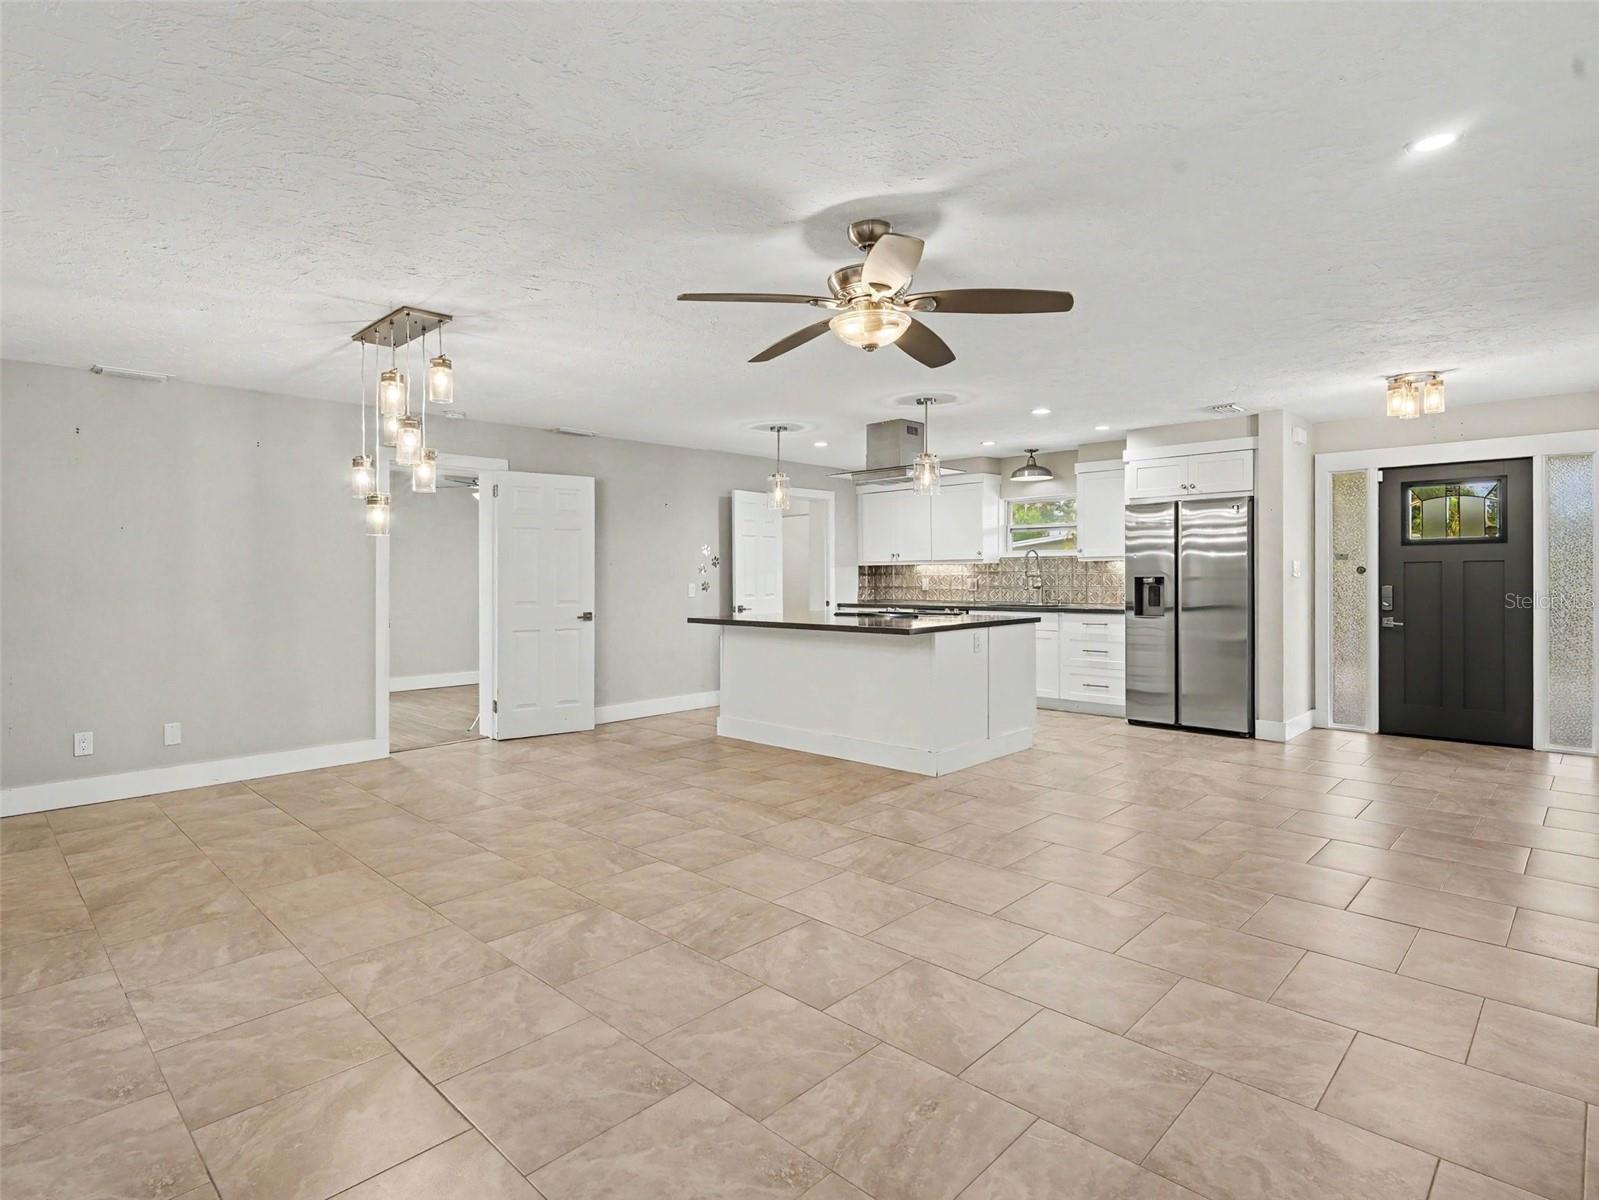
Virtually Staged. Fully renovated Southgate home, set on a spacious, tree-lined corner lot. Ideally located just minutes from Siesta Key Beach, St. Armands Circle, and vibrant downtown Sarasota. Step inside to an open, light-filled layout designed for both comfort and entertaining. This 3-bedroom, 3-bathroom home features a desirable split floor plan, providing privacy for family and guests alike, along with a fenced backyard perfect for relaxing or hosting gatherings. The main bedroom is a true retreat, complete with a walk-in closet and a beautifully updated en-suite bathroom featuring a modern walk-in shower. Two additional bedrooms and full bathrooms complement the home—offering flexibility and convenience for family and guests. The interior showcases brand-new flooring and a beautifully updated kitchen equipped with sleek stainless steel appliances, elegant stone countertops, and a striking island with a suspended exhaust hood—perfect for those who love to cook and entertain. Designer lighting throughout adds a refined, modern touch. The spacious living area centers around a cozy wood-burning fireplace, creating a warm and inviting atmosphere that truly feels like home. This is a rare opportunity to own a move-in-ready home in one of Sarasota’s most desirable locations.
/u.realgeeks.media/teamdavisc21/Team-Davis-BLK-1.png)
Additional Information
- Taxes
- $8555
- Minimum Lease
- 7 Months
- Location
- Landscaped, Sidewalk, Paved
- Community Features
- Street Lights, No Deed Restriction
- Property Description
- One Story
- Zoning
- SFR
- Interior Layout
- Ceiling Fans(s), Eat-in Kitchen, Living Room/Dining Room Combo, Open Floorplan, Primary Bedroom Main Floor, Solid Surface Counters, Stone Counters, Thermostat, Walk-In Closet(s)
- Interior Features
- Ceiling Fans(s), Eat-in Kitchen, Living Room/Dining Room Combo, Open Floorplan, Primary Bedroom Main Floor, Solid Surface Counters, Stone Counters, Thermostat, Walk-In Closet(s)
- Floor
- Luxury Vinyl, Tile, Vinyl
- Appliances
- Dishwasher, Range, Range Hood, Refrigerator
- Utilities
- BB/HS Internet Available, Cable Available, Electricity Connected, Public, Sewer Connected, Water Connected
- Heating
- Central, Electric
- Air Conditioning
- Central Air
- Fireplace Description
- Family Room, Wood Burning
- Exterior Construction
- Block, Stucco
- Exterior Features
- Private Yard, Sidewalk
- Roof
- Shingle
- Foundation
- Slab
- Pool
- No Pool
- Garage Features
- Driveway
- Elementary School
- Southside Elementary
- Middle School
- Brookside Middle
- High School
- Sarasota High
- Fences
- Fenced, Wood
- Pets
- Allowed
- Flood Zone Code
- X
- Parcel ID
- 0056080066
- Legal Description
- LOT 11 LESS R/W FOR TUTTLE AVE IN OR 2698/1295 BLK 50 SOUTH GATE UNIT 13
Listing courtesy of MARK SPAIN REAL ESTATE. 855-299-7653
Mortgage Calculator
StellarMLS is the source of this information via Internet Data Exchange Program. All listing information is deemed reliable but not guaranteed and should be independently verified through personal inspection by appropriate professionals. Listings displayed on this website may be subject to prior sale or removal from sale. Availability of any listing should always be independently verified. Listing information is provided for consumer personal, non-commercial use, solely to identify potential properties for potential purchase. All other use is strictly prohibited and may violate relevant federal and state law. Data last updated on