5441 Rainwood Meadows Drive, Apollo Beach, FL 33572
- $399,990
- 5
- BD
- 3
- BA
- 2,896
- SqFt








- List Price
- $399,990
- Status
- Active
- Days on Market
- 161
- Price Change
- ▼ $23,010 1786576316
- MLS#
- O6395767
- Property Style
- Single Family
- Year Built
- 2020
- Bedrooms
- 5
- Bathrooms
- 3
- Baths Half
- 1
- Living Area
- 2,896
- Lot Size
- 6,000
- Acres
- 0.13
- Total Acreage
- 0 to less than 1/4
- Legal Subdivision Name
- Lynwood Estates
- MLS Area Major
- Apollo Beach / Ruskin
Property Description
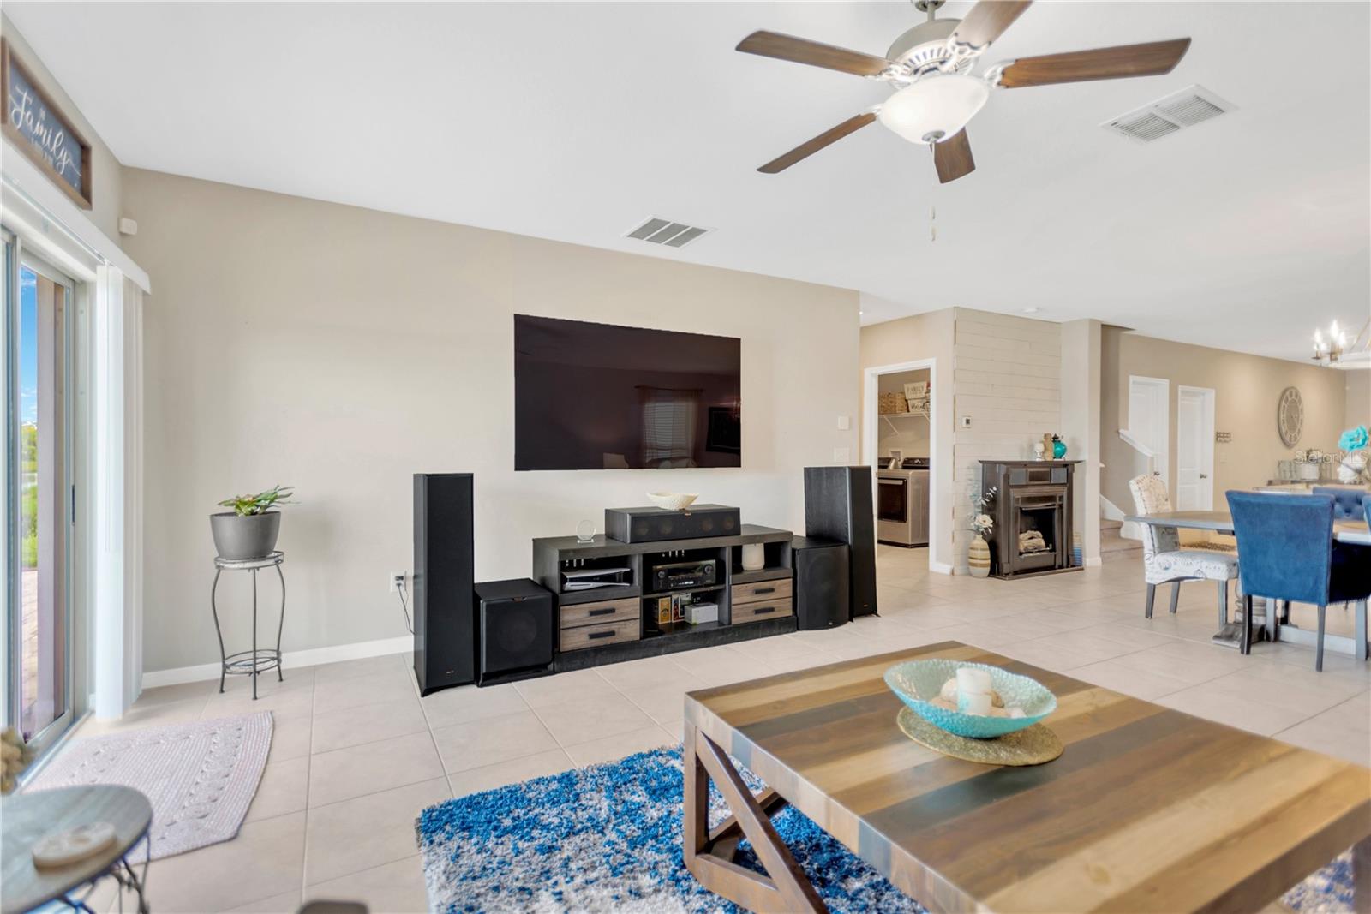
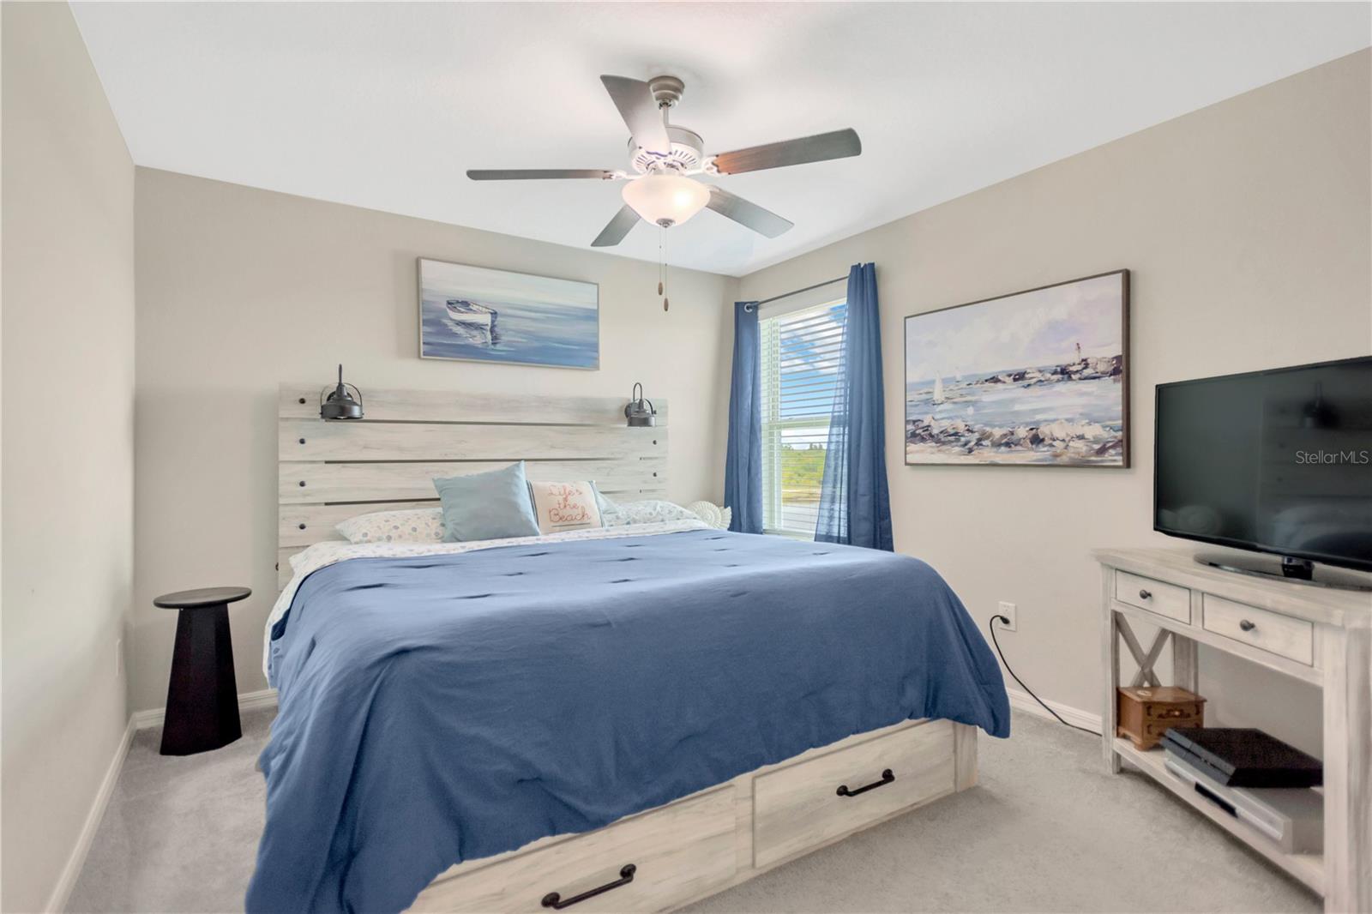
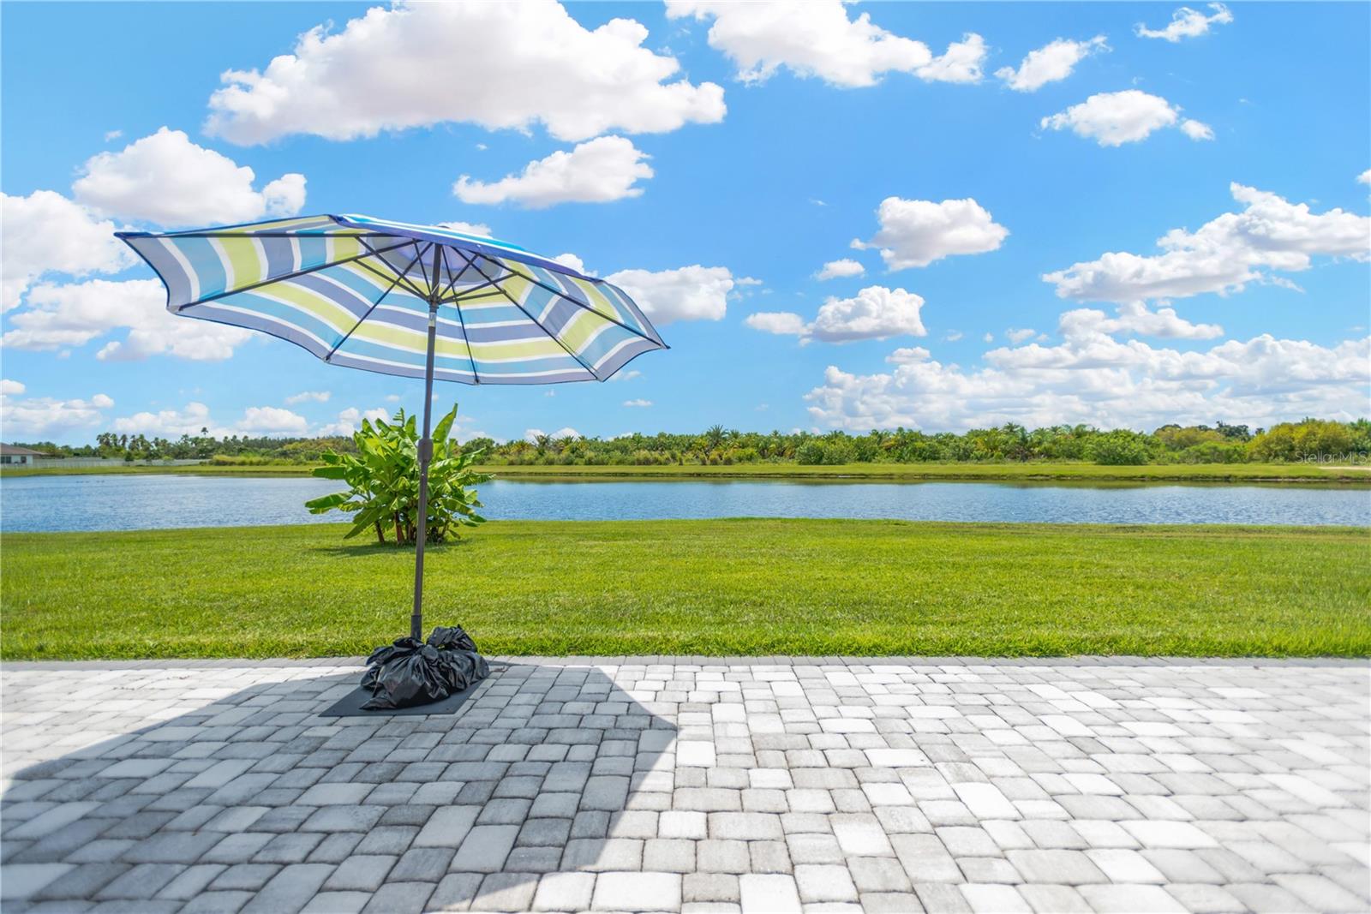
This home sits on one of the largest lots in the neighborhood, giving you extra space and a little more privacy. With nearly 2,900 square feet and five bedrooms, there’s plenty of room to spread out and make it your own. The kitchen offers lots of counter space and storage, and it opens up to the main living and dining areas, making it easy to stay connected whether you're cooking, relaxing, or entertaining. All of the additional bedrooms are upstairs, while the primary suite is conveniently located on the first floor and offers a generous amount of space.The Lynwood community in Apollo Beach is close to Tampa Bay, so you’re never far from boating, kayaking, or just enjoying the water. Nearby spots like E.G. Simmons Regional Park and Manatee Viewing Center add to the area’s appeal, especially if you enjoy being outdoors. Within the neighborhood, residents have access to a community pool with shaded seating and open green space for relaxing or spending time outside. Overall, it’s a spacious home in a location that offers a mix of everyday convenience and access to nature.
/u.realgeeks.media/teamdavisc21/Team-Davis-BLK-1.png)
Additional Information
- Taxes
- $9165
- Taxes
- $2,031
- Minimum Lease
- 1 Month
- HOA Fee
- $250
- HOA Payment Schedule
- Quarterly
- Maintenance Includes
- Pool
- Location
- Oversized Lot, Sidewalk
- Community Features
- Clubhouse, Deed Restrictions, Park, Playground, Pool, Sidewalks
- Property Description
- Two Story
- Zoning
- MPUD
- Interior Layout
- Eat-in Kitchen, Open Floorplan, Walk-In Closet(s)
- Interior Features
- Eat-in Kitchen, Open Floorplan, Walk-In Closet(s)
- Floor
- Carpet, Ceramic Tile
- Appliances
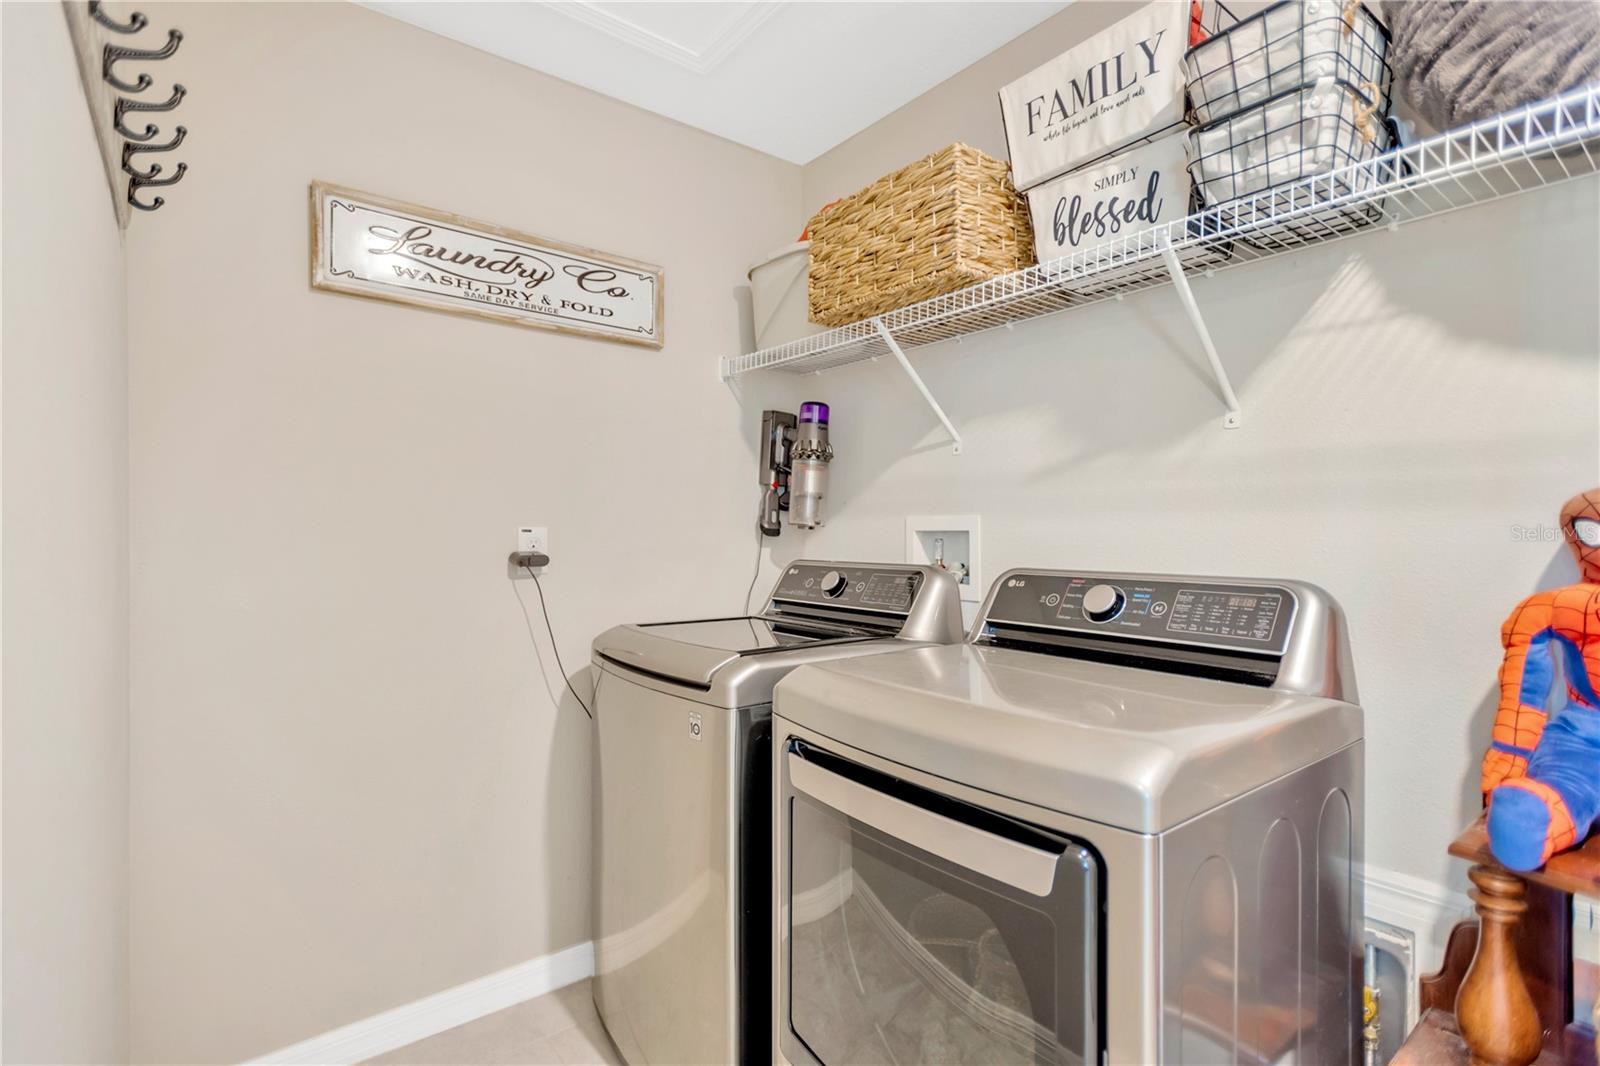
- Dishwasher, Disposal, Dryer, Microwave, Range, Refrigerator, Washer
- Utilities
- Cable Connected, Electricity Connected
- Heating
- Central
- Air Conditioning
- Central Air
- Exterior Construction
- Block, Stucco
- Exterior Features
- Other
- Roof
- Shingle
- Foundation
- Slab
- Pool
- Community
- Garage Carport
- 2 Car Garage
- Garage Spaces
- 2
- Garage Dimensions
- 20X21
- Elementary School
- Doby Elementary-Hb
- Middle School
- Shields-Hb
- High School
- East Bay-HB
- Pets
- Allowed
- Flood Zone Code
- X
- Parcel ID
- U-33-31-19-B79-000002-00042.0
- Legal Description
- LYNWOOD ESTATES
Listing courtesy of THE REAL ESTATE EXCHANGE TEAM INC. 312-330-2642
Mortgage Calculator
StellarMLS is the source of this information via Internet Data Exchange Program. All listing information is deemed reliable but not guaranteed and should be independently verified through personal inspection by appropriate professionals. Listings displayed on this website may be subject to prior sale or removal from sale. Availability of any listing should always be independently verified. Listing information is provided for consumer personal, non-commercial use, solely to identify potential properties for potential purchase. All other use is strictly prohibited and may violate relevant federal and state law. Data last updated on