5520 Limelight Drive, Apollo Beach, FL 33572
- $510,000
- 4
- BD
- 3
- BA
- 2,617
- SqFt





- Sold Price
- $510,000
- List Price
- $549,000
- Status
- Sold
- Days on Market
- 250
- Closing Date
- Mar 27, 2025
- MLS#
- O6220900
- Property Style
- Single Family
- Year Built
- 2022
- Bedrooms
- 4
- Bathrooms
- 3
- Living Area
- 2,617
- Lot Size
- 6,994
- Acres
- 0.16
- Total Acreage
- 0 to less than 1/4
- Legal Subdivision Name
- Waterset Ph 5a-2b & 5b-1
- MLS Area Major
- Apollo Beach / Ruskin
Property Description
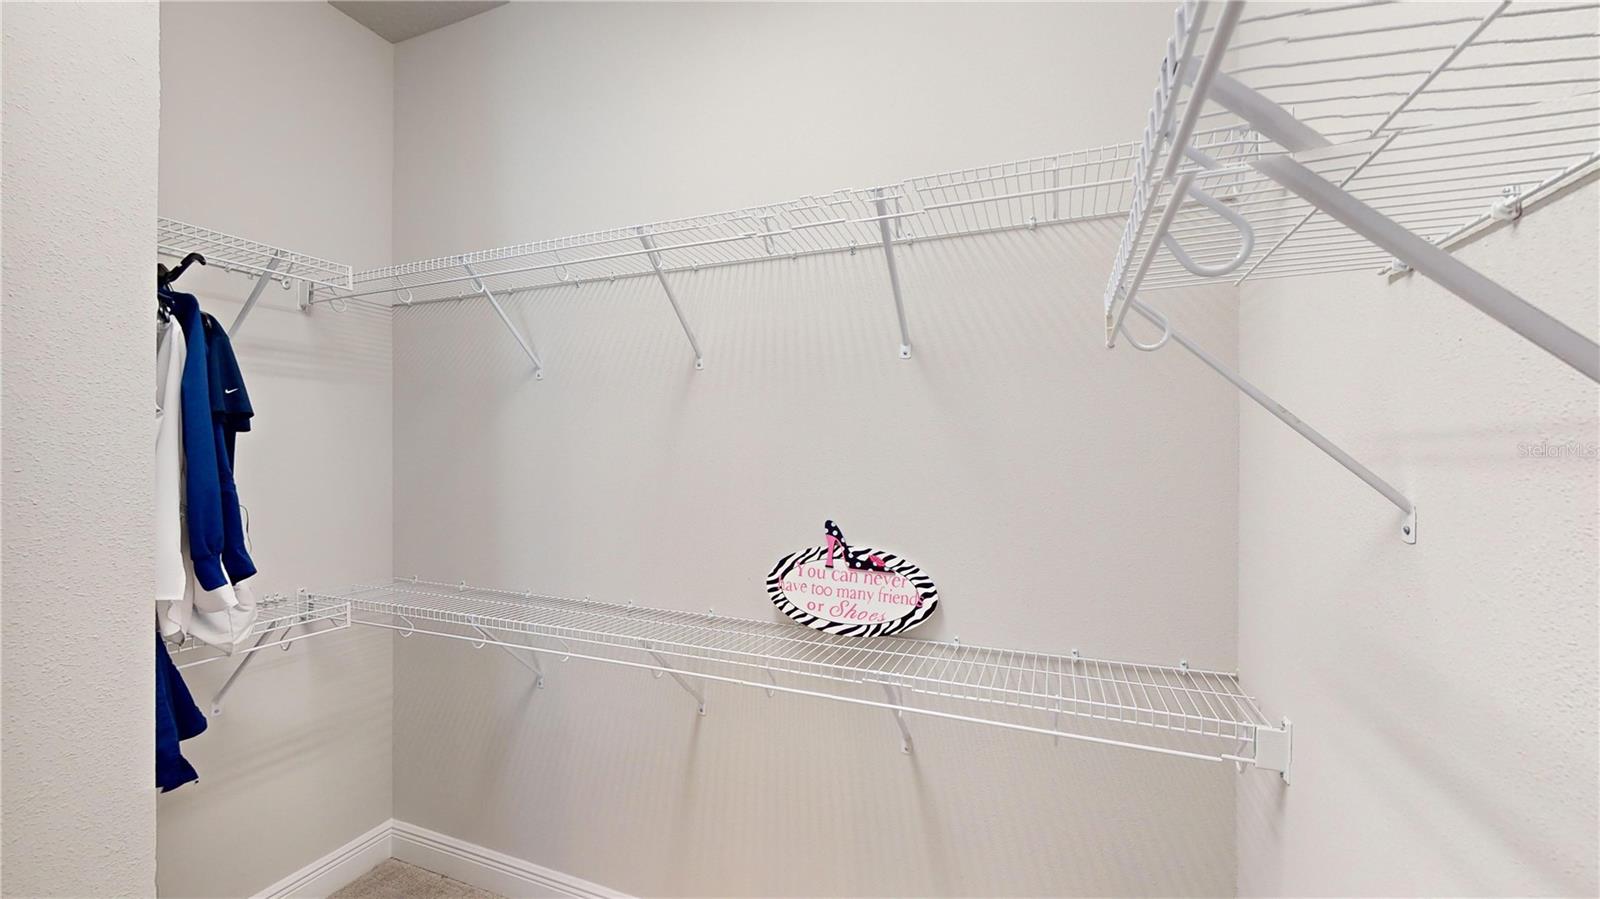
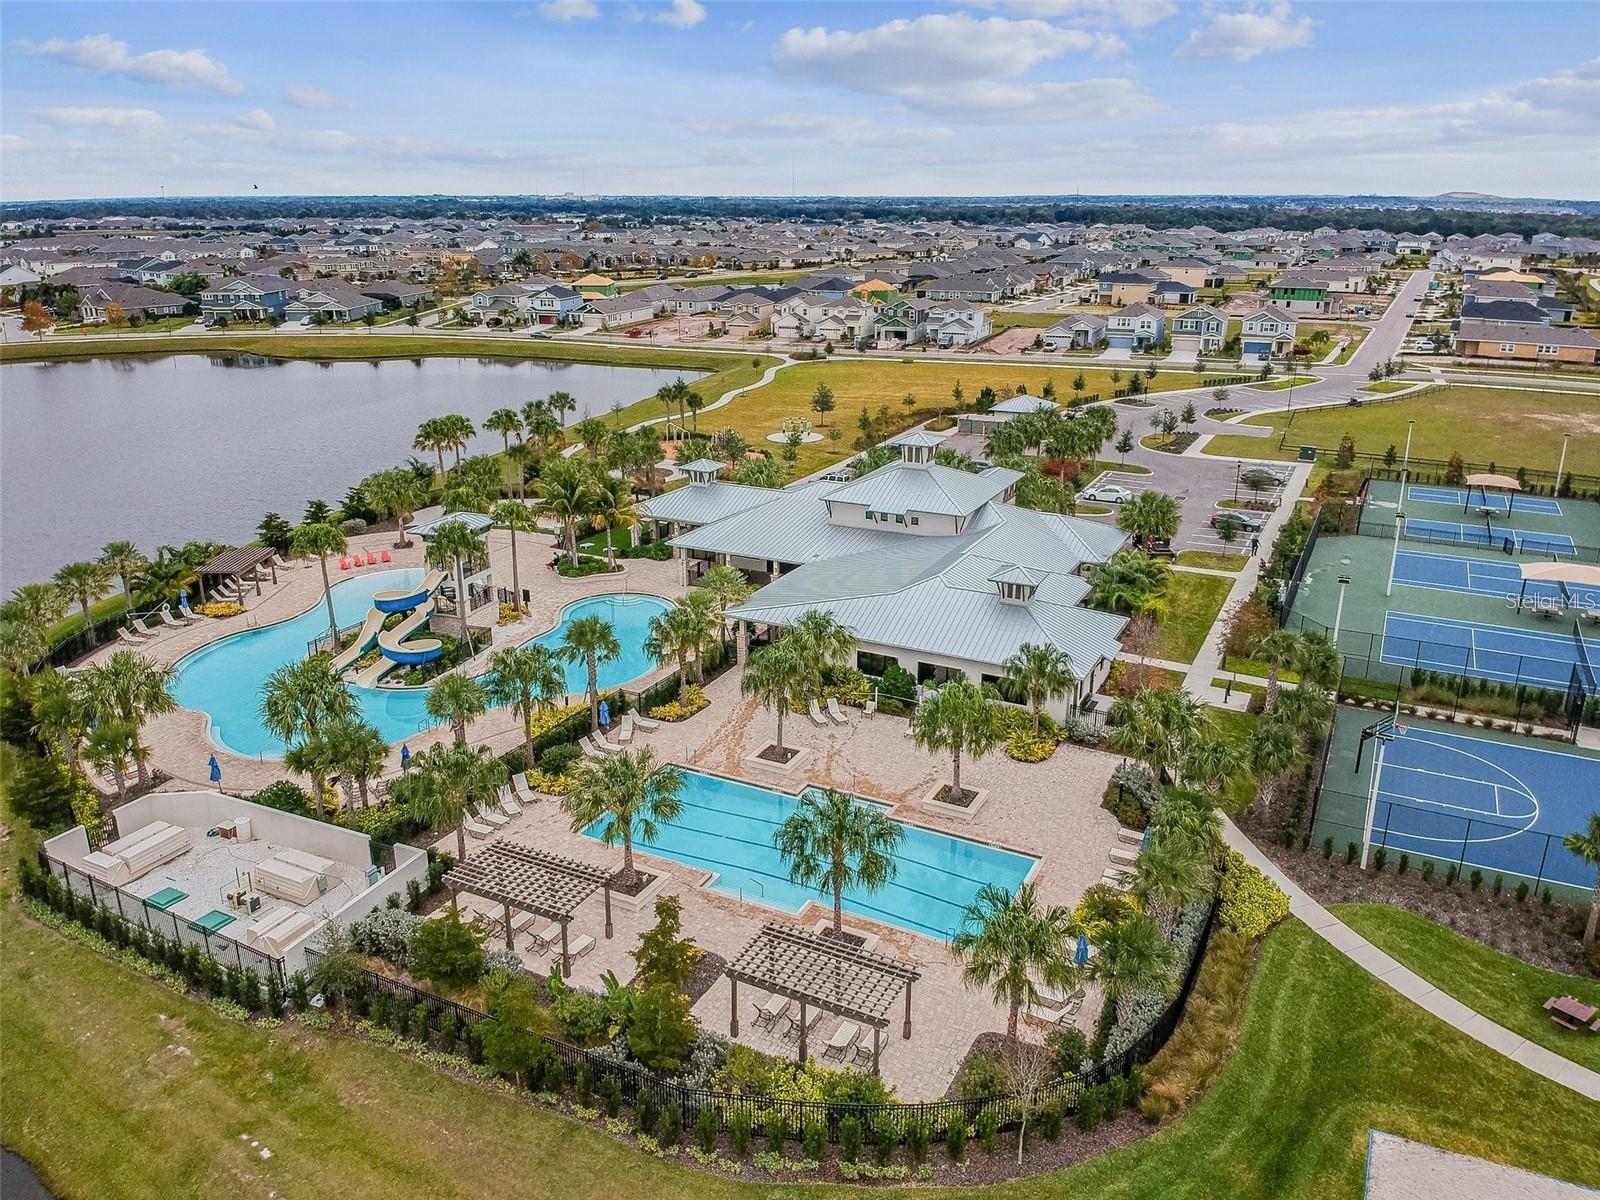
Beautiful home, NOT IN A FLOOD ZONE! VERY MOTIVATED SELLER of an amazing home. A great opportunity to homeownership in a sought-out and fast-growing area in Apollo Beach. A dream come true; Florida style living just minutes from the beach, marina, restaurants and amenities. This David Weekley's Serefina popular single story open/modern model features 4 bedrooms, 3 bathrooms, and an office/study/Den. A covered front porch, with a 3-car garage. A quiet and cozy covered lanai to enjoy the beautiful Florida evenings. This home was built in 2022, its impeccable condition makes it feel like a model home, with over 70k in upgrades such as: engineered hardwood floors throughout ceramic tiles in all wet areas, quartz countertops in kitchen and all 3 bathrooms. As you set foot in this precious and cozy home you will find the in laws quarters/guest room with its private bathroom to the left following the office/den/study room leading to the opened and modern floor plan where you find the family room/ gourmet kitchen combo, and dining room. This gourmet kitchen features 42" wood cabinets with crown molding & stainless-steel hardware, built in microwave, oven & stove top, stainless steel appliances with custom built in hood range, large single bin sink with disposal, cooking island & a walk-in pantry. Across from the family room you will find the master/primary bedroom. This primary room features a tray ceiling, a state-of-the-art master bath with its stand-alone garden tub, glass walk in shower with a rain shower head, double quartz countertops vanities with framed mirrors, wood cabinetry and his and hers walk in closets. On the other end on the split plan, you will find room #3 & 4 with bathroom #3 where you can enjoy full privacy away from everyone else leading to the spacious laundry room featuring pedestaled washer & dryer & a folding table. 2" wood faux blinds throughout. Location, location!! Waterset is located just minutes from I-75, Route 41. The neighborhood offers trails, parks, pools & playgrounds. The new Sports complex is only 4 blocks away. It features gazebos, a reception center, a football field, 3 soccer fields, a jungle gym & a lake view. The main clubhouse boasts a resort style pool along with a lap pool, tennis courts, a pickle ball court & basketball court, dog parks, a beach setting & jungle gym and a lake. THIS HOME IS READY FOR A NEW FAMILY. Enjoy a virtual tour of this home Https://my.matterport.com/show/?m=SRjgyo9rWdT&mls=1
/u.realgeeks.media/teamdavisc21/Team-Davis-BLK-1.png)
Additional Information
- Taxes
- $11074
- Taxes
- $2,755
- Minimum Lease
- 1-2 Years
- HOA Fee
- $118
- HOA Payment Schedule
- Annually
- Maintenance Includes
- Pool, Recreational Facilities
- Community Features
- Clubhouse, Community Mailbox, Deed Restrictions, Dog Park, Fitness Center, Irrigation-Reclaimed Water, Park, Playground, Pool, Sidewalks, Tennis Court(s)
- Property Description
- One Story
- Zoning
- PD
- Interior Layout
- Ceiling Fans(s), Living Room/Dining Room Combo, Open Floorplan, Tray Ceiling(s), Walk-In Closet(s), Window Treatments
- Interior Features
- Ceiling Fans(s), Living Room/Dining Room Combo, Open Floorplan, Tray Ceiling(s), Walk-In Closet(s), Window Treatments
- Floor
- Carpet, Ceramic Tile, Forestry Stewardship Certified
- Appliances
- Cooktop, Dishwasher, Disposal, Electric Water Heater, Microwave
- Utilities
- Public, Street Lights
- Heating
- Central
- Air Conditioning
- Central Air
- Exterior Construction
- Block
- Exterior Features
- Irrigation System, Rain Gutters, Sidewalk, Sliding Doors
- Roof
- Shingle
- Foundation
- Slab
- Pool
- Community
- Garage Carport
- 3 Car Garage
- Garage Spaces
- 3
- Pets
- Allowed
- Pet Size
- Medium (36-60 Lbs.)
- Flood Zone Code
- x
- Parcel ID
- U-26-31-19-C1V-000101-00006.0
- Legal Description
- WATERSET PHASES 5A-2B AND 5B-1 LOT 6 BLOCK 101
Listing courtesy of HOME MASTER REALTY OF C F INC. 407-383-9927
Selling Office: DALTON WADE INC.Mortgage Calculator
StellarMLS is the source of this information via Internet Data Exchange Program. All listing information is deemed reliable but not guaranteed and should be independently verified through personal inspection by appropriate professionals. Listings displayed on this website may be subject to prior sale or removal from sale. Availability of any listing should always be independently verified. Listing information is provided for consumer personal, non-commercial use, solely to identify potential properties for potential purchase. All other use is strictly prohibited and may violate relevant federal and state law. Data last updated on