7312 Lake Forest Glen, Lakewood Ranch, FL 34202
- $775,000
- 3
- BD
- 2
- BA
- 2,228
- SqFt



- Sold Price
- $775,000
- List Price
- $799,900
- Status
- Sold
- Days on Market
- 31
- Closing Date
- Apr 02, 2024
- MLS#
- O6170439
- Property Style
- Single Family
- Architectural Style
- Mediterranean
- Year Built
- 2006
- Bedrooms
- 3
- Bathrooms
- 2
- Living Area
- 2,228
- Lot Size
- 8,862
- Acres
- 0.20
- Total Acreage
- 0 to less than 1/4
- Building Name
- 7312
- Legal Subdivision Name
- Lakewood Ranch
- Complex/Comm Name
- Stone Ridge
- Community Name
- Lakewood Ranch
- MLS Area Major
- Bradenton/Lakewood Ranch/Lakewood Rch
Property Description
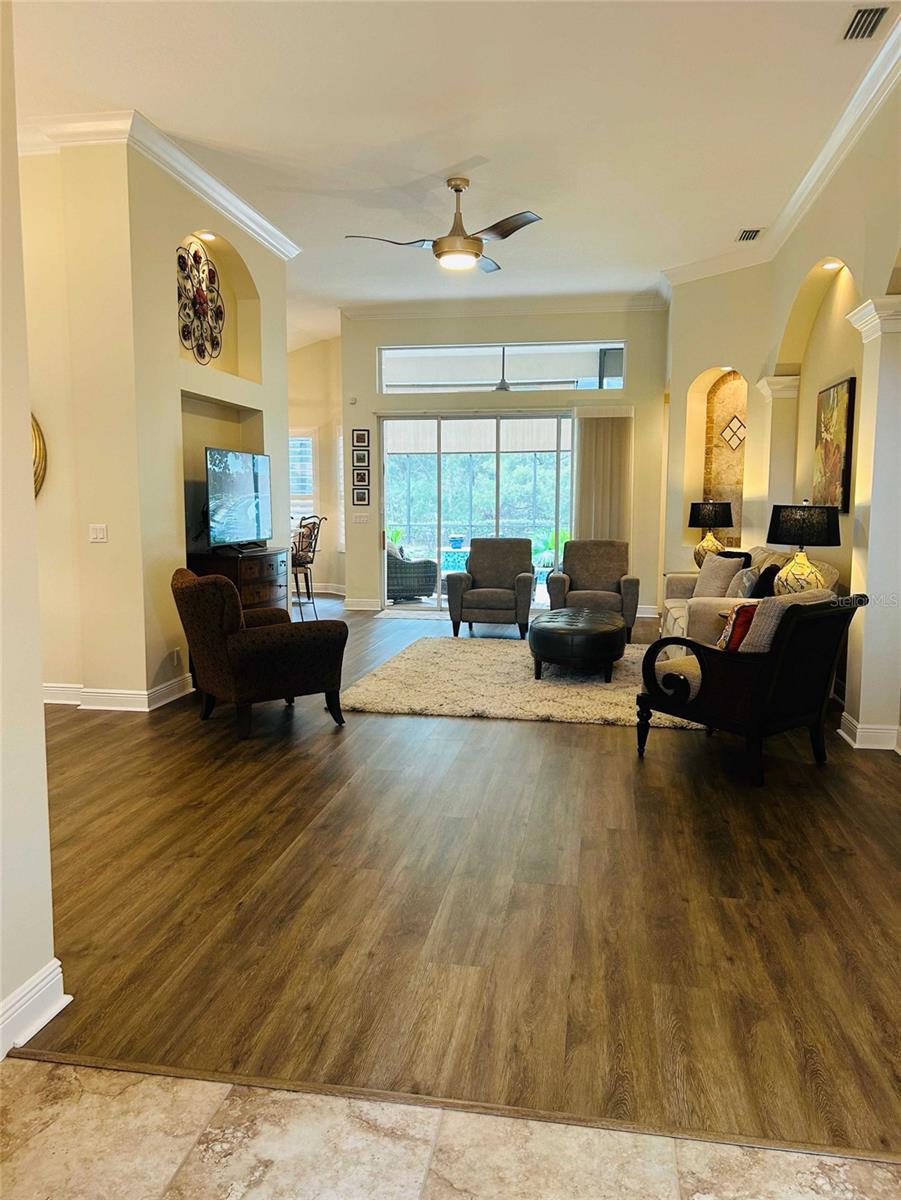
Maintenance-free home in the gated, exclusive community of the Lakewood Ranch Country Club. Updated throughout, this 2228 square foot pool home has 3 bedrooms, 2 baths and a den. The home features a spacious and open floor plan, stainless steel appliances, quartzite countertops, crown molding, tray ceilings and marble floors/tile in the main bath. The home also features sustainable luxury vinyl plank, neutral decor and plantation shutters. The house could be sold furnished as an option. Located in the heart of Lakewood Ranch, close to Lakewood Ranch Main Street and minutes away from Waterside and University Town Center. Lakewood Ranch Country Club offers optional social, fitness and golf memberships and features resort-style amenities including a private country club, three 18-hole championship golf courses, tennis and pickleball courts, 24-hour fitness center and access to social activities.
/u.realgeeks.media/teamdavisc21/Team-Davis-BLK-1.png)
Additional Information
- Taxes
- $7167
- Taxes
- $134
- Minimum Lease
- 6 Months
- HOA Fee
- $550
- HOA Payment Schedule
- Quarterly
- Maintenance Includes
- Maintenance Grounds
- Location
- Sidewalk
- Community Features
- Community Mailbox, Deed Restrictions, Golf Carts OK, Golf, Irrigation-Reclaimed Water, No Truck/RV/Motorcycle Parking, Sidewalks, Golf Community, Maintenance Free
- Property Description
- One Story
- Zoning
- PDMU
- Interior Layout
- Cathedral Ceiling(s), Ceiling Fans(s), Crown Molding, Eat-in Kitchen, High Ceilings, Open Floorplan, Primary Bedroom Main Floor, Solid Wood Cabinets, Split Bedroom, Stone Counters, Thermostat, Tray Ceiling(s), Vaulted Ceiling(s), Walk-In Closet(s), Window Treatments
- Interior Features
- Cathedral Ceiling(s), Ceiling Fans(s), Crown Molding, Eat-in Kitchen, High Ceilings, Open Floorplan, Primary Bedroom Main Floor, Solid Wood Cabinets, Split Bedroom, Stone Counters, Thermostat, Tray Ceiling(s), Vaulted Ceiling(s), Walk-In Closet(s), Window Treatments
- Floor
- Carpet, Ceramic Tile, Laminate
- Appliances
- Dishwasher, Disposal, Dryer, Exhaust Fan, Freezer, Gas Water Heater, Microwave, Range, Washer
- Utilities
- BB/HS Internet Available, Cable Available, Electricity Connected, Natural Gas Connected, Phone Available, Sewer Connected, Sprinkler Recycled, Water Connected
- Heating
- Central, Electric
- Air Conditioning
- Central Air
- Exterior Construction
- Block, Stucco
- Exterior Features
- Irrigation System, Lighting, Rain Gutters, Sidewalk, Sliding Doors
- Roof
- Tile
- Foundation
- Slab
- Pool
- Private
- Pool Type
- Heated, In Ground, Lighting, Salt Water, Screen Enclosure, Tile
- Garage Carport
- 2 Car Garage
- Garage Spaces
- 2
- Garage Features
- Driveway, Garage Door Opener
- Middle School
- Nolan Middle
- High School
- Lakewood Ranch High
- Pets
- Allowed
- Flood Zone Code
- x
- Parcel ID
- 588554159
- Legal Description
- Lot 3 Lakewood Ranch Country Club Village Subphase Hh A/K/A Stone Ridge
Listing courtesy of YOU HAVE REALTY LLC. 800-381-1707
Selling Office: KELLER WILLIAMS ON THE WATER S.Mortgage Calculator
StellarMLS is the source of this information via Internet Data Exchange Program. All listing information is deemed reliable but not guaranteed and should be independently verified through personal inspection by appropriate professionals. Listings displayed on this website may be subject to prior sale or removal from sale. Availability of any listing should always be independently verified. Listing information is provided for consumer personal, non-commercial use, solely to identify potential properties for potential purchase. All other use is strictly prohibited and may violate relevant federal and state law. Data last updated on