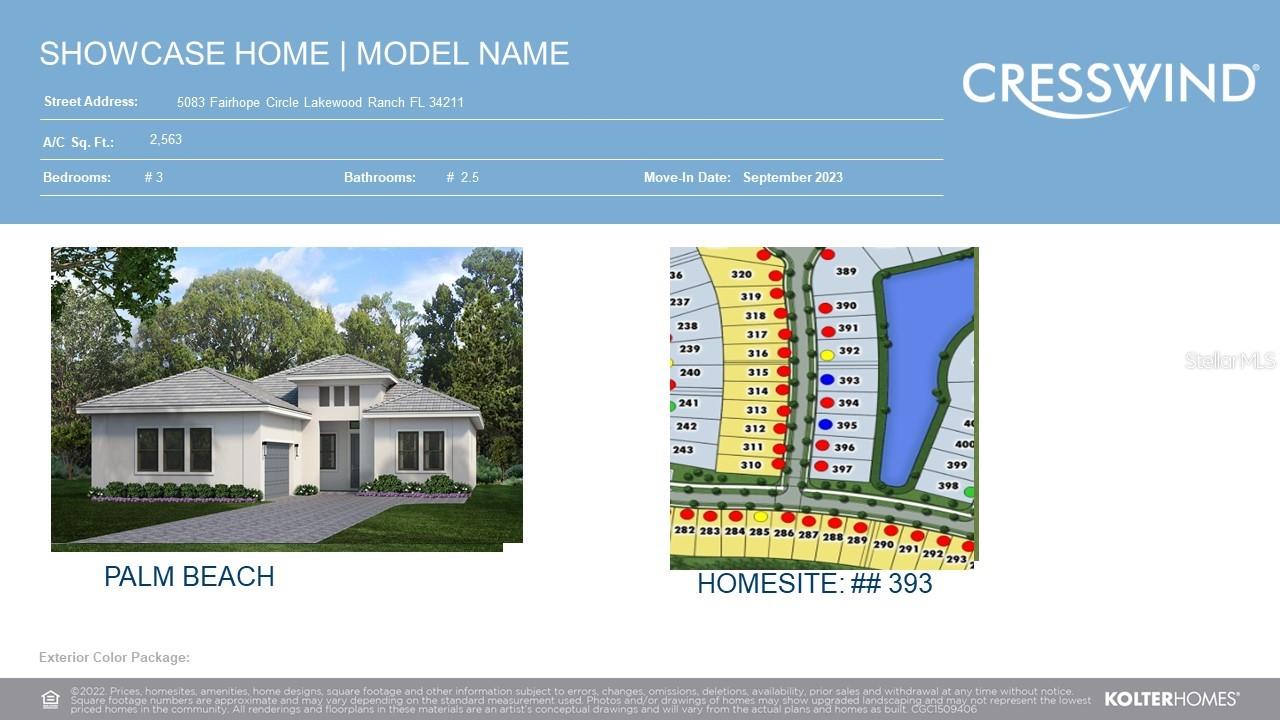
5083 Fairhope Circle, Lakewood Ranch, FL 34211
- $989,756
- 3
- BD
- 4
- BA
- 2,563
- SqFt





- Sold Price
- $989,756
- List Price
- $989,990
- Status
- Sold
- Days on Market
- 42
- Closing Date
- Sep 01, 2023
- MLS#
- O6104488
- Property Style
- Single Family
- Architectural Style
- Traditional
- New Construction
- Yes
- Year Built
- 2023
- Bedrooms
- 3
- Bathrooms
- 4
- Baths Half
- 1
- Living Area
- 2,563
- Lot Size
- 9,392
- Acres
- 0.22
- Total Acreage
- 0 to less than 1/4
- Legal Subdivision Name
- Cresswind Ph Iii
- Community Name
- Lakewood Ranch
- MLS Area Major
- Bradenton/Lakewood Ranch Area
Property Description
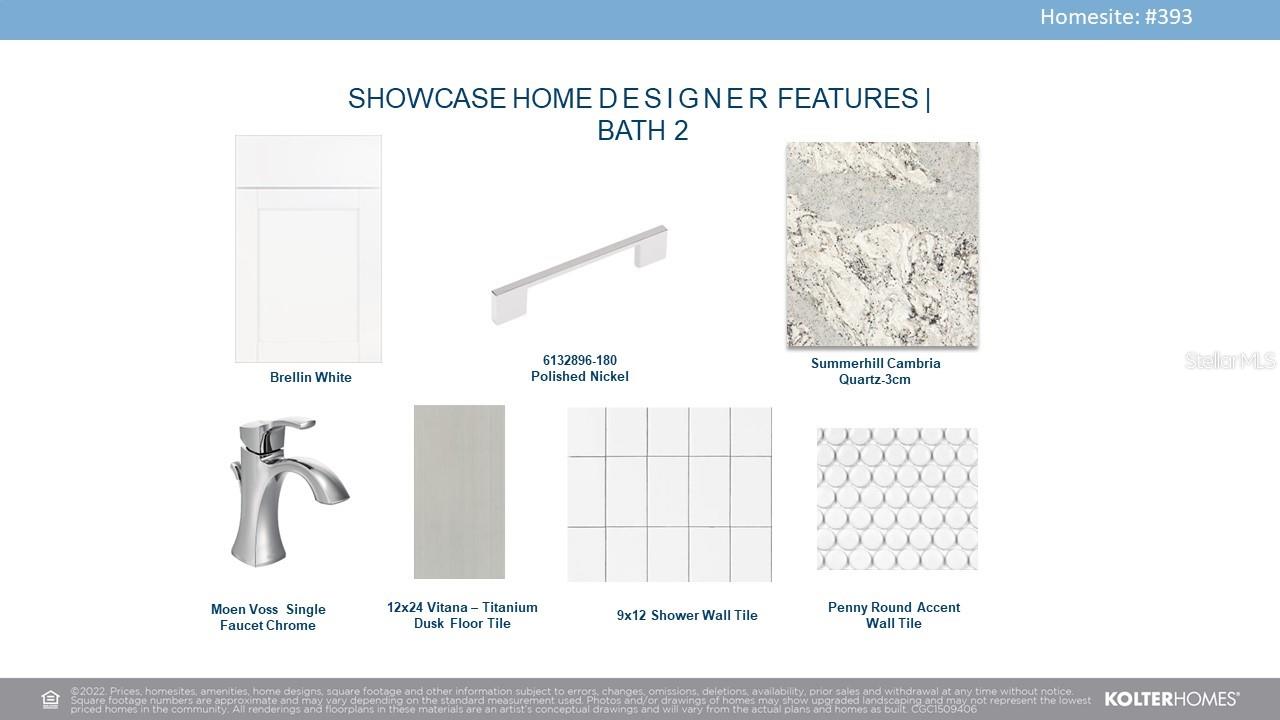
**NEW CONSTRUCTION AVAILABLE SEPTEMBER 2023** Stunning water view home featuring 3 Bedroom, Den, 3 Full and 1 Half Bath, and 2-Car Garage. This home offers open concept living with Dining area, Island Kitchen, and Great Room. The tray ceilings add to the elegance of the home. The Gourmet Kitchen is thoughtfully designed with White Cap cabinets with crown moulding, under-cabinet lighting, Cambria Quartz countertops, and full extension soft close cabinets and drawers. The Owner's Suite is complete with tray ceilings, and the Owner's Bath features a frameless deluxe shower, double vanity, and a spacious walk-in closet. The exterior door in the Owner's Suite allows access to the Covered Lanai. For those wanting to create additional living space outside, plumbing, gas, and electric are available for a future Summer Kitchen and plumbing for a future pool. Active Adult, gated community with resident only clubhouse offering fitness center, tennis, pickleball, arts & crafts, dog park and full time lifestyle director.
/u.realgeeks.media/teamdavisc21/Team-Davis-BLK-1.png)
Additional Information
- Taxes
- $1916
- Taxes
- $1,681
- HOA Fee
- $396
- HOA Payment Schedule
- Monthly
- Maintenance Includes
- Cable TV, Pool, Maintenance Grounds, Recreational Facilities
- Community Features
- Clubhouse, Community Mailbox, Fitness Center, Gated, Lake, Pool, Sidewalks, Tennis Courts, No Deed Restriction, Gated Community
- Property Description
- One Story
- Zoning
- PD-R
- Interior Layout
- Master Bedroom Main Floor, Walk-In Closet(s)
- Interior Features
- Master Bedroom Main Floor, Walk-In Closet(s)
- Floor
- Carpet, Tile
- Appliances
- Cooktop, Dishwasher, Dryer, Microwave, Refrigerator, Washer
- Utilities
- Cable Available, Sewer Connected, Street Lights, Water Connected
- Heating
- Central
- Air Conditioning
- Central Air
- Exterior Construction
- Concrete
- Exterior Features
- Lighting, Sidewalk
- Roof
- Tile
- Foundation
- Slab
- Pool
- Community
- Garage Carport
- 2 Car Garage
- Garage Spaces
- 2
- Housing for Older Persons
- Yes
- Water View
- Lake
- Water Frontage
- Lake
- Pets
- Allowed
- Flood Zone Code
- X
- Parcel ID
- 581176009
- Legal Description
- LOT 393, CRESSWIND PH III SUBPH IIIA & IIIB PI# 5811.7600/9
Listing courtesy of KOLTER HOMES REALTY LLC. 954-931-0691
Selling Office: KOLTER HOMES REALTY LLC.Mortgage Calculator
StellarMLS is the source of this information via Internet Data Exchange Program. All listing information is deemed reliable but not guaranteed and should be independently verified through personal inspection by appropriate professionals. Listings displayed on this website may be subject to prior sale or removal from sale. Availability of any listing should always be independently verified. Listing information is provided for consumer personal, non-commercial use, solely to identify potential properties for potential purchase. All other use is strictly prohibited and may violate relevant federal and state law. Data last updated on