5704 Arnie Loop, Lakewood Ranch, FL 34211
- $1,210,000
- 5
- BD
- 4
- BA
- 3,273
- SqFt











- Sold Price
- $1,210,000
- List Price
- $1,219,000
- Status
- Sold
- Days on Market
- 103
- Closing Date
- Mar 14, 2025
- MLS#
- G5088791
- Property Style
- Single Family
- Architectural Style
- Florida
- Year Built
- 2019
- Bedrooms
- 5
- Bathrooms
- 4
- Living Area
- 3,273
- Lot Size
- 11,212
- Acres
- 0.26
- Total Acreage
- 1/4 to less than 1/2
- Legal Subdivision Name
- Lakewood National Golf Club Ph I
- Community Name
- Lakewood National
- MLS Area Major
- Bradenton/Lakewood Ranch Area
Property Description
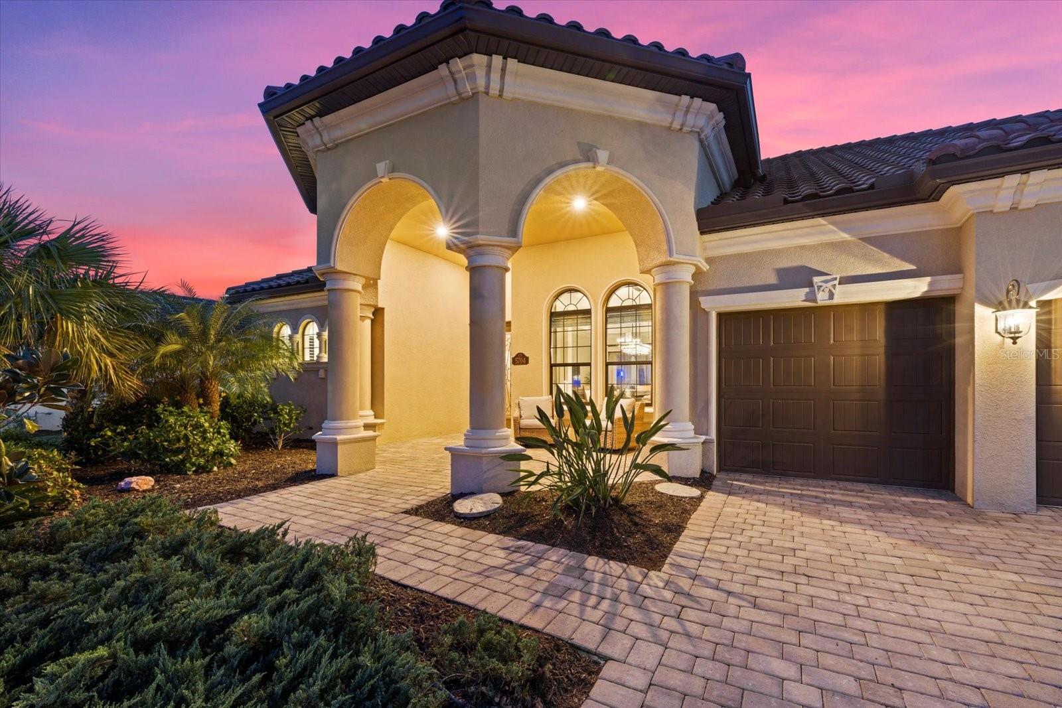
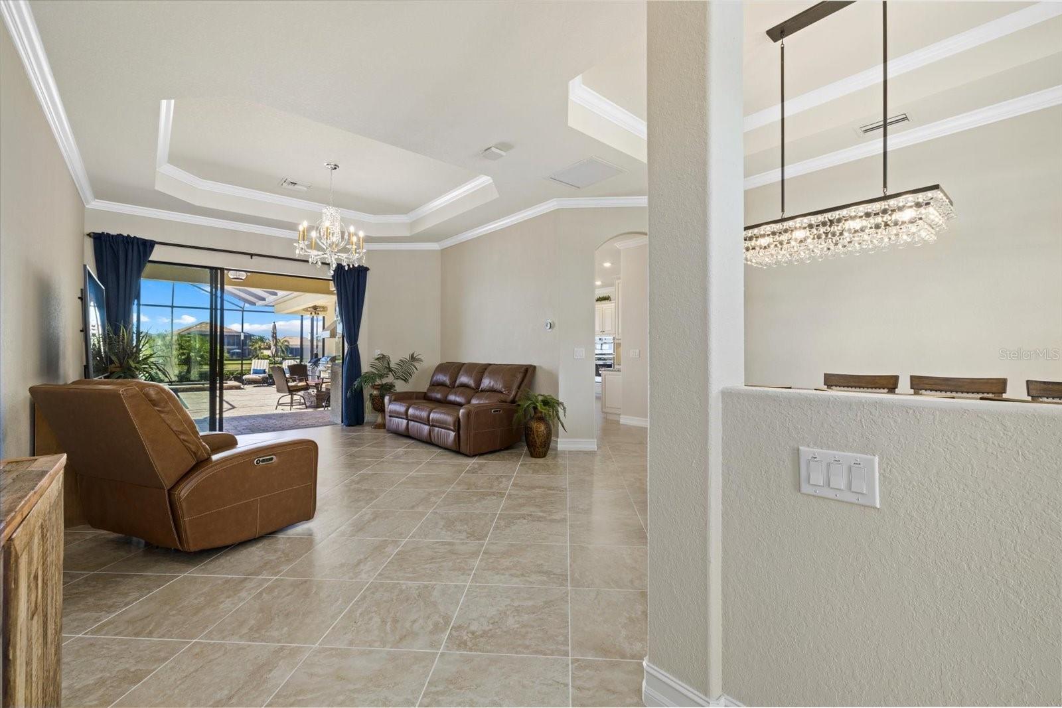
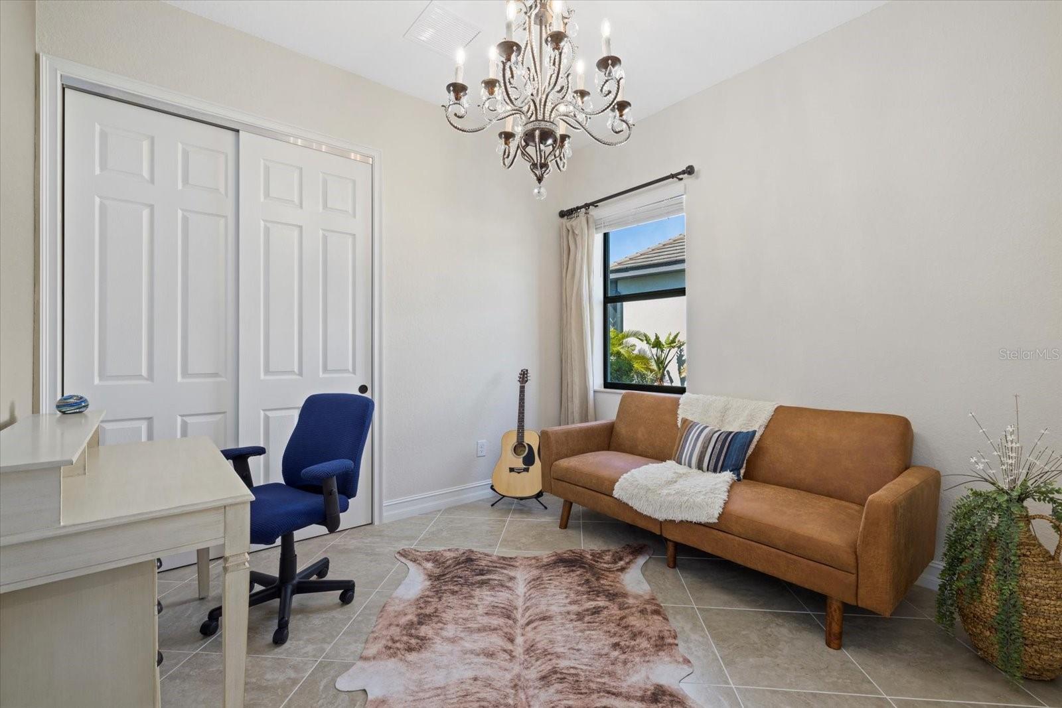
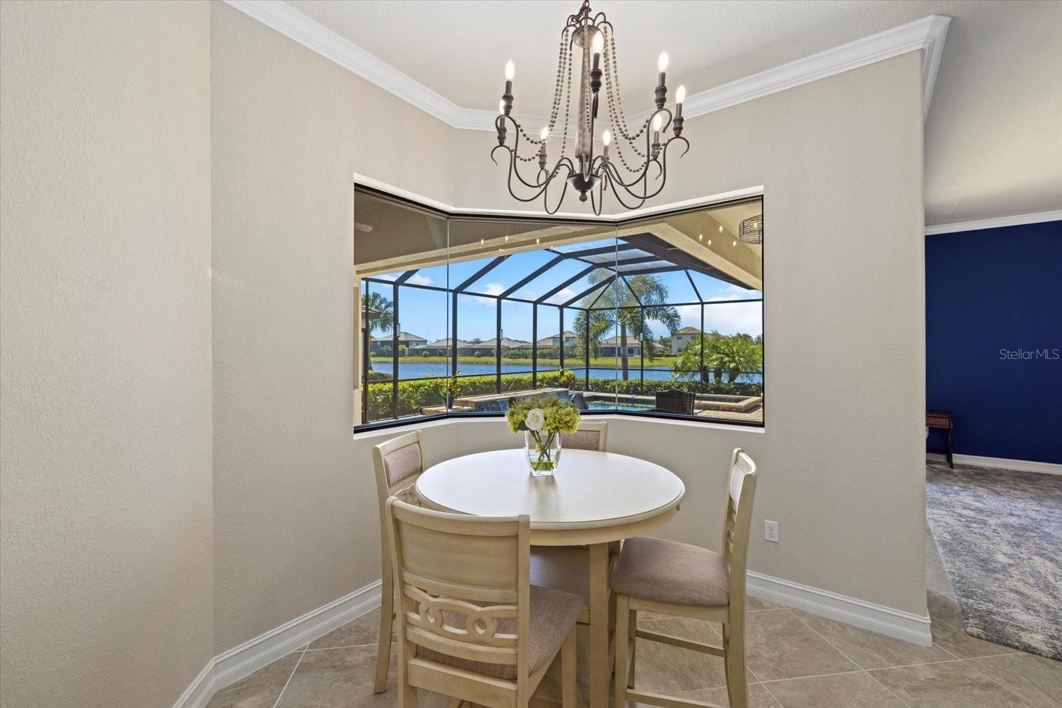
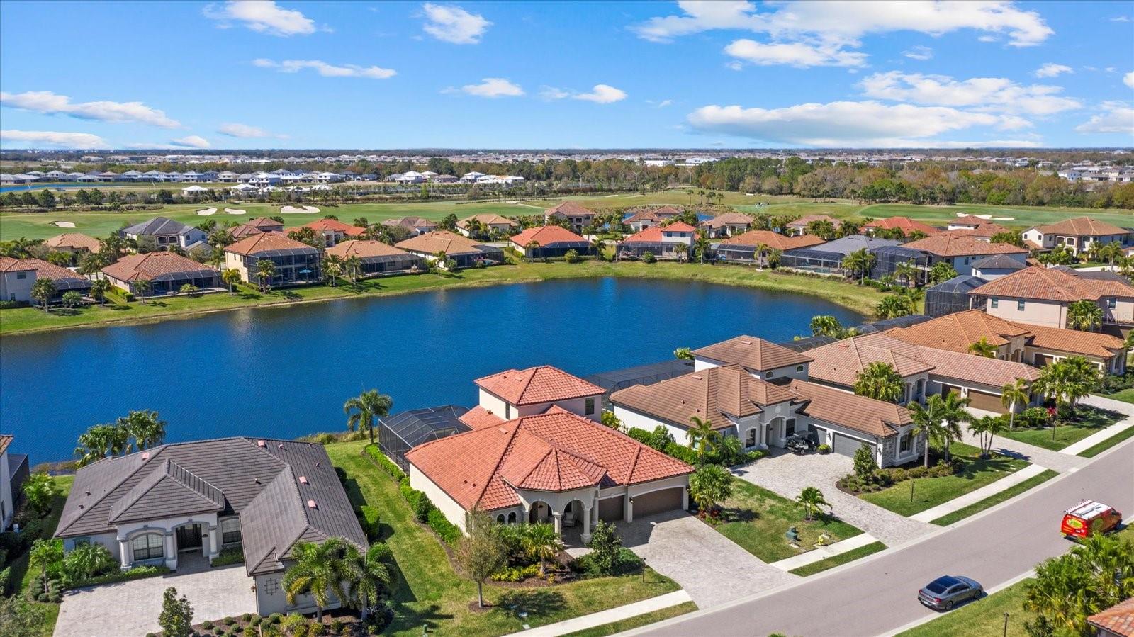
under contract-Accepting backup offers! SPECIAL BUYER INCENTIVE: 1% interest rate reduction for the first 12 months when using our preferred lender. GOLF/PICKLEBALL/TENNIS MEMBERSHIP INCLUDED! INCLUDES A 2-YEAR HOME WARRANTY!! minutes from beaches–maintenance-free with Smart Home automation & Security system. It's more than a home; it’s a lifestyle! 36 holes of championship golf, Har Tru tennis, and pickleball courts, enjoy play for all levels with tournaments & clinics. A grand clubhouse features a bar & restaurant, locker room & gathering spaces. It is often the place for members’ events, dinners, and parties. Meet your friends at the club for a meal if you are looking for a casual outdoor pool paradise head to the Pool Tiki grill & bar. Catch the game with friends or listen to live music & enjoy food and sip poolside. Membership with benefits! On-site activities directors plan events, contests, card games, scrambles, poker nights, wine tastings, crafting projects, cornhole, holiday parties, live music, & trivia. There is something for everyone. Float into the resort-style pool, complete with a giant waterfall. Swim some laps & relax in the spa or sauna. You can enjoy one of the many satellite pools throughout the community. The Racquet Sports office is stocked to re-string your racquet & the staff offers clinics & organizes weekly activities for members. The 24-hour fitness center offers fitness classes throughout the week, along with an on-site Fitness Director & Certified Personal Trainer. A full-service salon & spa, complete with a massage therapist. The golf shop includes a great retail shop for gifts and clothing. The weekly newsletter is full of the activities that await you. Palms dot the beautifully landscaped property, with elegant columns surrounding the east-facing front patio where you can enjoy your mornings as you watch the sunrise & the golfers heading out on the commander course. This oasis boasts five bedrooms and four baths, & the three-car garage provides ample space for your golf cart too. At first entry, you will enjoy breathtaking views of the pool, waterfalls, & lakefront. The formal dining room is ideal for hosting memorable dinners, while the gourmet kitchen complete with an expansive aquarium window offers stunning views of the pool. The kitchen is the heart of a home, & the large, oversized island is the perfect spot for guests to gather for food and fun. Enjoy a seamless flow into the family room, where sliding doors lead to your private lanai. The primary bedroom is a true sanctuary featuring motorized blinds & panoramic views of the water and breathtaking Florida sunsets-direct access to the lanai & an ensuite bath complete with dual vanities, a soaking tub, and a spacious walk-in shower. 3 additional guest bedrooms & 2 baths downstairs provide comfort & privacy while an upstairs bonus room offers versatility as a 5th bedroom or in-law suite, complete with a full wet bar. Step outside to your lanai with custom lighting -complete with an outdoor kitchen featuring a grill & beverage fridge, you can indulge in your heated sparkling saltwater pool & spa perfect for unwinding after a round of golf or pickleball. Situated in a prime location close to beaches, fabulous shopping, & diverse dining options, easy access to top-rated schools & hospitals, as well as convenient routes to Sarasota & Tampa airports.
/u.realgeeks.media/teamdavisc21/Team-Davis-BLK-1.png)
Additional Information
- Taxes
- $17634
- Taxes
- $3,093
- Minimum Lease
- 1 Month
- HOA Fee
- $9,890
- HOA Payment Schedule
- Annually
- Maintenance Includes
- Guard - 24 Hour, Pool, Maintenance Grounds, Recreational Facilities, Security
- Other Fees Term
- Annual
- Location
- Landscaped, Level, Near Golf Course, On Golf Course, Private, Sidewalk, Paved
- Community Features
- Clubhouse, Community Mailbox, Deed Restrictions, Fitness Center, Gated Community - Guard, Golf Carts OK, Golf, Pool, Racquetball, Restaurant, Sidewalks, Tennis Court(s), Wheelchair Access, Golf Community, Security
- Property Description
- Two Story
- Zoning
- RESI
- Interior Layout
- Crown Molding, Eat-in Kitchen, High Ceilings, Kitchen/Family Room Combo, Living Room/Dining Room Combo, Open Floorplan, Primary Bedroom Main Floor, Smart Home, Solid Surface Counters, Split Bedroom, Stone Counters, Thermostat, Tray Ceiling(s), Walk-In Closet(s)
- Interior Features
- Crown Molding, Eat-in Kitchen, High Ceilings, Kitchen/Family Room Combo, Living Room/Dining Room Combo, Open Floorplan, Primary Bedroom Main Floor, Smart Home, Solid Surface Counters, Split Bedroom, Stone Counters, Thermostat, Tray Ceiling(s), Walk-In Closet(s)
- Floor
- Ceramic Tile
- Appliances
- Bar Fridge, Built-In Oven, Convection Oven, Cooktop, Dishwasher, Disposal, Exhaust Fan, Ice Maker, Indoor Grill, Microwave, Range, Range Hood, Refrigerator, Tankless Water Heater
- Utilities
- BB/HS Internet Available, Cable Connected, Electricity Connected, Fire Hydrant, Natural Gas Connected, Phone Available, Sewer Connected, Street Lights, Underground Utilities, Water Connected
- Heating
- Central, Electric, Natural Gas
- Air Conditioning
- Central Air, Zoned
- Exterior Construction
- Block, Stucco
- Exterior Features
- Irrigation System, Lighting, Outdoor Grill, Sidewalk, Sliding Doors
- Roof
- Tile
- Foundation
- Slab
- Pool
- Community, Private
- Pool Type
- Gunite, Heated, In Ground, Lighting, Outside Bath Access, Salt Water, Screen Enclosure
- Garage Carport
- 3 Car Garage
- Garage Spaces
- 3
- Garage Features
- Driveway, Garage Door Opener, Golf Cart Parking, Ground Level
- Elementary School
- Gullett Elementary
- Middle School
- Dr Mona Jain Middle
- High School
- Lakewood Ranch High
- Water View
- Lake
- Water Frontage
- Lake Front
- Pets
- Allowed
- Max Pet Weight
- 200
- Pet Size
- Extra Large (101+ Lbs.)
- Flood Zone Code
- X
- Parcel ID
- 581505259
- Legal Description
- LOT 45 LAKEWOOD NATIONAL GOLF CLUB PH I PI#5815.0525/9
Listing courtesy of KELLER WILLIAMS CORNERSTONE RE. 352-369-4044
Selling Office: PREFERRED SHORE LLC.Mortgage Calculator
StellarMLS is the source of this information via Internet Data Exchange Program. All listing information is deemed reliable but not guaranteed and should be independently verified through personal inspection by appropriate professionals. Listings displayed on this website may be subject to prior sale or removal from sale. Availability of any listing should always be independently verified. Listing information is provided for consumer personal, non-commercial use, solely to identify potential properties for potential purchase. All other use is strictly prohibited and may violate relevant federal and state law. Data last updated on