500 N Jefferson Avenue Unit B-5, Sarasota, FL 34237
- $135,000
- 2
- BD
- 1
- BA
- 847
- SqFt








- List Price
- $135,000
- Status
- Active
- Days on Market
- 49
- MLS#
- A4700881
- Property Style
- Condo
- Year Built
- 1974
- Bedrooms
- 2
- Bathrooms
- 1
- Living Area
- 847
- Lot Size
- 201,077
- Acres
- 4.62
- Total Acreage
- 2 to less than 5
- Building Name
- B5
- Monthly Condo Fee
- 450
- Legal Subdivision Name
- Jefferson Club
- Community Name
- Jefferson Club
- MLS Area Major
- Sarasota
Property Description
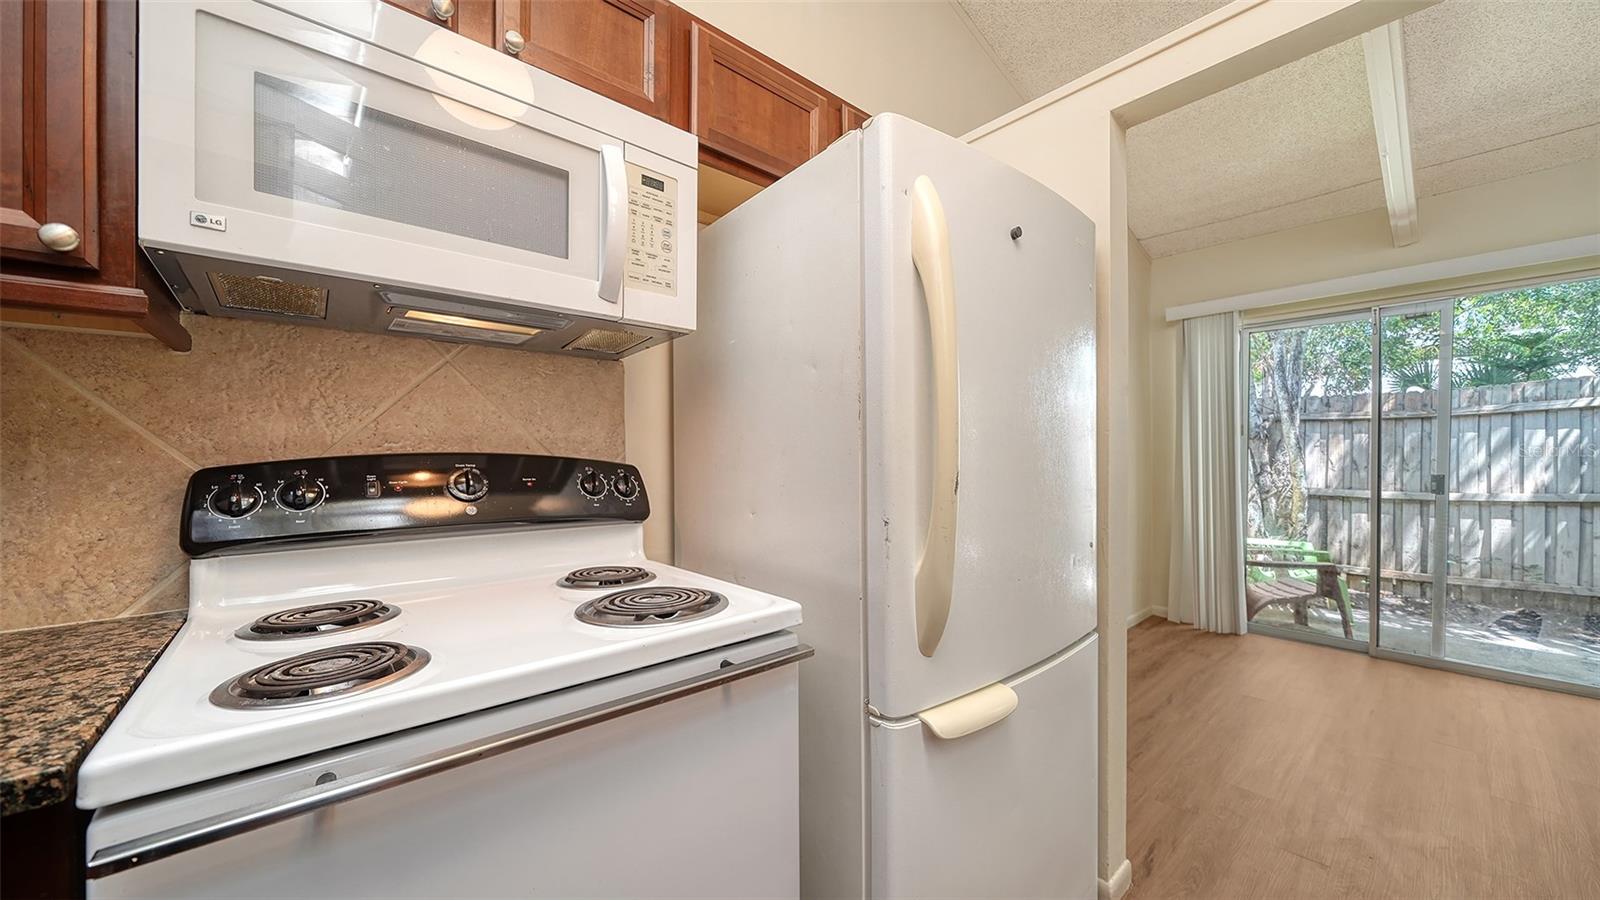
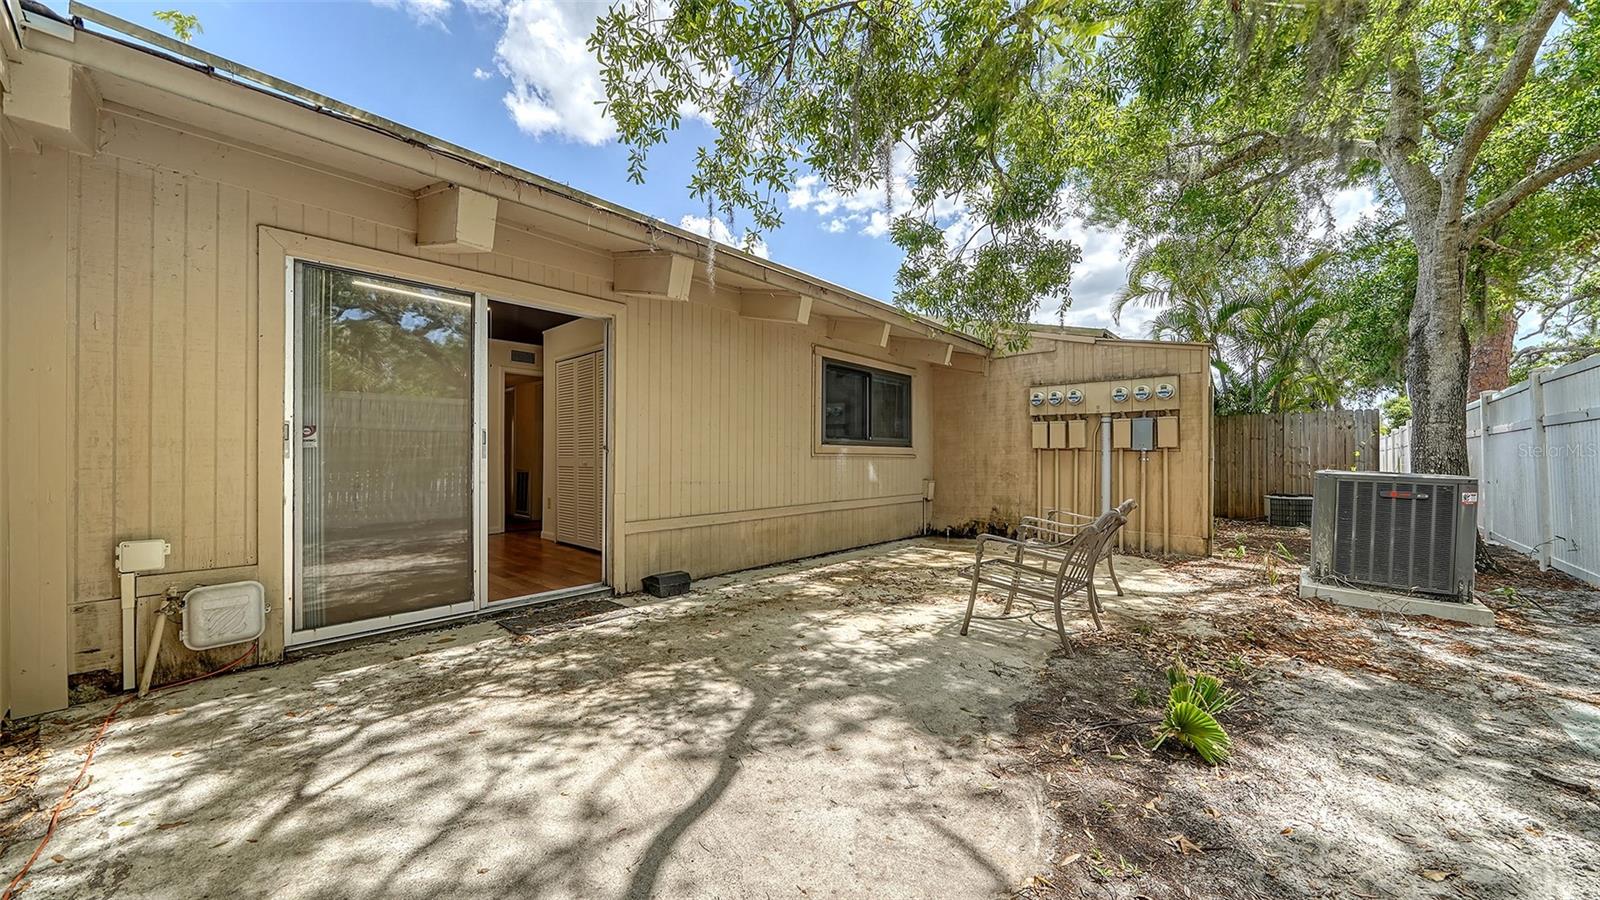
Back on market and vacant! Stylish & Light-Filled Condo Near Downtown Sarasota with a brand new roof! This beautifully updated 2-bedroom, 1-bath condo offers a bright, open feel with vaulted ceilings, skylights, and large windows that bring in tons of natural light. Upgraded with luxury vinyl flooring and fresh interior paint, the space feels modern and inviting. The kitchen and bathroom feature sleek matching granite countertops, while ample storage ensures everything has its place. Enjoy the convenience of a brand-new AC with a 10-year transferable warranty, plus front and back porches perfect for relaxing outdoors. Just minutes from downtown Sarasota, this move-in-ready home is an incredible opportunity for an investment or new home in a prime location!
/u.realgeeks.media/teamdavisc21/Team-Davis-BLK-1.png)
Additional Information
- Taxes
- $825
- Minimum Lease
- 3 Months
- HOA Payment Schedule
- Monthly
- Maintenance Includes
- Cable TV, Maintenance Structure, Maintenance Grounds, Pest Control, Pool, Sewer, Trash, Water
- Condo Fees
- $450
- Condo Fees Term
- Monthly
- Community Features
- Buyer Approval Required, Pool, Sidewalks, No Deed Restriction
- Property Description
- One Story
- Zoning
- RMF2
- Interior Layout
- Cathedral Ceiling(s), Ceiling Fans(s), High Ceilings, Kitchen/Family Room Combo, Living Room/Dining Room Combo, Open Floorplan, Primary Bedroom Main Floor, Solid Wood Cabinets, Stone Counters, Thermostat, Vaulted Ceiling(s), Walk-In Closet(s)
- Interior Features
- Cathedral Ceiling(s), Ceiling Fans(s), High Ceilings, Kitchen/Family Room Combo, Living Room/Dining Room Combo, Open Floorplan, Primary Bedroom Main Floor, Solid Wood Cabinets, Stone Counters, Thermostat, Vaulted Ceiling(s), Walk-In Closet(s)
- Floor
- Luxury Vinyl
- Appliances
- Disposal, Electric Water Heater, Exhaust Fan, Microwave, Range, Refrigerator
- Utilities
- Cable Connected, Electricity Connected, Public, Sewer Connected, Water Connected
- Heating
- Central
- Air Conditioning
- Central Air
- Exterior Construction
- Frame, Wood Siding
- Exterior Features
- Courtyard, Sidewalk, Sliding Doors
- Roof
- Metal
- Foundation
- Slab
- Pool
- Community
- Fences
- Wood
- Pets
- Allowed
- Max Pet Weight
- 25
- Pet Size
- Small (16-35 Lbs.)
- Floor Number
- 1
- Flood Zone Code
- X/AE
- Parcel ID
- 2028103011
- Legal Description
- UNIT 5 BLDG B THE JEFFERSON CLUB
Listing courtesy of COLDWELL BANKER REALTY. 941-383-6411
Mortgage Calculator
StellarMLS is the source of this information via Internet Data Exchange Program. All listing information is deemed reliable but not guaranteed and should be independently verified through personal inspection by appropriate professionals. Listings displayed on this website may be subject to prior sale or removal from sale. Availability of any listing should always be independently verified. Listing information is provided for consumer personal, non-commercial use, solely to identify potential properties for potential purchase. All other use is strictly prohibited and may violate relevant federal and state law. Data last updated on