5063 Village Gardens Drive Unit 9, Sarasota, FL 34234
- $225,000
- 2
- BD
- 2
- BA
- 966
- SqFt









- List Price
- $225,000
- Status
- Active
- Days on Market
- 48
- MLS#
- A4700557
- Property Style
- Condo
- Year Built
- 1981
- Bedrooms
- 2
- Bathrooms
- 2
- Living Area
- 966
- Total Acreage
- Non-Applicable
- Building Name
- 9
- Monthly Condo Fee
- 530
- Legal Subdivision Name
- Village Gardens Ph 1
- Community Name
- Villa Gardens
- MLS Area Major
- Sarasota
Property Description
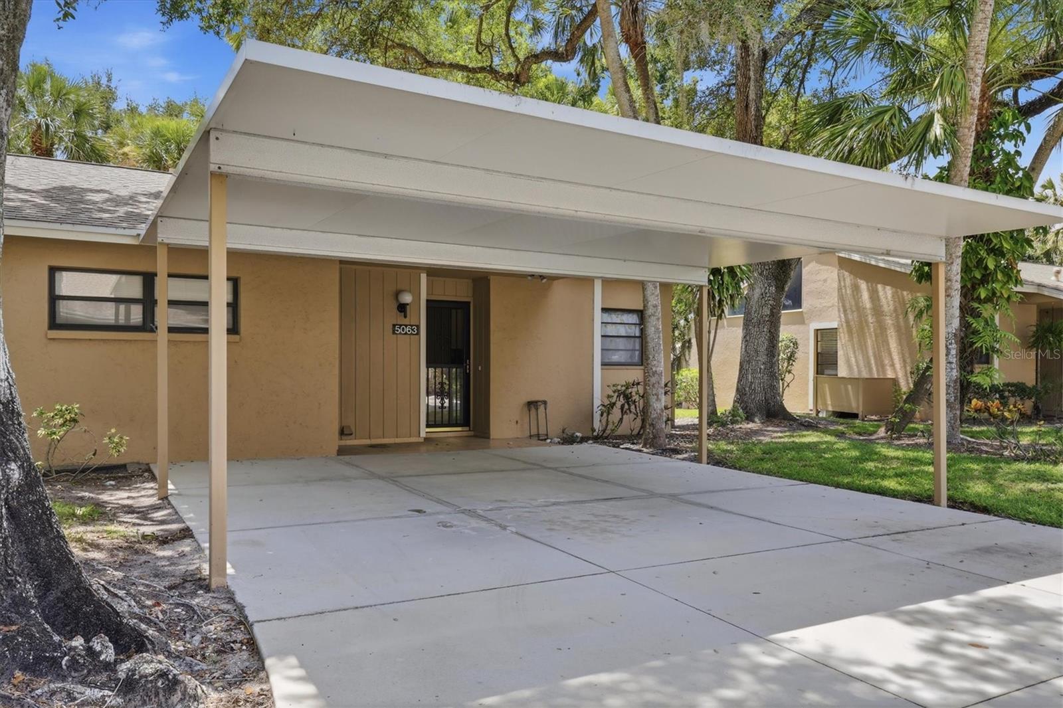
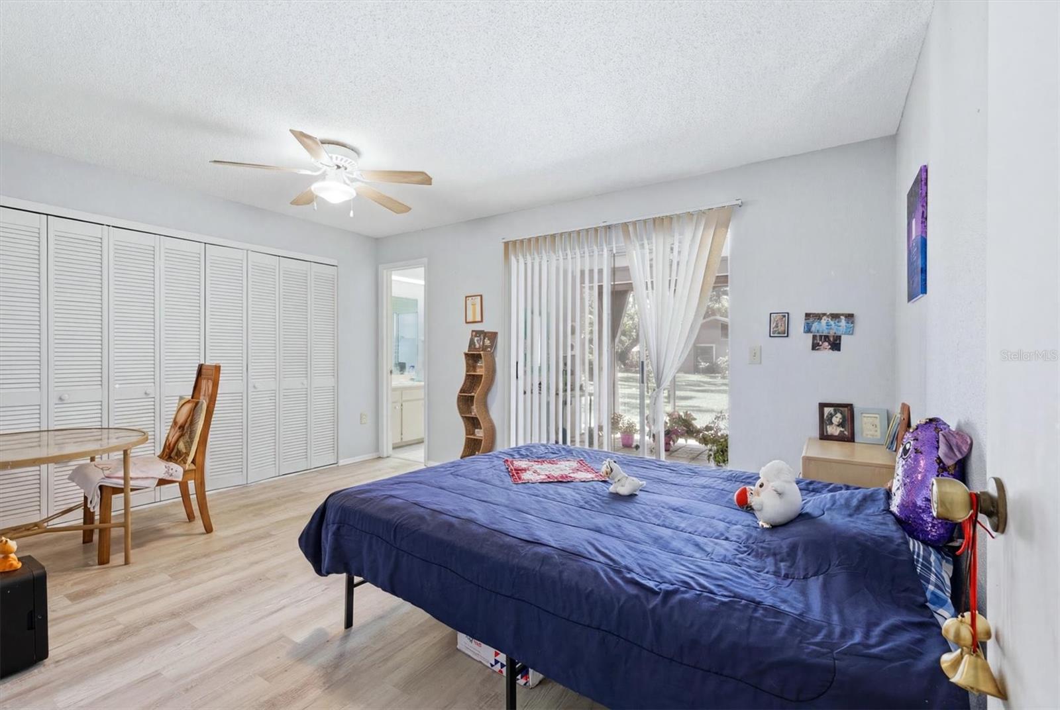
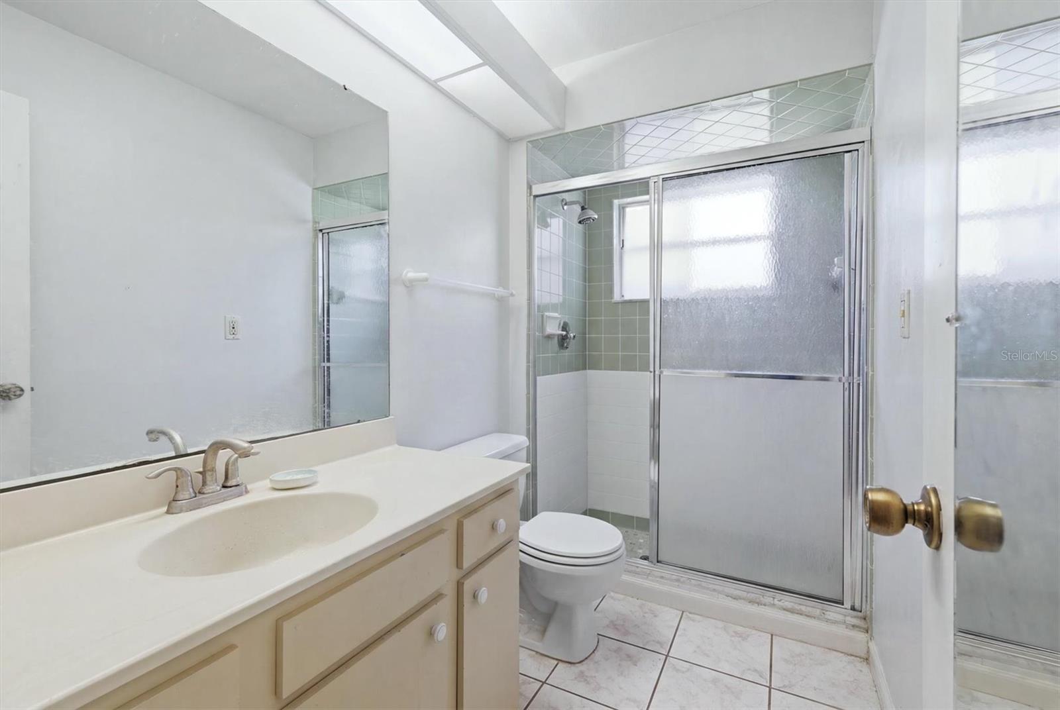
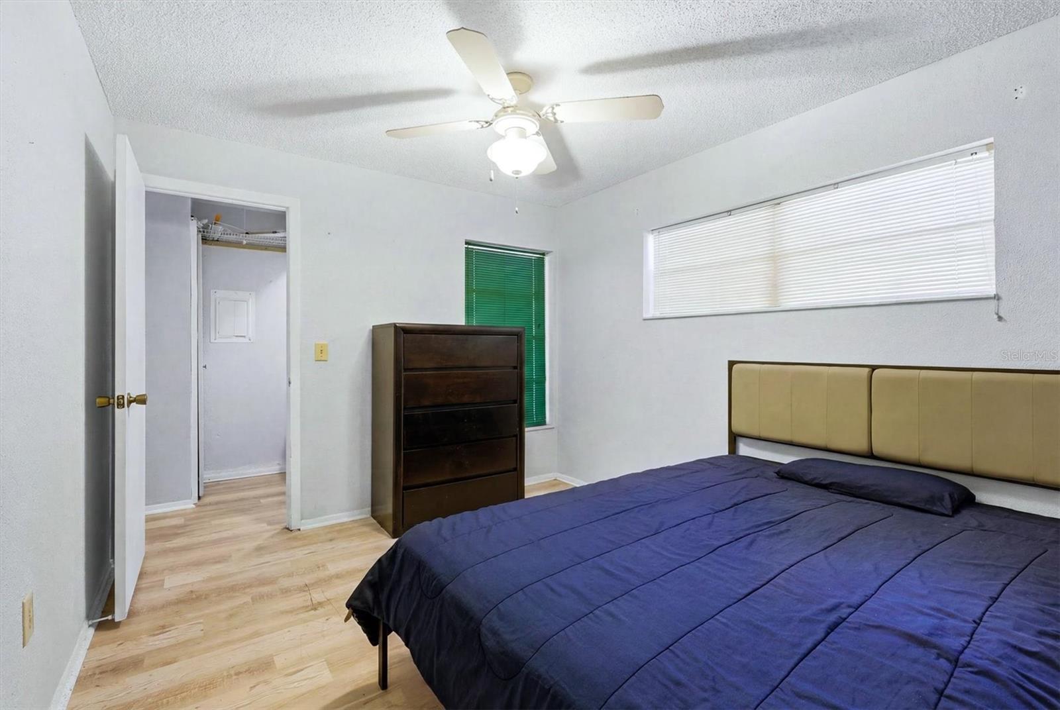
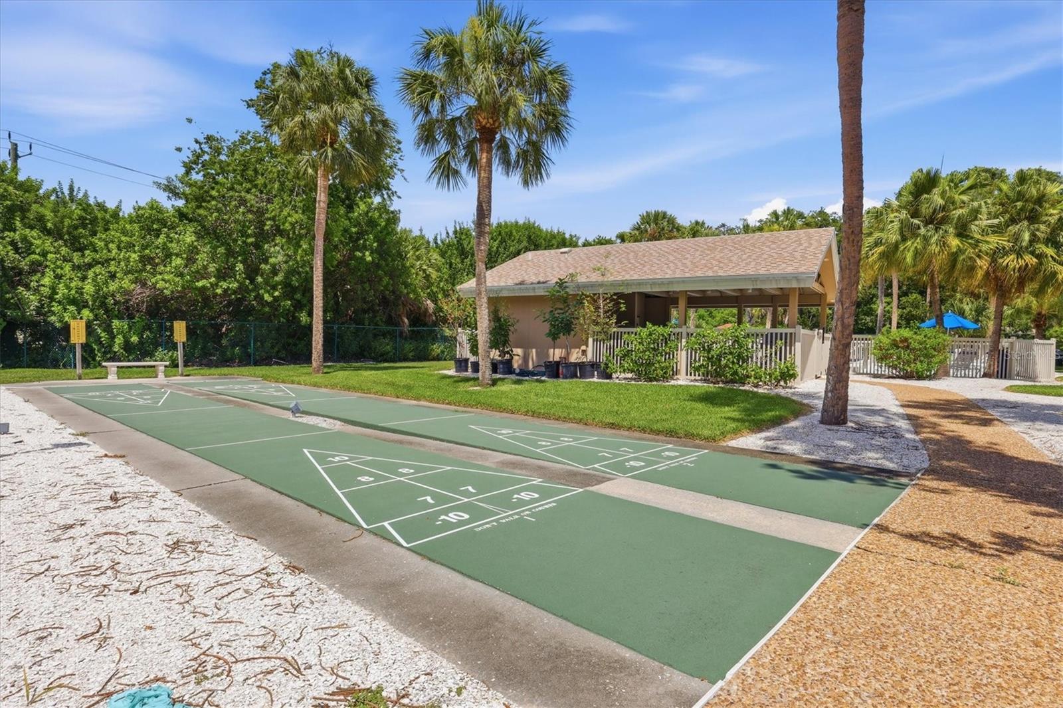
Welcome to this charming 2-bedroom, 2-bath end-unit villa nestled in the lush, tropical community of Village Gardens. Offering 966 square feet of comfortable living space, this light-filled home combines privacy, convenience, and the relaxed Florida lifestyle. Step inside to an inviting open living and dining area that flows seamlessly into a bright enclosed lanai overlooking peaceful green space—the perfect spot to unwind at the end of the day. The well-appointed kitchen and in-unit washer and dryer add everyday convenience, while the split-bedroom layout provides comfort and privacy for residents and guests alike. Outside, you'll appreciate the rare double covered carport and additional storage space. Village Gardens offers an exceptional array of amenities, including a heated community pool, clubhouse, tennis and pickleball courts, and beautifully maintained grounds. Close proximity to downtown Sarasota, Sarasota-Bradenton International Airport, UTC shopping and dining, world-renowned beaches, museums, and Gulf Coast attractions, this home offers easy access to everything the area has to offer. Whether you're looking for a year-round residence, seasonal retreat, or investment opportunity, this villa delivers outstanding value in one of Sarasota's most convenient locations.
/u.realgeeks.media/teamdavisc21/Team-Davis-BLK-1.png)
Additional Information
- Taxes
- $2738
- Minimum Lease
- 2 Months
- Maintenance Includes
- Pool, Maintenance Grounds, Trash
- Condo Fees
- $530
- Condo Fees Term
- Monthly
- Location
- Landscaped
- Community Features
- Buyer Approval Required, Clubhouse, Deed Restrictions, Pool, Tennis Court(s)
- Property Description
- One Story
- Zoning
- RMF1
- Interior Layout
- Ceiling Fans(s), Living Room/Dining Room Combo
- Interior Features
- Ceiling Fans(s), Living Room/Dining Room Combo
- Floor
- Carpet, Ceramic Tile
- Appliances
- Dishwasher, Dryer, Microwave, Range, Refrigerator, Washer
- Utilities
- Public
- Heating
- Central
- Air Conditioning
- Central Air
- Exterior Construction
- Stucco
- Exterior Features
- Private Mailbox
- Roof
- Shingle
- Foundation
- Slab
- Pool
- Community
- Pool Type
- In Ground
- Garage Carport
- 2 Car Carport
- Garage Features
- Assigned, Covered, Other
- Pets
- Allowed
- Max Pet Weight
- 40
- Pet Size
- Small (16-35 Lbs.)
- Floor Number
- 1
- Flood Zone Code
- X
- Parcel ID
- 0025121009
- Legal Description
- UNIT 9 VILLAGE GARDENS
Listing courtesy of PALM OASIS REALTY AND MGMT INC. 941-750-6464
Mortgage Calculator
StellarMLS is the source of this information via Internet Data Exchange Program. All listing information is deemed reliable but not guaranteed and should be independently verified through personal inspection by appropriate professionals. Listings displayed on this website may be subject to prior sale or removal from sale. Availability of any listing should always be independently verified. Listing information is provided for consumer personal, non-commercial use, solely to identify potential properties for potential purchase. All other use is strictly prohibited and may violate relevant federal and state law. Data last updated on