Share this with your friends


813.323.6955
Real Estate Company
6806 Dominion Lane, Lakewood Ranch, FL 34202
- $1,525,000
- 3
- BD
- 4
- BA
- 3,548
- SqFt










- List Price
- $1,525,000
- Status
- Active
- Days on Market
- 94
- MLS#
- A4700380
- Property Style
- Single Family
- Architectural Style
- Florida
- Year Built
- 2005
- Bedrooms
- 3
- Bathrooms
- 4
- Living Area
- 3,548
- Lot Size
- 14,536
- Acres
- 0.33
- Total Acreage
- 1/4 to less than 1/2
- Legal Subdivision Name
- Lakewood Ranch Country Club Village Ff
- MLS Area Major
- Bradenton/Lakewood Ranch/Lakewood Rch
Property Description
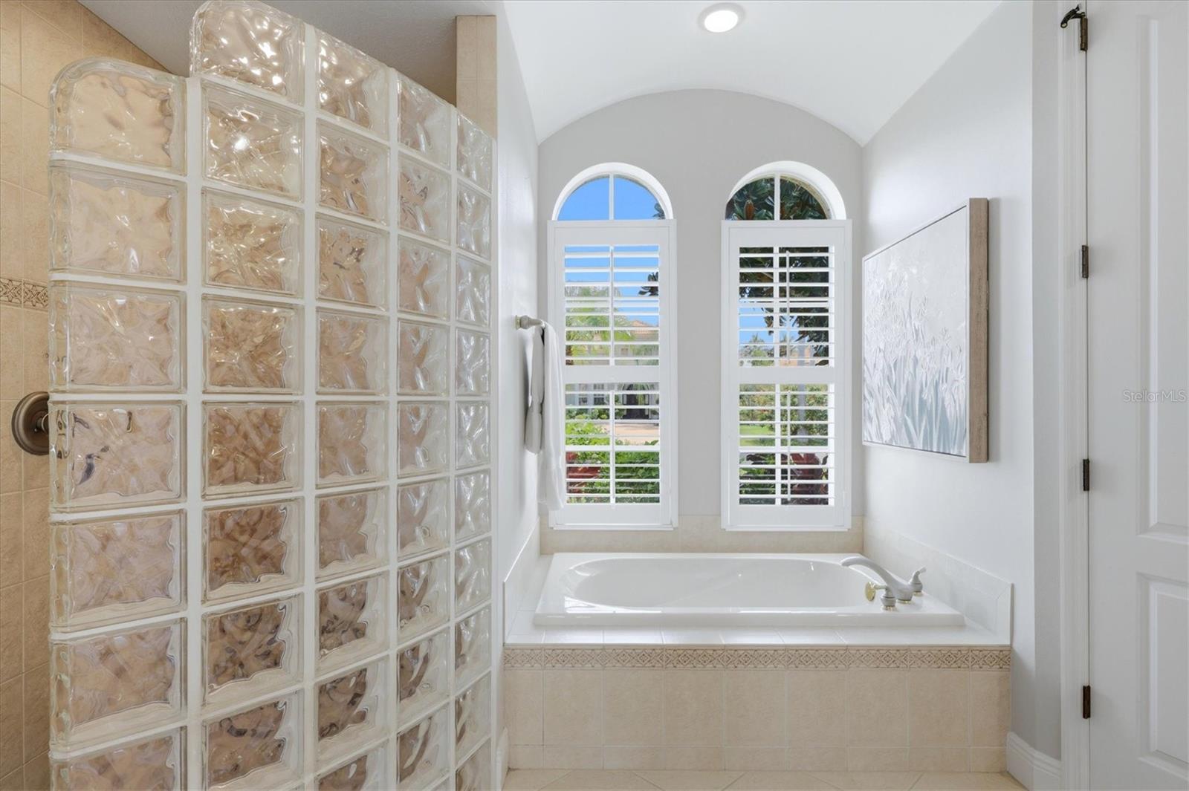
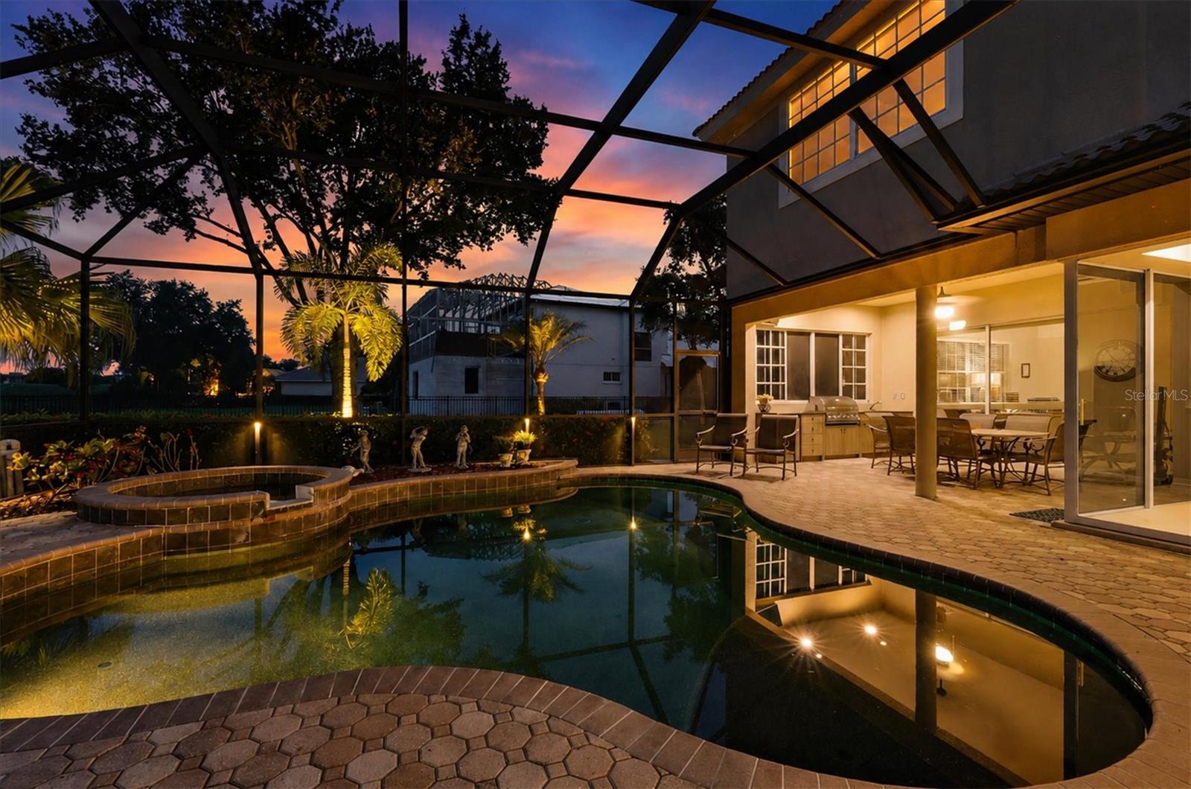
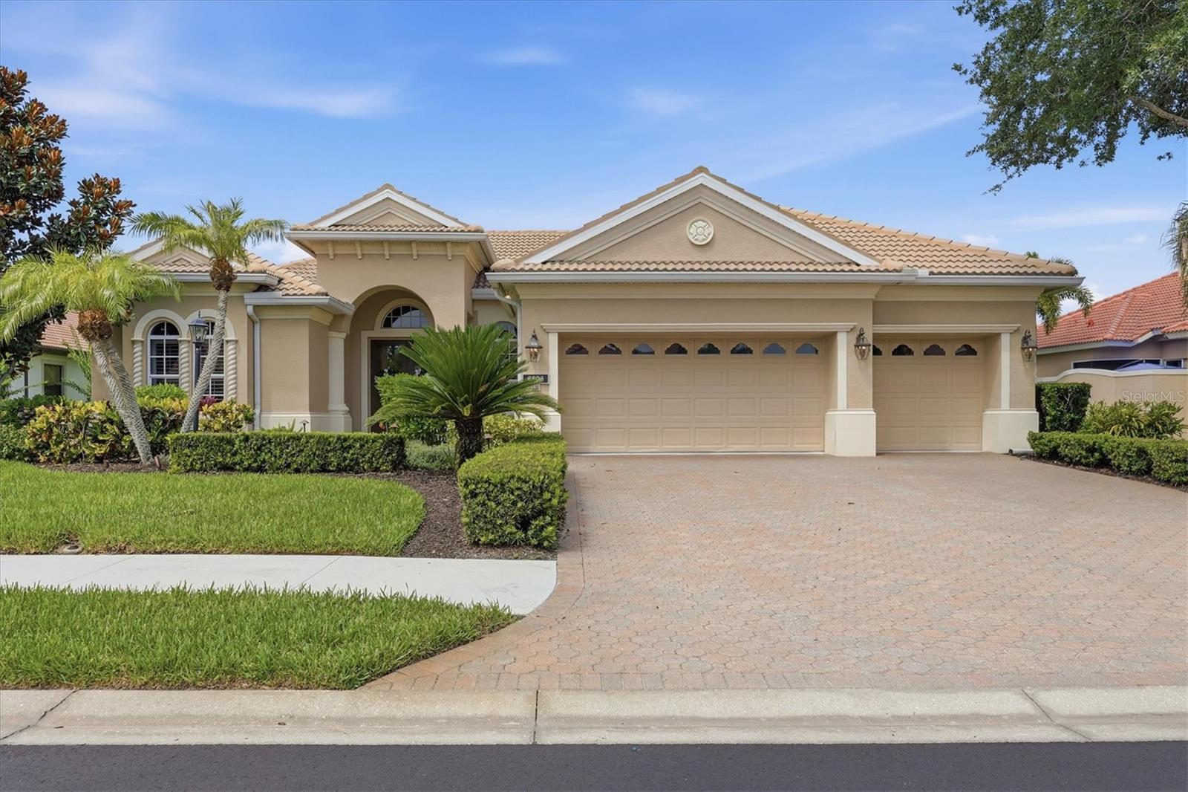
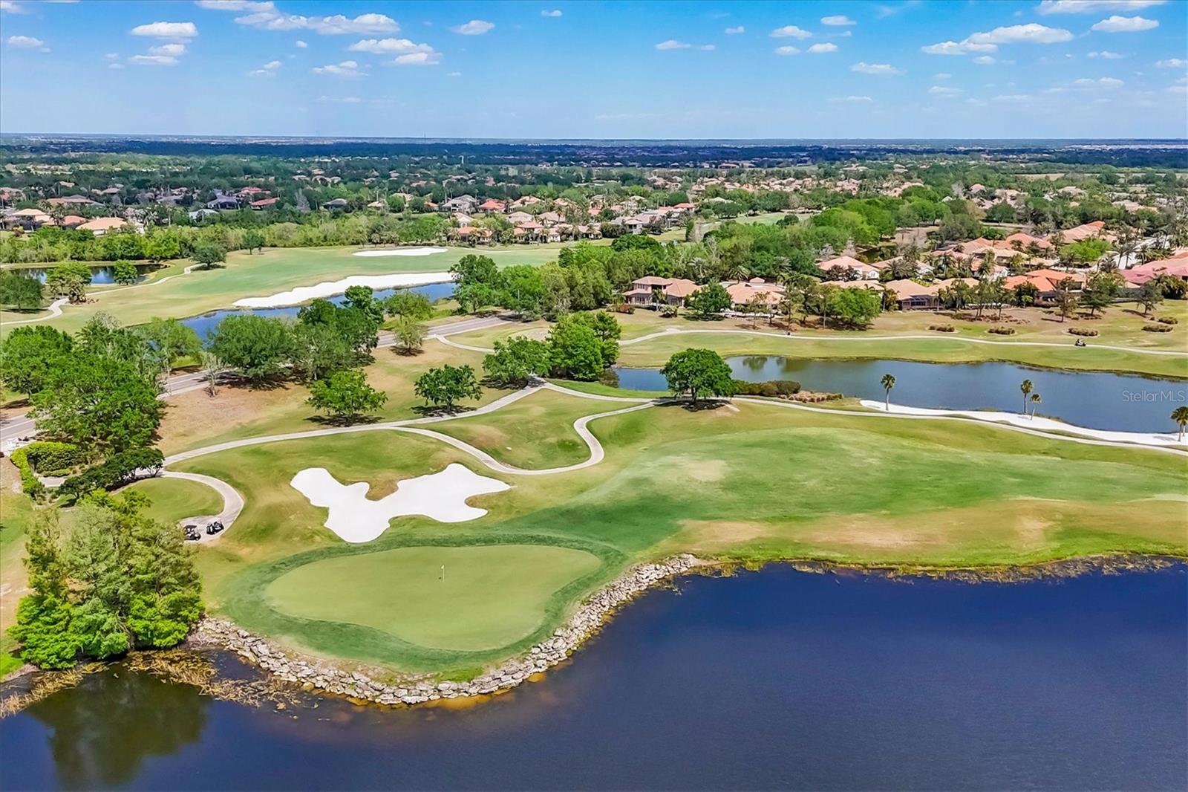
Welcome to an extraordinary residence in The Dominion, one of Lakewood Ranch Country Club’s most exclusive and sought-after enclaves. Perfectly positioned on a beautifully landscaped homesite, this Lee Wetherington Marbella masterpiece offers an exceptional blend of timeless elegance, luxurious upgrades, and resort-inspired outdoor living. Spanning over 3,500 square feet of living space, this impressive home showcases exquisite craftsmanship throughout, including tray and coffered ceilings, extensive crown molding, custom millwork, designer lighting, and sliders that seamlessly connect the indoor and outdoor living spaces. Designed for both everyday comfort and effortless entertaining, the home features a spacious formal living room/elegant dining room combination, private office, and an expansive family room that flows into the chef’s kitchen. The kitchen is beautifully appointed with solid wood cabinetry, granite countertops, a walk-in pantry, raised breakfast bar, GE Profile 5-burner gas cooktop, Bosch refrigerator, KitchenAid dishwasher, and a charming breakfast nook highlighted by a stunning aquarium window. The luxurious primary suite on the first floor serves as a private retreat, enhanced by a custom 2-foot builder extension, elegant trim details, dual walk-in closets, newer carpeting, and direct access to the lanai. The spa-inspired primary bath features dual vanities, a soaking tub, walk-in shower, private water closet, linen storage, and plantation shutters. Guests and family members will appreciate the thoughtful layout with private guest accommodations serving as a potential fourth bedroom, including an upstairs retreat complete with its own ensuite bath and sitting area—ideal for visitors, multigenerational living, or a bonus room. Step outside to your own tropical paradise. The expansive screened lanai features a stunning PebbleTec pool and spa surrounded by lush landscaping, a paver deck, and a fully equipped outdoor kitchen with grill, sink, refrigerator, and covered entertaining area. Recent updates include a new pool heater (2023), pool pump (2025), refreshed interior paint, updated lighting, re-grouted tile flooring, and HVAC improvements, ensuring peace of mind for years to come. Additional highlights include a 3-car garage with custom storage, surge protection, mature landscaping, landscape lighting, natural gas service, and access to the highly desirable Lakewood Ranch lifestyle with championship golf, dining, shopping, parks, and top-rated schools just minutes away. Don’t miss this rare opportunity to own one of The Dominion’s most desirable homes. Schedule your private showing today and discover the unmatched beauty, comfort, and tranquility this residence offers!
/u.realgeeks.media/teamdavisc21/Team-Davis-BLK-1.png)
Additional Information
- Taxes
- $14463
- Taxes
- $4,001
- Minimum Lease
- 1-2 Years
- HOA Fee
- $160
- HOA Payment Schedule
- Annually
- Location
- In County, Landscaped, On Golf Course, Sidewalk, Paved, Private
- Community Features
- Clubhouse, Community Mailbox, Deed Restrictions, Fitness Center, Gated Community - Guard, Gated Community - No Guard, Golf, Irrigation-Reclaimed Water, Pool, Restaurant, Sidewalks, Tennis Court(s), Golf Community
- Property Description
- Two Story
- Zoning
- PDR/WPE/
- Interior Layout
- Ceiling Fans(s), Coffered Ceiling(s), Crown Molding, Eat-in Kitchen, High Ceilings, Kitchen/Family Room Combo, Living Room/Dining Room Combo, Open Floorplan, Primary Bedroom Main Floor, Solid Wood Cabinets, Split Bedroom, Stone Counters, Walk-In Closet(s), Wet Bar
- Interior Features
- Ceiling Fans(s), Coffered Ceiling(s), Crown Molding, Eat-in Kitchen, High Ceilings, Kitchen/Family Room Combo, Living Room/Dining Room Combo, Open Floorplan, Primary Bedroom Main Floor, Solid Wood Cabinets, Split Bedroom, Stone Counters, Walk-In Closet(s), Wet Bar
- Floor
- Carpet, Ceramic Tile, Luxury Vinyl
- Appliances
- Built-In Oven, Cooktop, Dishwasher, Disposal, Dryer, Gas Water Heater, Microwave, Range Hood, Refrigerator, Tankless Water Heater, Washer
- Utilities
- BB/HS Internet Available, Cable Available, Electricity Connected, Natural Gas Connected, Phone Available, Public, Sewer Connected, Sprinkler Recycled, Water Connected
- Heating
- Central, Electric
- Air Conditioning
- Central Air
- Exterior Construction
- Block, Stucco
- Exterior Features
- Lighting, Outdoor Grill, Outdoor Kitchen, Rain Gutters, Sidewalk, Sliding Doors, Sprinkler Metered
- Roof
- Tile
- Foundation
- Slab
- Pool
- Community, Private
- Pool Type
- Gunite, Heated, In Ground, Lighting, Screen Enclosure
- Garage Carport
- 3 Car Garage
- Garage Spaces
- 3
- Garage Features
- Garage Door Opener
- Elementary School
- Robert E Willis Elementary
- Middle School
- Nolan Middle
- High School
- Lakewood Ranch High
- Pets
- Allowed
- Flood Zone Code
- X
- Parcel ID
- 588527659
- Legal Description
- LOT 23 LAKEWOOD RANCH COUNTRY CLUB VILLAGE SUBPHASE FF A/K/A THE DOMINION PI#5885.2765/9
Listing courtesy of MICHAEL SAUNDERS & COMPANY. 941-907-9595
How much is your home worth?
...get instant property value now!
Mortgage Calculator
StellarMLS is the source of this information via Internet Data Exchange Program. All listing information is deemed reliable but not guaranteed and should be independently verified through personal inspection by appropriate professionals. Listings displayed on this website may be subject to prior sale or removal from sale. Availability of any listing should always be independently verified. Listing information is provided for consumer personal, non-commercial use, solely to identify potential properties for potential purchase. All other use is strictly prohibited and may violate relevant federal and state law. Data last updated on