Share this with your friends


813.323.6955
Real Estate Company
5904 Silver Sage Way, Sarasota, FL 34232
- $510,000
- 5
- BD
- 3
- BA
- 2,475
- SqFt




- List Price
- $510,000
- Status
- Active
- Days on Market
- 101
- Price Change
- ▼ $15,000 1790036831
- MLS#
- A4700108
- Property Style
- Single Family
- Year Built
- 2019
- Bedrooms
- 5
- Bathrooms
- 3
- Living Area
- 2,475
- Lot Size
- 4,620
- Acres
- 0.11
- Total Acreage
- 0 to less than 1/4
- Legal Subdivision Name
- Garden Village Ph 1
- Community Name
- Gardens The
- MLS Area Major
- Sarasota/Fruitville
Property Description
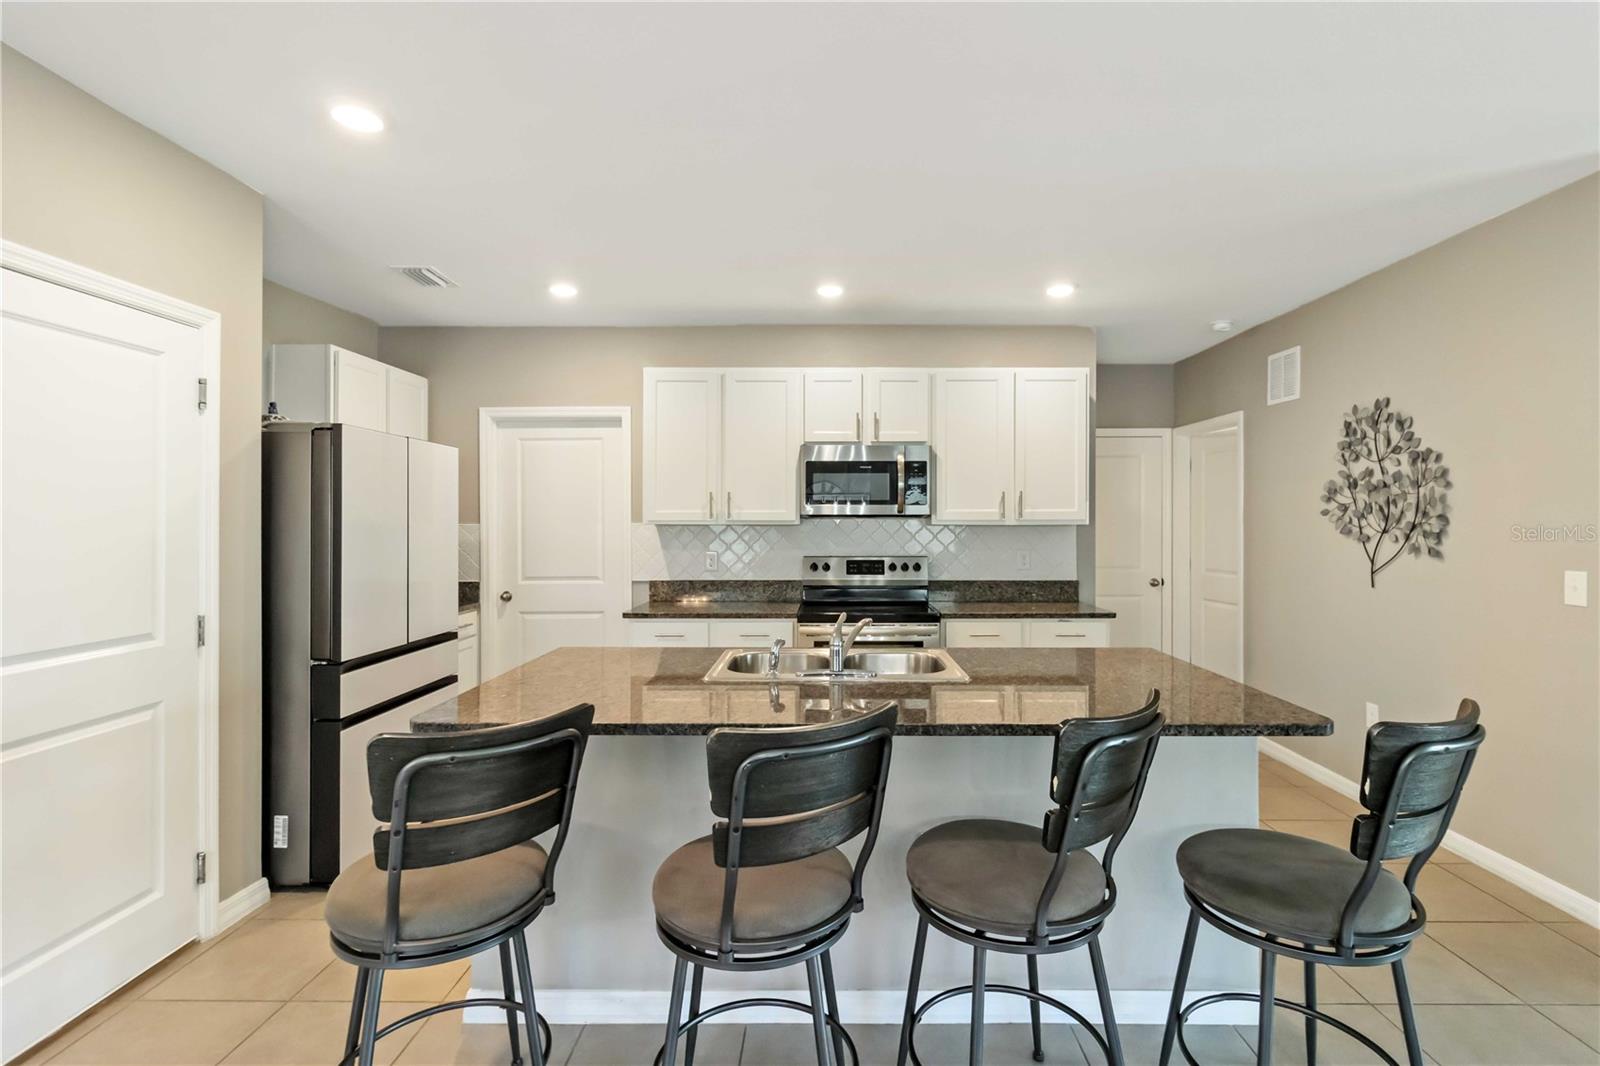
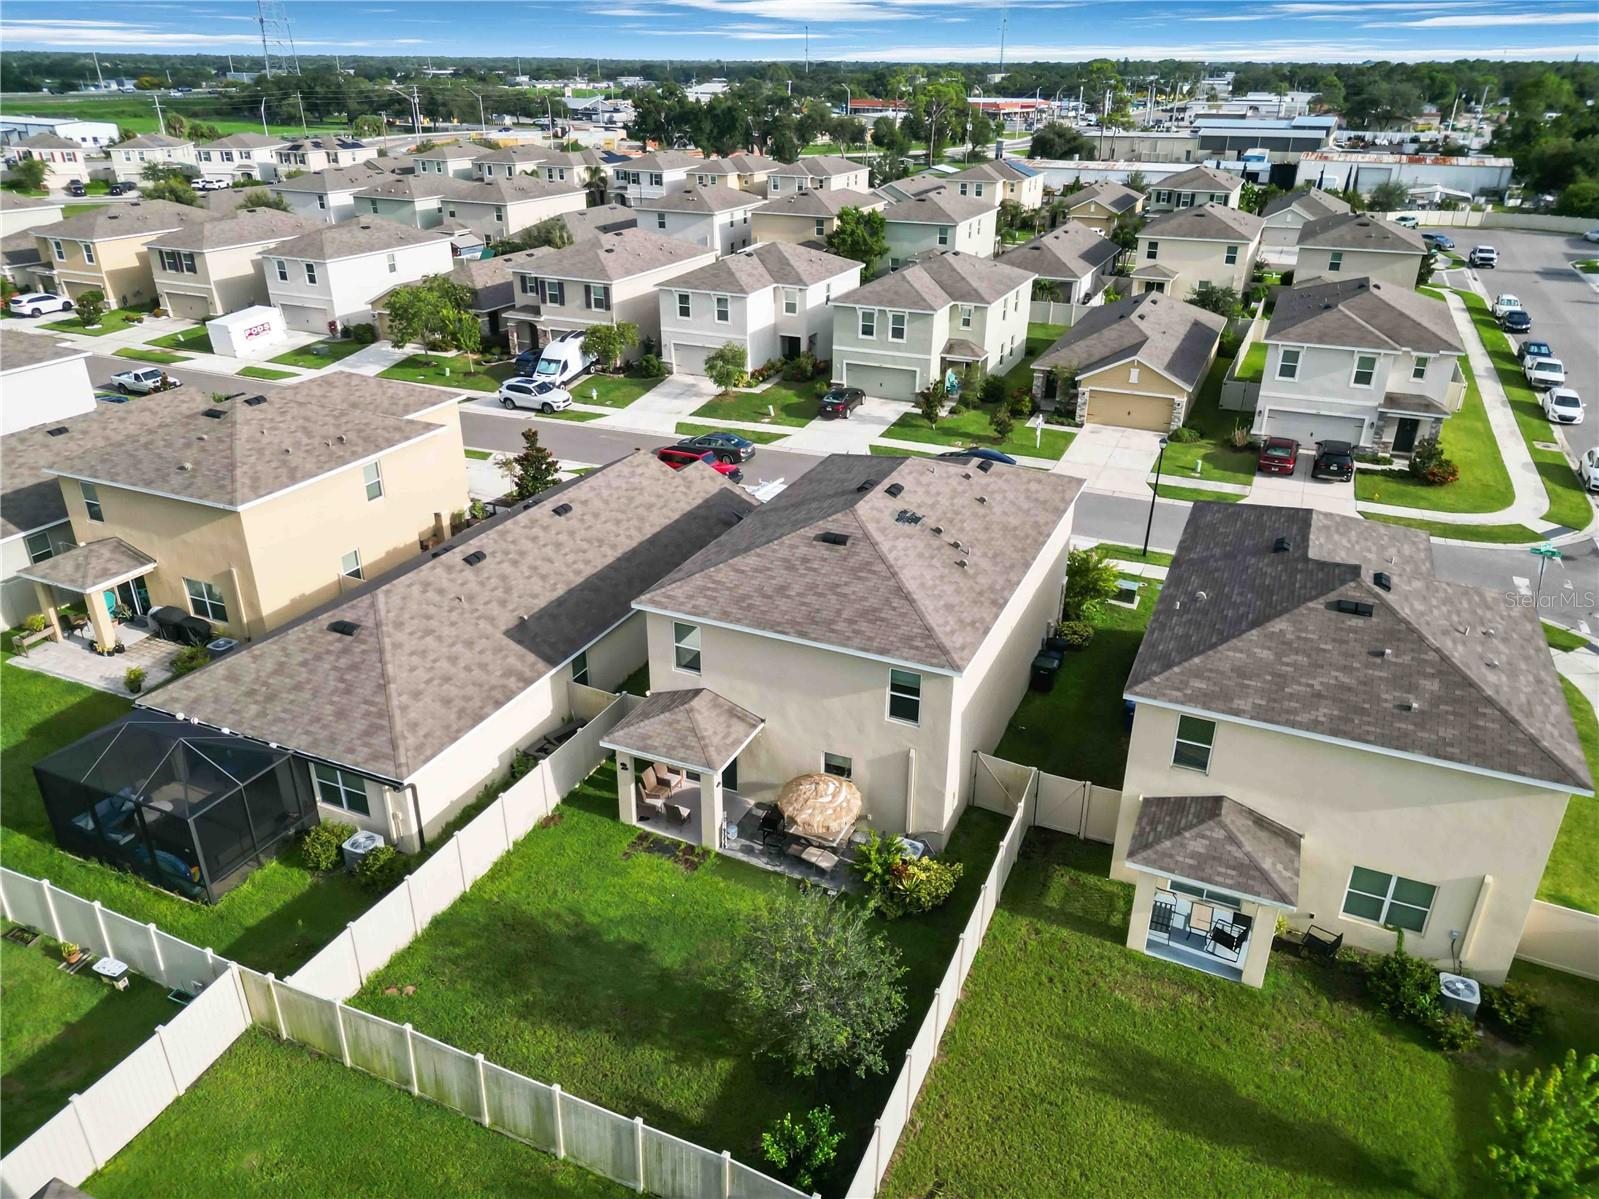
Don't miss this beautiful all-block two-story home in a gated community! Step inside to an open-concept main floor designed for modern living and effortless entertaining. The stylish kitchen features granite countertops, a spacious island, stainless steel appliances, and a walk-in pantry. There is a full bedroom and bathroom on the main level, ideal for guests, a home office, or a playroom. You will love the private backyard oasis, complete with a covered paver patio, a large grass area, and a 6-foot privacy fence. Upstairs includes an owner’s suite, featuring a walk-in closet and an en-suite bath with dual vanities, and a walk-in shower. There are 3 additional generously sized bedrooms which share a well-appointed full bathroom with double sinks and a tub/shower combo. The laundry room is conveniently located upstairs. Don’t miss the chance to own this amazing property located in the Sarasota School District and just minutes from Siesta Key, downtown Sarasota and UTC Mall. LOW HOA & NOT IN A FLOOD ZONE! The owners have an ASSUMABLE MORTGAGE at 3.5%!
/u.realgeeks.media/teamdavisc21/Team-Davis-BLK-1.png)
Additional Information
- Taxes
- $2852
- Minimum Lease
- 1-2 Years
- HOA Fee
- $81
- HOA Payment Schedule
- Monthly
- Community Features
- No Deed Restriction
- Property Description
- Two Story
- Zoning
- I
- Interior Layout
- Ceiling Fans(s), Kitchen/Family Room Combo, Living Room/Dining Room Combo, Open Floorplan, PrimaryBedroom Upstairs, Solid Surface Counters, Stone Counters, Thermostat, Walk-In Closet(s), Window Treatments
- Interior Features
- Ceiling Fans(s), Kitchen/Family Room Combo, Living Room/Dining Room Combo, Open Floorplan, PrimaryBedroom Upstairs, Solid Surface Counters, Stone Counters, Thermostat, Walk-In Closet(s), Window Treatments
- Floor
- Carpet, Tile
- Appliances
- Cooktop, Dishwasher, Disposal, Dryer, Electric Water Heater, Microwave, Range, Refrigerator, Washer
- Utilities
- BB/HS Internet Available, Cable Connected, Electricity Connected, Sewer Connected, Water Connected
- Heating
- Central
- Air Conditioning
- Central Air
- Exterior Construction
- Block
- Exterior Features
- Lighting, Sidewalk
- Roof
- Shingle
- Foundation
- Slab
- Pool
- No Pool
- Garage Carport
- 2 Car Garage
- Garage Spaces
- 2
- Elementary School
- Fruitville Elementary
- Middle School
- Mcintosh Middle
- High School
- Sarasota High
- Pets
- Allowed
- Flood Zone Code
- X
- Parcel ID
- 0048020071
- Legal Description
- LOT 71, GARDEN VILLAGE PH 1, PB 52 PG 104-110
Listing courtesy of EXP REALTY LLC. 888-883-8509
How much is your home worth?
...get instant property value now!
Mortgage Calculator
StellarMLS is the source of this information via Internet Data Exchange Program. All listing information is deemed reliable but not guaranteed and should be independently verified through personal inspection by appropriate professionals. Listings displayed on this website may be subject to prior sale or removal from sale. Availability of any listing should always be independently verified. Listing information is provided for consumer personal, non-commercial use, solely to identify potential properties for potential purchase. All other use is strictly prohibited and may violate relevant federal and state law. Data last updated on