3598 Quiet Drive, Sarasota, FL 34240
- $535,000
- 3
- BD
- 2
- BA
- 1,901
- SqFt






- List Price
- $535,000
- Status
- Pending
- Days on Market
- 10
- MLS#
- A4699961
- Property Style
- Single Family
- Year Built
- 2022
- Bedrooms
- 3
- Bathrooms
- 2
- Living Area
- 1,901
- Lot Size
- 5,967
- Acres
- 0.14
- Total Acreage
- 0 to less than 1/4
- Legal Subdivision Name
- Hidden Crk Ph 2
- MLS Area Major
- Sarasota
Property Description
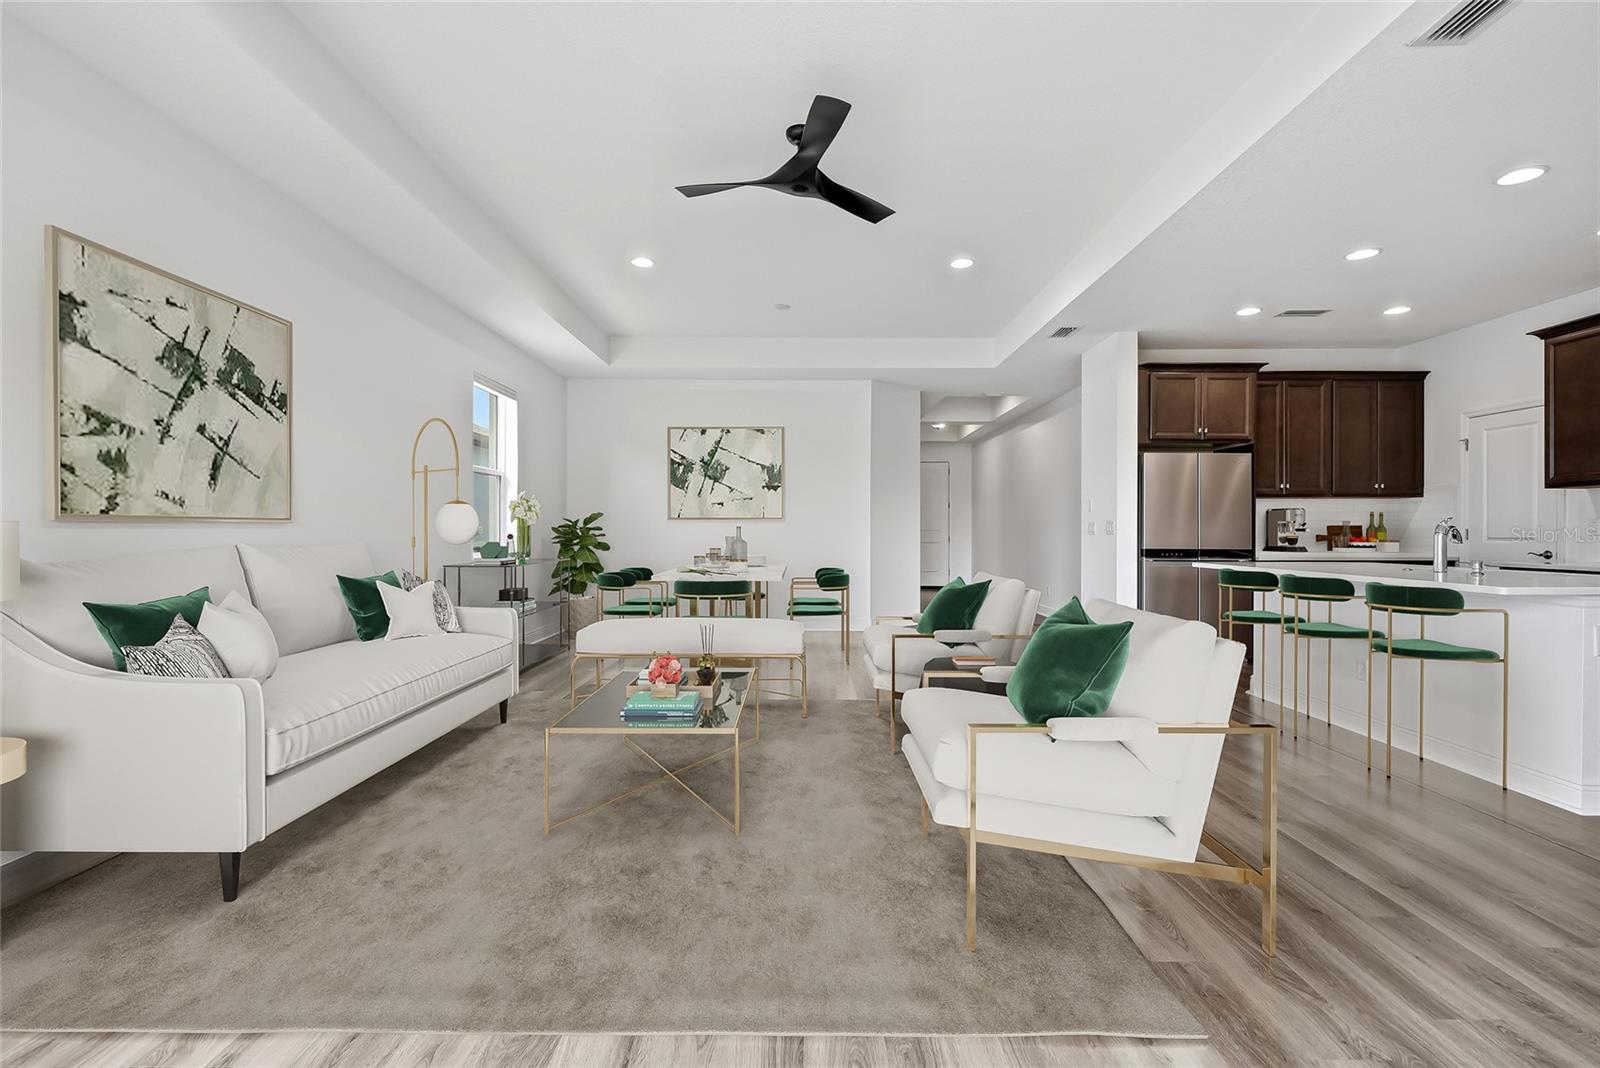
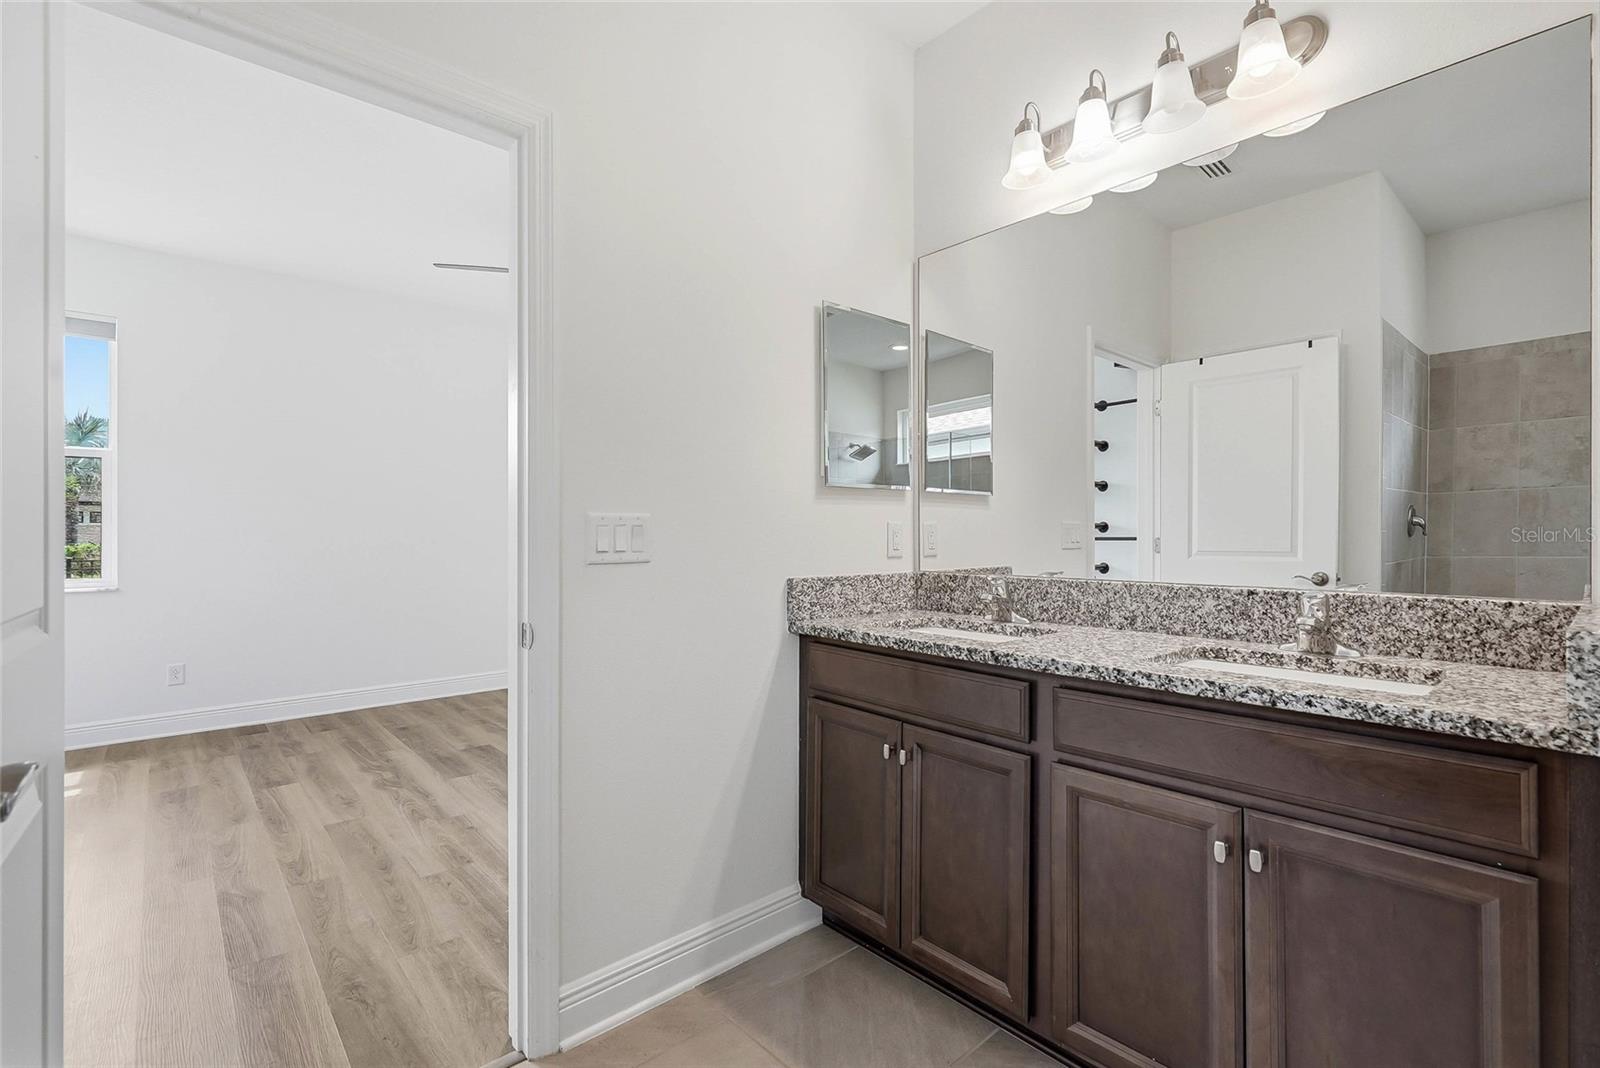
Under contract-accepting backup offers. WELCOME HOME to your own slice of paradise! This move-in ready gem built in 2022 in the highly desirable Hidden Creek community checks every box: LOW HOA fees, NO CDD, ON CITY WATER/SEWER, BEST SCHOOL DISTRICT and most importantly, NO FLOOD ZONE! Step inside this spacious split-bedroom, open-concept home and feel the pride of ownership throughout. You're welcomed by an enormous living room with soaring ceilings and a gorgeous view. The kitchen is both functional and stylish, featuring granite countertops, stainless steel appliances and generous counter and cabinet space, flowing seamlessly into the adjacent dining room. Newer laminate flooring runs through the living room and every bedroom of the home, adding a fresh, cohesive feel. The master suite is a true retreat, featuring a large walk-in closet with a custom closet system and its own private en-suite bath. Out back, unwind on the oversized screened lanai overlooking the community park, and enjoy a fully fenced backyard perfect for kids and furry friends alike. Boasting 1,901 heated square feet, this home is just minutes from I-75, shopping, dining, and the world-renowned Gulf beaches of Southwest Florida. Don't miss this rare combination of value, location, and peace of mind, schedule your showing today! **This home qualifies for a 1% lender incentive when using the preferred lender**
/u.realgeeks.media/teamdavisc21/Team-Davis-BLK-1.png)
Additional Information
- Taxes
- $5685
- Minimum Lease
- 1-2 Years
- HOA Fee
- $150
- HOA Payment Schedule
- Monthly
- Location
- Landscaped, Sidewalk, Paved
- Community Features
- Deed Restrictions, Playground
- Property Description
- One Story
- Zoning
- VPD
- Interior Layout
- Eat-in Kitchen, High Ceilings, In Wall Pest System, Kitchen/Family Room Combo, Living Room/Dining Room Combo, Open Floorplan, Primary Bedroom Main Floor, Split Bedroom, Stone Counters, Thermostat, Tray Ceiling(s), Walk-In Closet(s), Window Treatments
- Interior Features
- Eat-in Kitchen, High Ceilings, In Wall Pest System, Kitchen/Family Room Combo, Living Room/Dining Room Combo, Open Floorplan, Primary Bedroom Main Floor, Split Bedroom, Stone Counters, Thermostat, Tray Ceiling(s), Walk-In Closet(s), Window Treatments
- Floor
- Laminate, Tile
- Appliances
- Dishwasher, Dryer, Microwave, Range, Range Hood, Refrigerator, Washer
- Utilities
- BB/HS Internet Available, Cable Available, Electricity Available, Electricity Connected, Public, Sewer Connected, Water Connected
- Heating
- Central, Electric, Heat Pump
- Air Conditioning
- Central Air
- Exterior Construction
- Block, Stucco
- Exterior Features
- Dog Run, Garden, Rain Gutters, Sliding Doors
- Roof
- Shingle
- Foundation
- Slab
- Pool
- No Pool
- Garage Carport
- 2 Car Garage
- Garage Spaces
- 2
- Elementary School
- Tatum Ridge Elementary
- Middle School
- Mcintosh Middle
- High School
- Booker High
- Pets
- Allowed
- Pet Size
- Extra Large (101+ Lbs.)
- Flood Zone Code
- X
- Parcel ID
- 0208110044
- Legal Description
- LOT 44, HIDDEN CREEK PHASE 2, PB 54 PG 119-131
Listing courtesy of THE ORANGE REAL ESTATE GROUP. 941-500-4091
Mortgage Calculator
StellarMLS is the source of this information via Internet Data Exchange Program. All listing information is deemed reliable but not guaranteed and should be independently verified through personal inspection by appropriate professionals. Listings displayed on this website may be subject to prior sale or removal from sale. Availability of any listing should always be independently verified. Listing information is provided for consumer personal, non-commercial use, solely to identify potential properties for potential purchase. All other use is strictly prohibited and may violate relevant federal and state law. Data last updated on