11320 65th Terrace E, Palmetto, FL 34221
- $265,500
- 3
- BD
- 3
- BA
- 1,708
- SqFt






- List Price
- $265,500
- Status
- Active
- Days on Market
- 67
- Price Change
- ▼ $4,000 1785993332
- MLS#
- A4699897
- Property Style
- Townhouse
- Year Built
- 2024
- Bedrooms
- 3
- Bathrooms
- 3
- Baths Half
- 1
- Living Area
- 1,708
- Lot Size
- 1,960
- Acres
- 0.04
- Total Acreage
- 0 to less than 1/4
- Building Name
- 785
- Legal Subdivision Name
- Stonegate Preserve Ph Iii
- Community Name
- Stonegate Preserve
- MLS Area Major
- Palmetto/Rubonia
Property Description
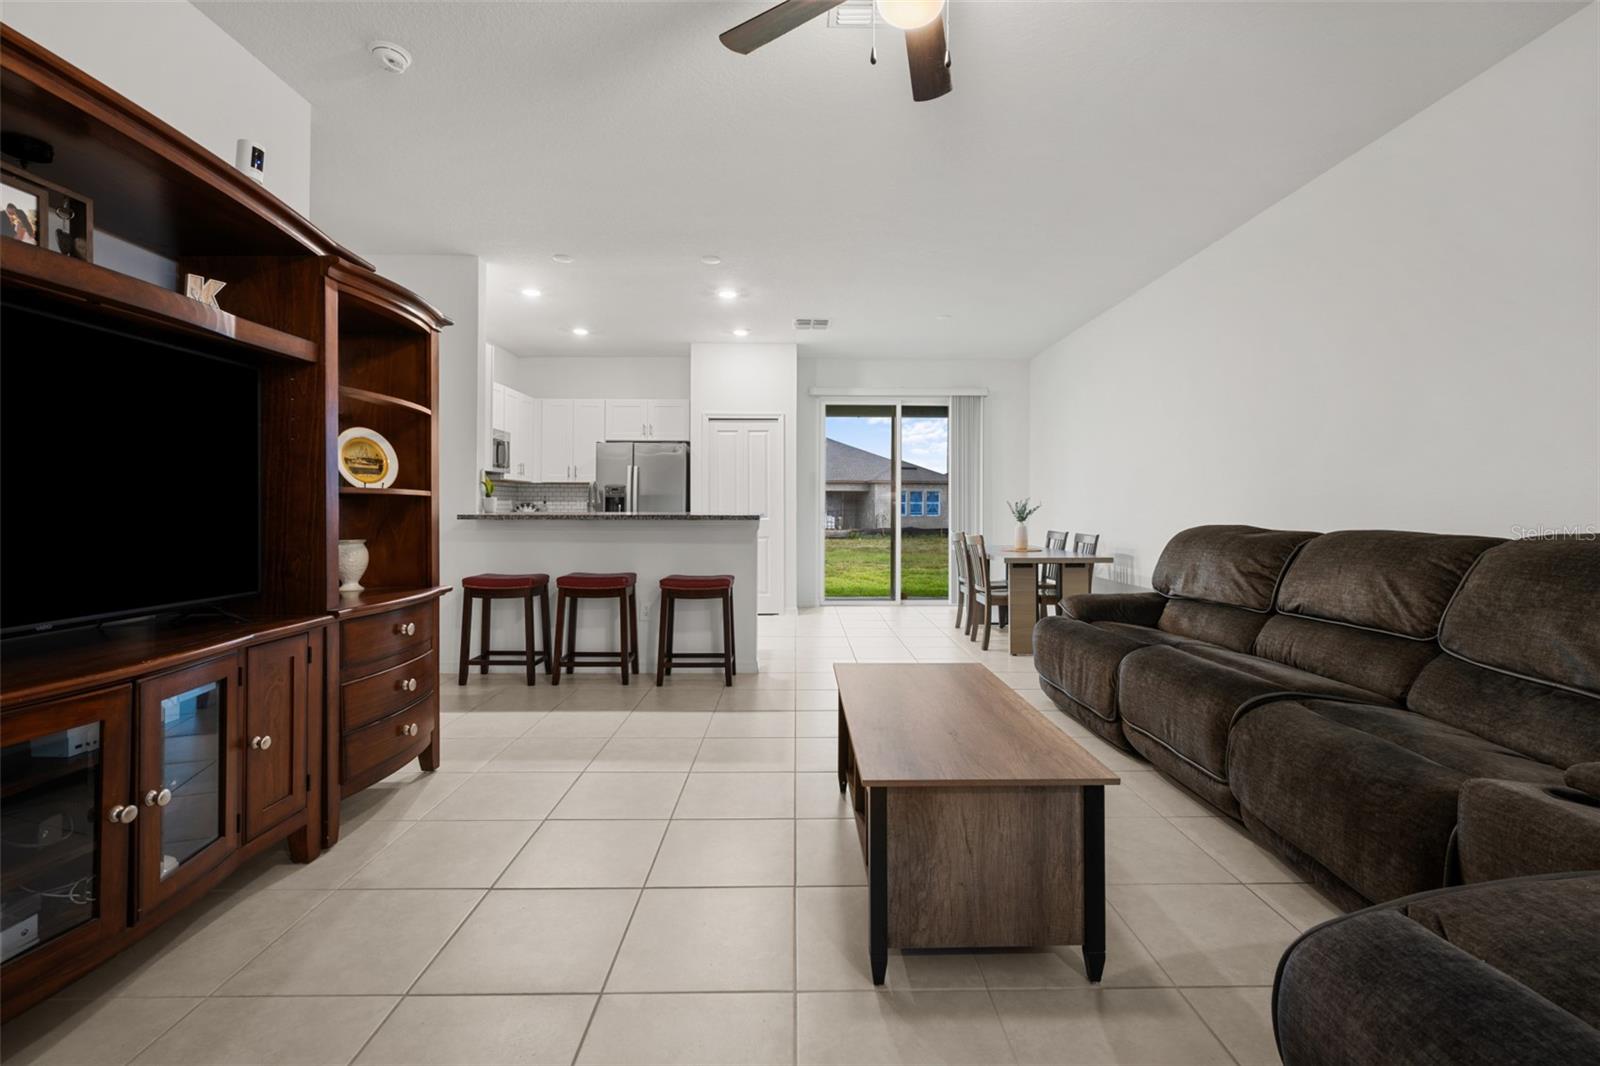
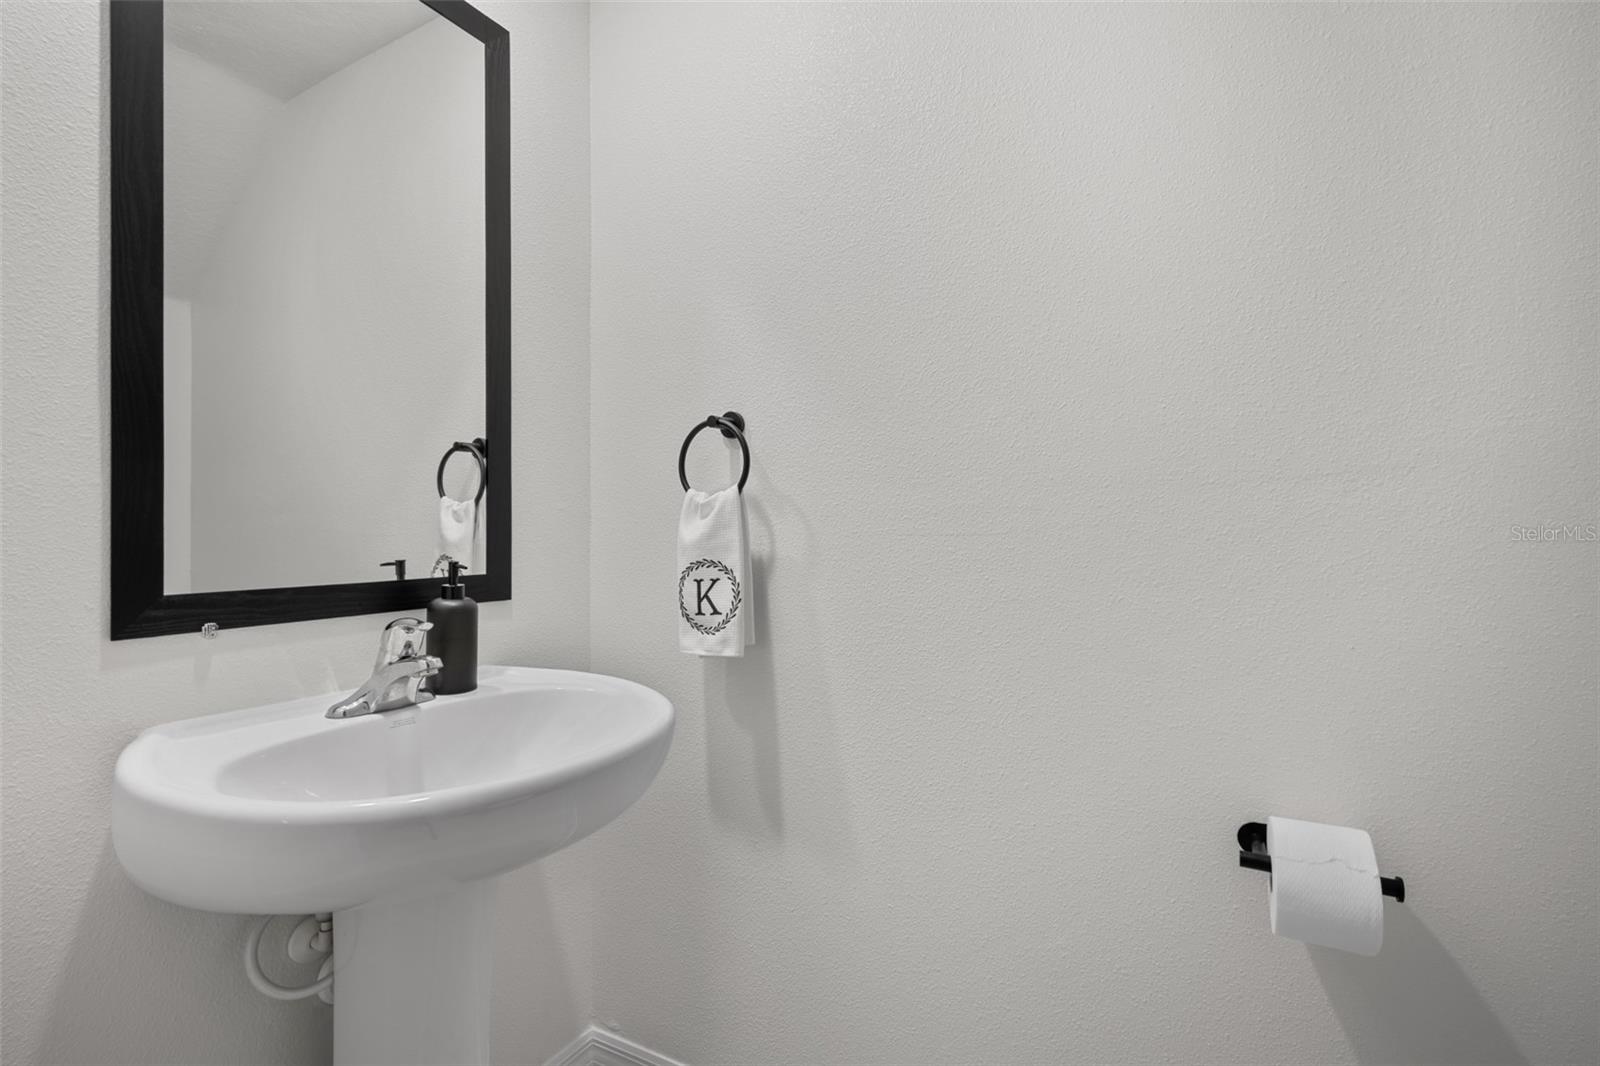
RESORT STYLE LIVING... Why wait to build when you can enjoy the benefits of a nearly new home today? This beautifully maintained 3-bedroom, 2-bath townhome in Stonegate Preserve at Artisan Lakes offers modern comfort, stylish finishes, and thoughtful upgrades without the wait. Beyond the builder's impressive interior features, the sellers added custom accent enhancements that give this home its own personality and inviting charm. Even the one-car garage has been upgraded with overhead ceiling storage, creating extra space to keep everything neatly organized and out of the way. Life here is all about enjoying more and worrying less. Experience resort-style amenities without the resort-style fees, and enjoy added peace of mind knowing this home includes hurricane shutters for Florida's storm season. Perfectly positioned for convenience, you're just minutes from I-75 and the Sunshine Skyway Bridge, making commuting, weekend escapes, and Gulf Coast adventures effortless. Shopping, restaurants, entertainment, parks, and everyday conveniences are all just around the corner. Whether you're looking for your first home, downsizing, or searching for a seasonal Florida retreat, this move-in-ready townhome offers the perfect blend of style, comfort, convenience, and carefree living. The only thing missing is you!
/u.realgeeks.media/teamdavisc21/Team-Davis-BLK-1.png)
Additional Information
- Taxes
- $6447
- Taxes
- $1,356
- Minimum Lease
- 6 Months
- Hoa Fee
- $178
- HOA Payment Schedule
- Monthly
- Maintenance Includes
- Pool, Internet, Maintenance Structure, Maintenance Grounds, Recreational Facilities
- Other Fees Amount
- 102
- Other Fees Term
- Monthly
- Community Features
- Clubhouse, Community Mailbox, Deed Restrictions, Dog Park, Fitness Center, Irrigation-Reclaimed Water, Playground, Pool, Street Lights
- Property Description
- Two Story
- Zoning
- RESI
- Interior Layout
- Ceiling Fans(s), Open Floorplan, PrimaryBedroom Upstairs, Solid Surface Counters, Thermostat, Walk-In Closet(s), Window Treatments
- Interior Features
- Ceiling Fans(s), Open Floorplan, PrimaryBedroom Upstairs, Solid Surface Counters, Thermostat, Walk-In Closet(s), Window Treatments
- Floor
- Carpet, Ceramic Tile
- Appliances
- Dishwasher, Disposal, Dryer, Microwave, Range, Refrigerator, Washer
- Utilities
- Cable Available, Public, Water Connected
- Heating
- Electric
- Air Conditioning
- Central Air
- Exterior Construction
- Stucco
- Roof
- Shingle
- Foundation
- Block
- Pool
- Community
- Garage Carport
- 1 Car Garage
- Garage Spaces
- 1
- Pets
- Allowed
- Flood Zone Code
- X
- Parcel ID
- 605320009
- Legal Description
- LOT 785, STONEGATE PRESERVE III PI # 6053.2000/9
Listing courtesy of LESLIE WELLS REALTY, INC.. Leslie@LeslieWellsRealty.com
Mortgage Calculator
StellarMLS is the source of this information via Internet Data Exchange Program. All listing information is deemed reliable but not guaranteed and should be independently verified through personal inspection by appropriate professionals. Listings displayed on this website may be subject to prior sale or removal from sale. Availability of any listing should always be independently verified. Listing information is provided for consumer personal, non-commercial use, solely to identify potential properties for potential purchase. All other use is strictly prohibited and may violate relevant federal and state law. Data last updated on