3325 Webber Woods Drive, Sarasota, FL 34240
- $2,495,000
- 5
- BD
- 5
- BA
- 3,816
- SqFt























- List Price
- $2,495,000
- Status
- Pending
- Days on Market
- 53
- Price Change
- ▼ $200,000 1785892288
- MLS#
- A4699796
- Property Style
- Single Family
- Year Built
- 1983
- Bedrooms
- 5
- Bathrooms
- 5
- Baths Half
- 1
- Living Area
- 3,816
- Lot Size
- 49,404
- Acres
- 1.13
- Total Acreage
- 1 to less than 2
- Legal Subdivision Name
- Hidden Woods
- Community Name
- Hidden Woods
- MLS Area Major
- Sarasota
Property Description
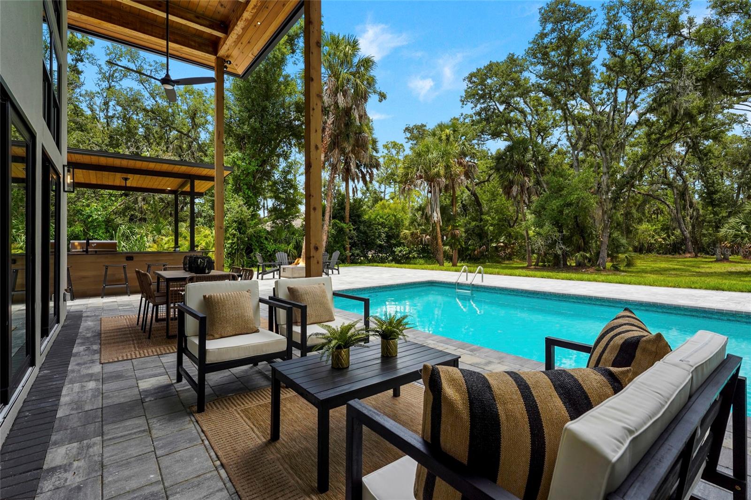
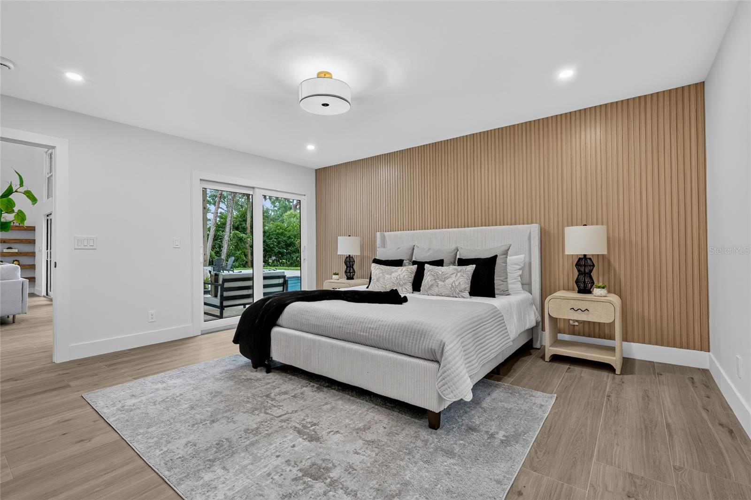
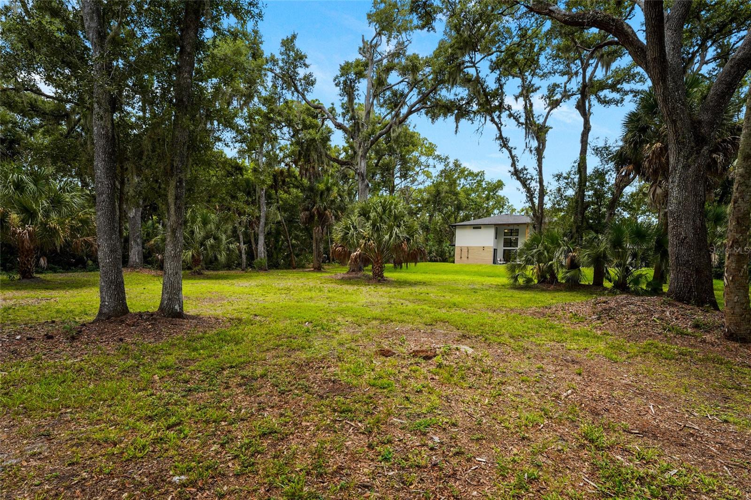
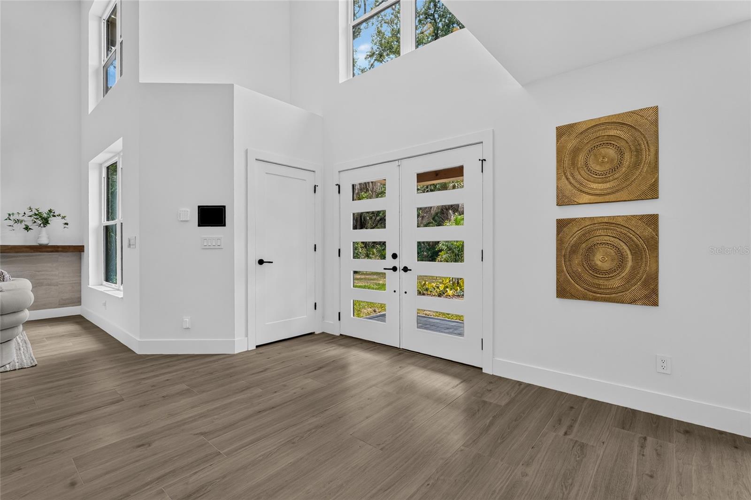
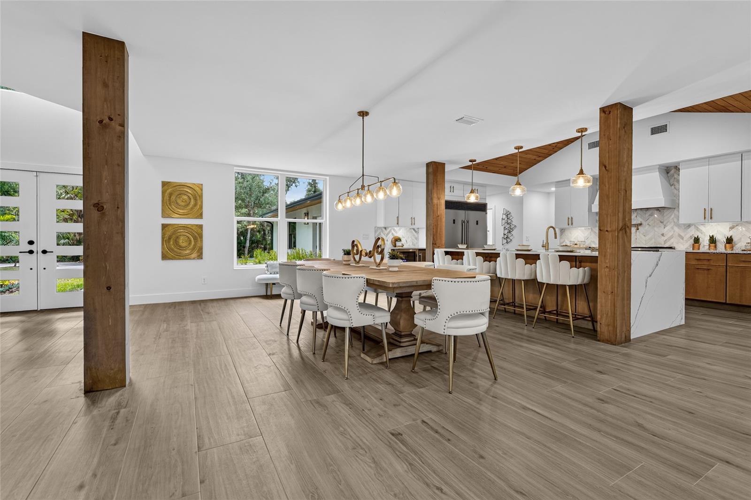
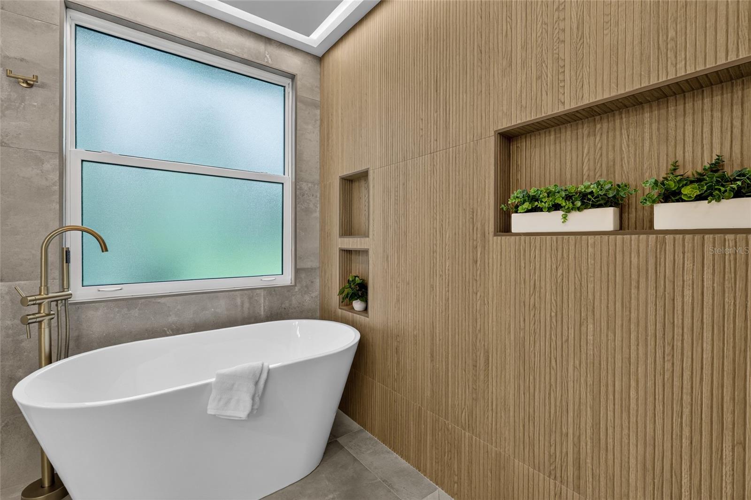
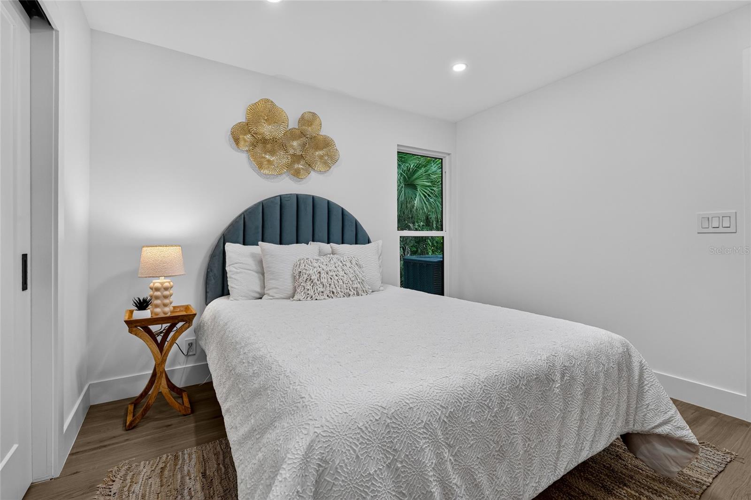
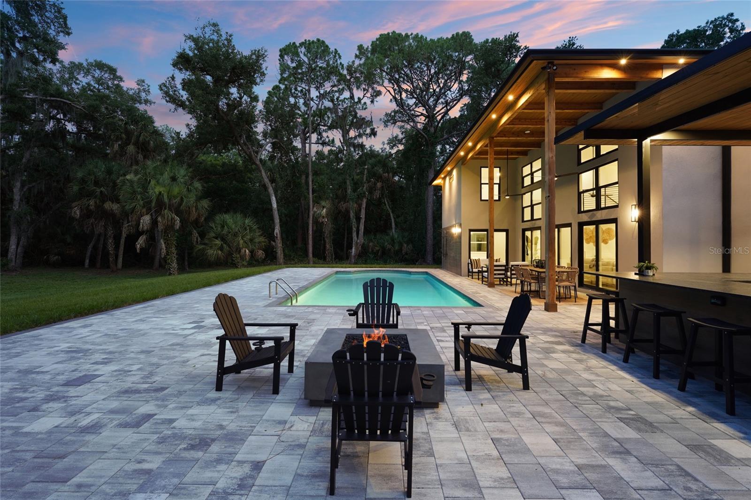
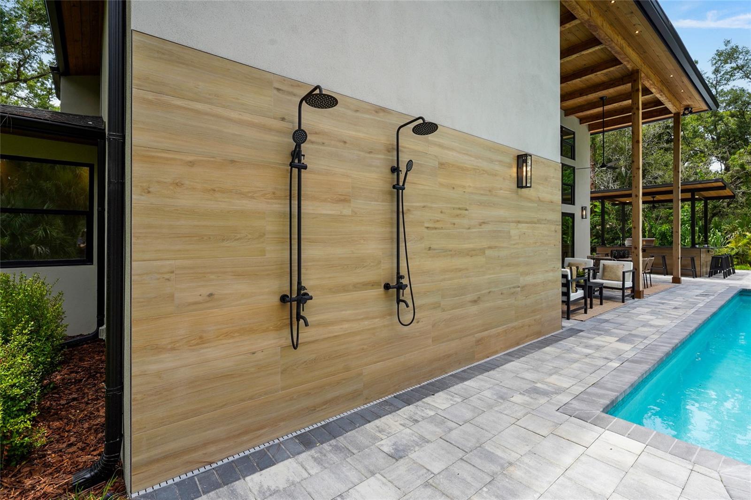
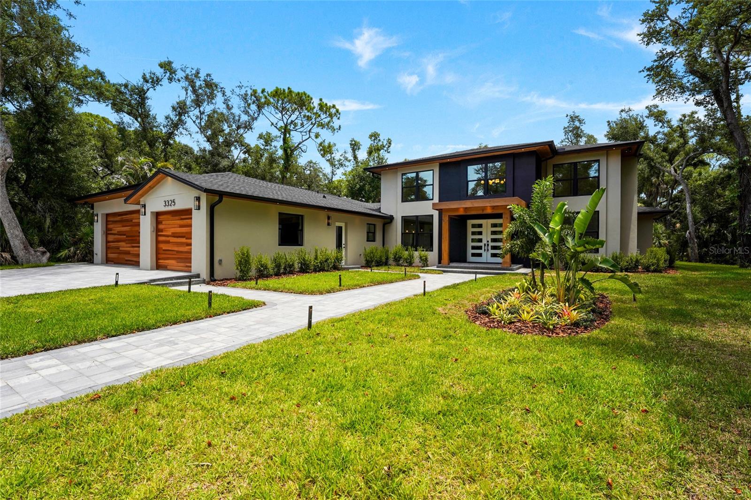
Under contract-accepting backup offers. Brand-new custom pool home with a private attached mother-in-law suite, set on a secluded 1.13-acre homesite with no HOA and no deed restrictions. Tucked away on one of Sarasota’s most beautiful cul-de-sacs, where homes rarely become available, this five-bedroom, four-and-a- half-bath residence offers exceptional privacy beneath a mature tropical canopy with no through traffic, yet remains just minutes from UTC, Waterside, Lakewood Ranch, downtown Sarasota, I- 75, and the area’s world-renowned beaches. Beginning in 2024, the home underwent a comprehensive reconstruction that transformed it into what is, for all practical purposes, a brand-new custom residence. From the roof to the plumbing, electrical, HVAC systems, insulation, drywall, windows, doors, and finishes, the home was comprehensively rebuilt, with construction designed to exceed applicable Florida building code requirements. The result delivers the quality, efficiency, and peace of mind of new construction while preserving the mature landscape, privacy, and established character that simply cannot be recreated in a new development. Inside, soaring vaulted ceilings, an open-concept floor plan, custom wood accents, premium finishes, and abundant natural light create a warm yet sophisticated living environment. The chef's kitchen features quartz countertops, a marble backsplash, a 48-inch gas range, 60-inch refrigerator/freezer, dedicated wine refrigerator, standalone ice maker, automatic microwave drawer, and an oversized island designed for gathering. The private attached mother-in-law suite includes its own living room, full second kitchen, bedroom, bathroom, separate exterior entrance, and interior connection to the main home, making it ideal for multigenerational living, guests, or long-term visitors. Outdoor living was designed on the same scale as the home itself, with over 6,000 square feet of paver hardscape, a covered outdoor kitchen featuring a 40-inch Blaze grill and seating for up to 18, a saltwater pool with brand-new equipment, extensive tropical landscaping, and approximately 40 low-voltage landscape lights that transform the property after sunset. A rare opportunity to own the quality and confidence of a brand-new custom home without sacrificing the mature landscape, privacy, acreage, and character that only an established homesite can provide.
/u.realgeeks.media/teamdavisc21/Team-Davis-BLK-1.png)
Additional Information
- Taxes
- $7629
- Minimum Lease
- No Minimum
- Community Features
- No Deed Restriction
- Property Description
- Two Story
- Zoning
- RE2
- Interior Layout
- Built-in Features, Cathedral Ceiling(s), Ceiling Fans(s), Eat-in Kitchen, High Ceilings, Kitchen/Family Room Combo, Open Floorplan, Primary Bedroom Main Floor, Solid Wood Cabinets, Split Bedroom, Stone Counters, Vaulted Ceiling(s), Walk-In Closet(s)
- Interior Features
- Built-in Features, Cathedral Ceiling(s), Ceiling Fans(s), Eat-in Kitchen, High Ceilings, Kitchen/Family Room Combo, Open Floorplan, Primary Bedroom Main Floor, Solid Wood Cabinets, Split Bedroom, Stone Counters, Vaulted Ceiling(s), Walk-In Closet(s)
- Floor
- Luxury Vinyl, Tile, Wood
- Appliances
- Bar Fridge, Dishwasher, Dryer, Exhaust Fan, Freezer, Ice Maker, Microwave, Range, Refrigerator, Tankless Water Heater, Washer, Water Filtration System, Water Purifier, Water Softener, Wine Refrigerator
- Utilities
- Electricity Connected, Propane, Water Connected
- Heating
- Central
- Air Conditioning
- Central Air
- Fireplace Description
- Electric, Family Room, Living Room
- Exterior Construction
- Block, Stucco, Frame
- Exterior Features
- Outdoor Kitchen, Outdoor Shower, Private Yard
- Roof
- Shingle
- Foundation
- Slab
- Pool
- Private
- Pool Type
- In Ground, Salt Water
- Garage Carport
- 3 Car Garage
- Garage Spaces
- 3
- Elementary School
- Tatum Ridge Elementary
- Middle School
- Mcintosh Middle
- High School
- Sarasota High
- Pets
- Allowed
- Flood Zone Code
- X
- Parcel ID
- 0241140002
- Legal Description
- LOT 2 HIDDEN WOODS
Listing courtesy of KW COASTAL LIVING III. murraycoleman@kw.com
Mortgage Calculator
StellarMLS is the source of this information via Internet Data Exchange Program. All listing information is deemed reliable but not guaranteed and should be independently verified through personal inspection by appropriate professionals. Listings displayed on this website may be subject to prior sale or removal from sale. Availability of any listing should always be independently verified. Listing information is provided for consumer personal, non-commercial use, solely to identify potential properties for potential purchase. All other use is strictly prohibited and may violate relevant federal and state law. Data last updated on