5126 Savona Run, Bradenton, FL 34211
- $450,000
- 2
- BD
- 2
- BA
- 1,692
- SqFt






- List Price
- $450,000
- Status
- Active
- Days on Market
- 18
- MLS#
- A4699402
- Property Style
- Single Family
- Year Built
- 2014
- Bedrooms
- 2
- Bathrooms
- 2
- Living Area
- 1,692
- Lot Size
- 7,233
- Acres
- 0.17
- Total Acreage
- 0 to less than 1/4
- Legal Subdivision Name
- Esplanade Ph Iii Sp A B C D J & Porti
- Community Name
- Esplanade
- MLS Area Major
- Bradenton/Lakewood Ranch Area
Property Description
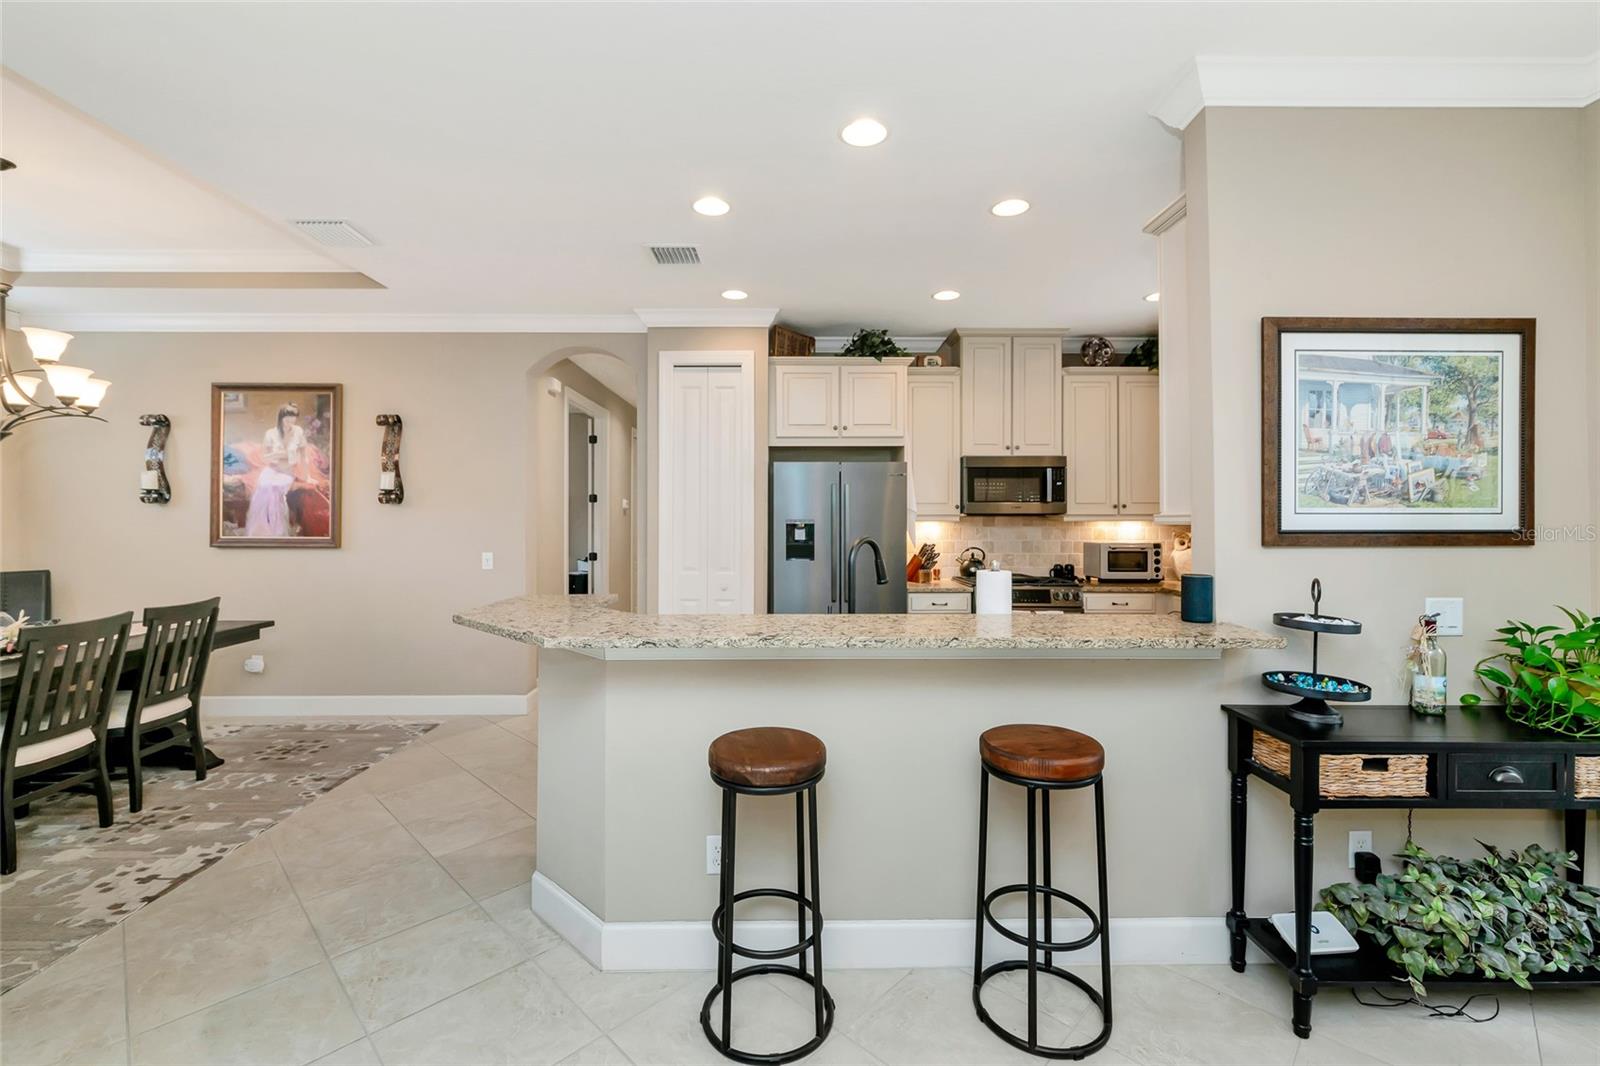
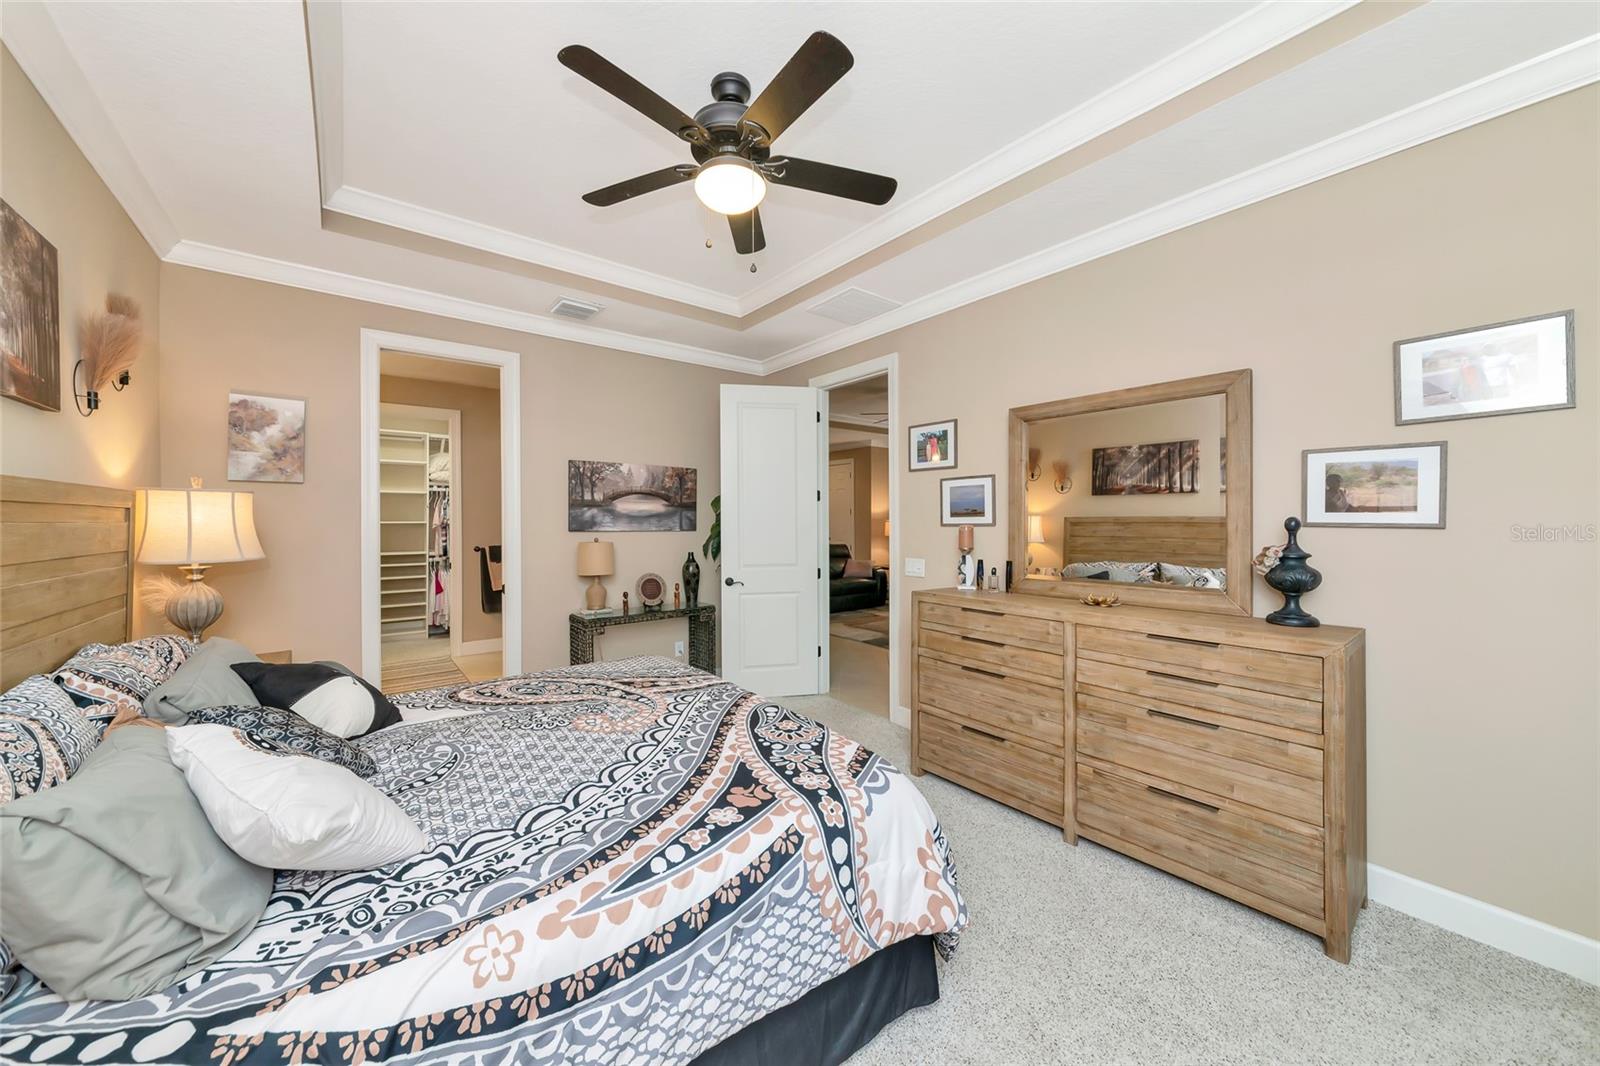
This beautifully maintained Roma floor plan offers 2 bedrooms, 2 bathrooms, a den, and a private homesite with an extended screened lanai in the highly sought-after Esplanade Golf & Country Club. Thoughtfully updated and impeccably cared for, this move-in ready home features stunning new quartz countertops in the kitchen and bathrooms, all new stainless steel kitchen appliances, a new A/C system, a whole-house generator, whole-house water filtration system, tray ceilings, crown molding, 8-foot interior doors, porcelain tile flooring throughout the main living areas, and designer finishes that create a warm, elegant feel. The open-concept kitchen is designed for both everyday living and entertaining, featuring 48-inch cabinetry, under-cabinet lighting, a tile backsplash, pull-out shelving, and a large breakfast bar overlooking the spacious living and dining areas. Pocket sliding glass doors open to the extended screened lanai, creating seamless indoor and outdoor living while overlooking a peaceful, private backyard with plenty of room to relax or entertain. The spacious primary suite offers a tray ceiling, custom closet organizers, and an ensuite bath with dual vanities and beautiful new quartz countertops. A separate den provides the flexibility for a home office, media room, or additional guest space. The laundry room includes additional cabinetry and a utility sink, while the garage features durable epoxy flooring. Optional furnishings make this an ideal full-time residence, winter getaway, or investment property. A non-golf social membership is included, allowing you to enjoy Esplanade's exceptional resort-style amenities, including the lagoon-style pool, Bahama Bar, Culinary Center, fitness center, tennis, pickleball, bocce, scenic walking trails, dog parks, and a full calendar of social activities, all while enjoying lower fees than a golf membership. Combining quality upgrades, a private setting, an extended lanai, optional furnishings, and outstanding value, this home is an exceptional opportunity to enjoy one of Lakewood Ranch's premier resort-style communities. Be sure to click on the Virtual Tour link to experience the interactive 3D walkthrough and explore the home from the comfort of your computer or mobile device.
/u.realgeeks.media/teamdavisc21/Team-Davis-BLK-1.png)
Additional Information
- Taxes
- $5385
- Taxes
- $1,131
- Minimum Lease
- 1 Month
- HOA Fee
- $1,915
- HOA Payment Schedule
- Quarterly
- Maintenance Includes
- Pool, Insurance, Maintenance Grounds, Management, Private Road, Recreational Facilities, Security
- Location
- In County
- Community Features
- Association Recreation - Owned, Deed Restrictions, Fitness Center, Golf, Irrigation-Reclaimed Water, Playground, Pool, Tennis Court(s), Street Lights, Golf Community, Maintenance Free, Security
- Property Description
- One Story
- Zoning
- PDMU/A
- Interior Layout
- Ceiling Fans(s), Crown Molding, High Ceilings, In Wall Pest System, Open Floorplan, Primary Bedroom Main Floor, Solid Surface Counters, Solid Wood Cabinets, Split Bedroom, Tray Ceiling(s), Walk-In Closet(s), Window Treatments
- Interior Features
- Ceiling Fans(s), Crown Molding, High Ceilings, In Wall Pest System, Open Floorplan, Primary Bedroom Main Floor, Solid Surface Counters, Solid Wood Cabinets, Split Bedroom, Tray Ceiling(s), Walk-In Closet(s), Window Treatments
- Floor
- Carpet, Ceramic Tile
- Appliances
- Dishwasher, Disposal, Dryer, Microwave, Range, Refrigerator, Washer
- Utilities
- Cable Connected, Public, Sprinkler Recycled
- Heating
- Central, Electric, Natural Gas
- Air Conditioning
- Central Air
- Exterior Construction
- Block, Stucco
- Exterior Features
- Hurricane Shutters, Sliding Doors
- Roof
- Tile
- Foundation
- Slab
- Pool
- Community
- Pool Type
- Heated, In Ground
- Garage Carport
- 2 Car Garage
- Garage Spaces
- 2
- Elementary School
- Gullett Elementary
- Middle School
- Nolan Middle
- High School
- Lakewood Ranch High
- Pets
- Allowed
- Flood Zone Code
- X
- Parcel ID
- 579926209
- Legal Description
- LOT 171 ESPLANADE PHASE III SP A B C D J & PORTION OF F PI#5799.2620/9
Listing courtesy of COLDWELL BANKER REALTY. 941-907-1033
Mortgage Calculator
StellarMLS is the source of this information via Internet Data Exchange Program. All listing information is deemed reliable but not guaranteed and should be independently verified through personal inspection by appropriate professionals. Listings displayed on this website may be subject to prior sale or removal from sale. Availability of any listing should always be independently verified. Listing information is provided for consumer personal, non-commercial use, solely to identify potential properties for potential purchase. All other use is strictly prohibited and may violate relevant federal and state law. Data last updated on