3033 Grafton Street, Sarasota, FL 34231
- $515,000
- 3
- BD
- 2
- BA
- 1,578
- SqFt




- List Price
- $515,000
- Status
- Active
- Days on Market
- 20
- MLS#
- A4699119
- Property Style
- Single Family
- Architectural Style
- Custom
- Year Built
- 1987
- Bedrooms
- 3
- Bathrooms
- 2
- Living Area
- 1,578
- Lot Size
- 11,625
- Acres
- 0.27
- Total Acreage
- 1/4 to less than 1/2
- Legal Subdivision Name
- Briarwood
- MLS Area Major
- Sarasota/Gulf Gate Branch
Property Description
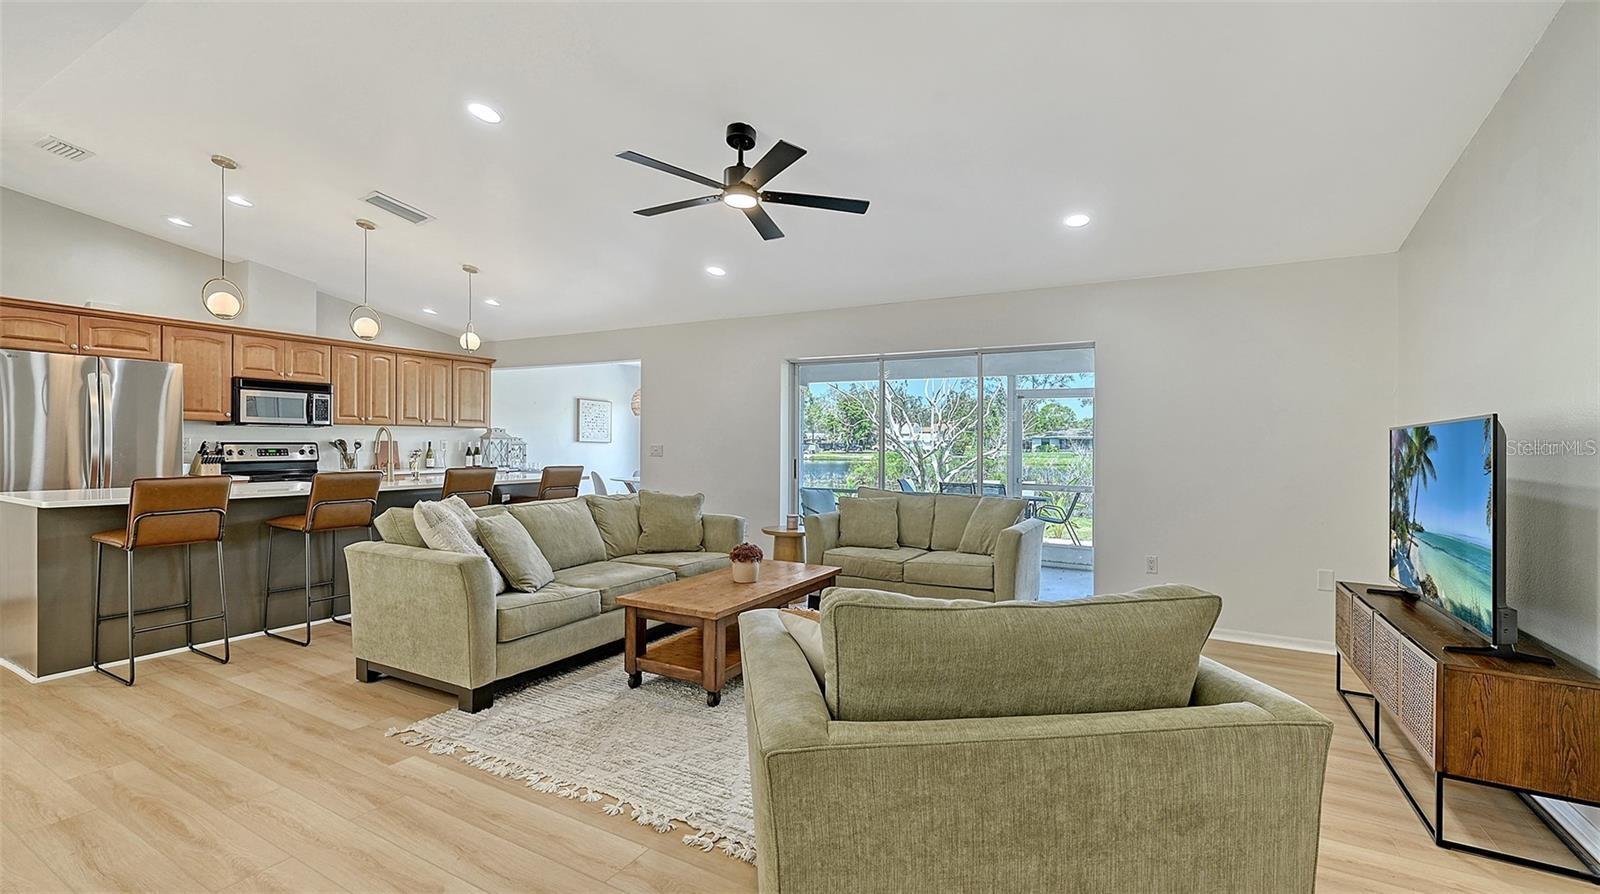
This centrally located, tastefully updated lakefront home in Sarasota is one you will not want to miss! The conveniently located community of Briarwood boasts amazing proximity to beaches, shopping, dining, and excellent public schools. This quiet cul-de-sac is tucked away and features long water views and a nicely sized yard. The curb appeal of this three bedroom home is an A+ with beautiful stacked stone façade, fresh exterior paint, and a new roof in 2022! The interior of this home does not disappoint- clever design and smart updates abound. Upon entering, you’ll notice vaulted ceilings, a split bedroom open concept plan, a newly poured concrete back porch and great views from nearly every room. The modern kitchen features new quartz countertops, updated appliances, and stylish farmhouse sink. The primary suite is spacious with walk-in closet and smart updates. The main areas in the home have new white oak LVP flooring and new paint throughout. The additional bedrooms are abundantly-sized and the whole home has a great feel. You’ll have to see it to believe it- this incredibly updated home won’t last forever, schedule your private showing today!
/u.realgeeks.media/teamdavisc21/Team-Davis-BLK-1.png)
Additional Information
- Taxes
- $4687
- Minimum Lease
- 1 Month
- HOA Fee
- $500
- HOA Payment Schedule
- Annually
- Maintenance Includes
- Management
- Location
- Cul-De-Sac, In County, Landscaped, Street Dead-End
- Community Features
- None, No Deed Restriction
- Property Description
- One Story
- Zoning
- RSF3
- Interior Layout
- Ceiling Fans(s), High Ceilings, Open Floorplan, Solid Wood Cabinets, Split Bedroom, Stone Counters, Thermostat, Vaulted Ceiling(s), Walk-In Closet(s), Window Treatments
- Interior Features
- Ceiling Fans(s), High Ceilings, Open Floorplan, Solid Wood Cabinets, Split Bedroom, Stone Counters, Thermostat, Vaulted Ceiling(s), Walk-In Closet(s), Window Treatments
- Floor
- Carpet, Luxury Vinyl
- Appliances
- Dishwasher, Disposal, Dryer, Microwave, Range, Refrigerator, Washer
- Utilities
- BB/HS Internet Available, Cable Available, Electricity Connected, Public
- Heating
- Central, Electric
- Air Conditioning
- Central Air
- Exterior Construction
- Block, Stucco
- Exterior Features
- Private Mailbox
- Roof
- Shingle
- Foundation
- Slab
- Pool
- No Pool
- Garage Carport
- 2 Car Garage
- Garage Spaces
- 2
- Garage Features
- Driveway, Garage Door Opener, On Street
- Garage Dimensions
- 22x20
- Elementary School
- Wilkinson Elementary
- Middle School
- Brookside Middle
- High School
- Riverview High
- Pets
- Allowed
- Flood Zone Code
- X
- Parcel ID
- 0087110086
- Legal Description
- LOT 17 BRIARWOOD
Listing courtesy of MICHAEL SAUNDERS & COMPANY. 941-951-6660
Mortgage Calculator
StellarMLS is the source of this information via Internet Data Exchange Program. All listing information is deemed reliable but not guaranteed and should be independently verified through personal inspection by appropriate professionals. Listings displayed on this website may be subject to prior sale or removal from sale. Availability of any listing should always be independently verified. Listing information is provided for consumer personal, non-commercial use, solely to identify potential properties for potential purchase. All other use is strictly prohibited and may violate relevant federal and state law. Data last updated on